HOMESTEAD,LOWER NORTH STREET, CHEDDAR, BS27 3HAWedmore 4 miles, Axbridge 7 miles, Wells 8 miles, Bristol 19 miles. A charming semi-detached 2-bedroom cottage with a private garden, in a great location in the heart of popular village of Cheddar.
The ground floor accommodation includes a spacious open plan kitchen / living /dining room, study (possible additional bedroom), cloakroom and a large sitting room.
Upstairs are two good-sized double bedrooms and a bright and welcoming family bathroom with separate bath and shower.
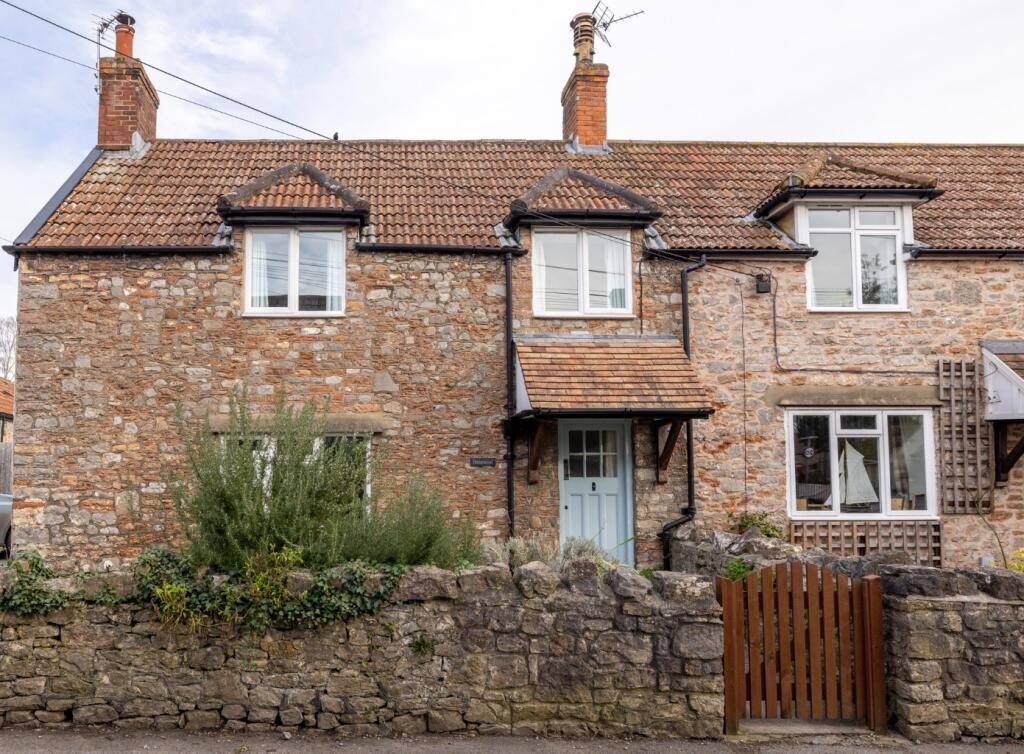
The property is very attractive, with its traditional stone elevations and lovely front garden with mature planting. Enclosed garden with privacy and security.
LocationCheddar is a large thriving village on the edge of the Mendip Hills with an active and welcoming community, restaurants, cafes, shops and highly regarded schools. Wells and Wedmore are both within a short drive.
The cottage is on a quiet residential lane in the centre of the village within a short walk of the amenities and schools.
DescriptionHomestead is a charming cottage home, rich in character, with impressively light and spacious accommodation, and a garden.
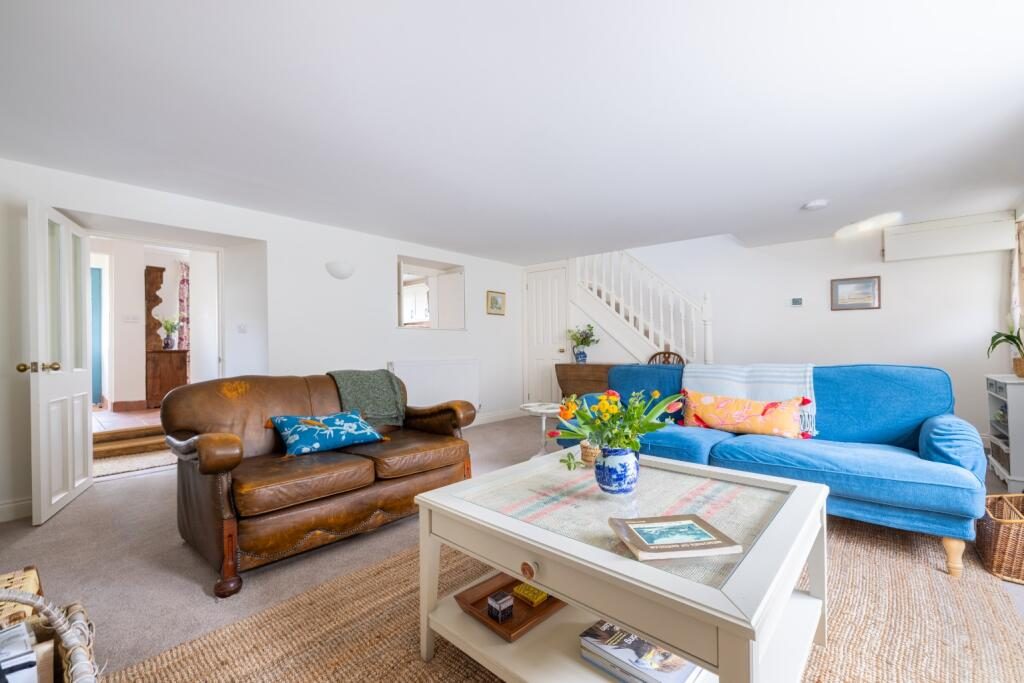
The front door opens into the comfortable 20 ft. sitting room which has a staircase, storage cupboard and a doorway through to the kitchen/dining room.
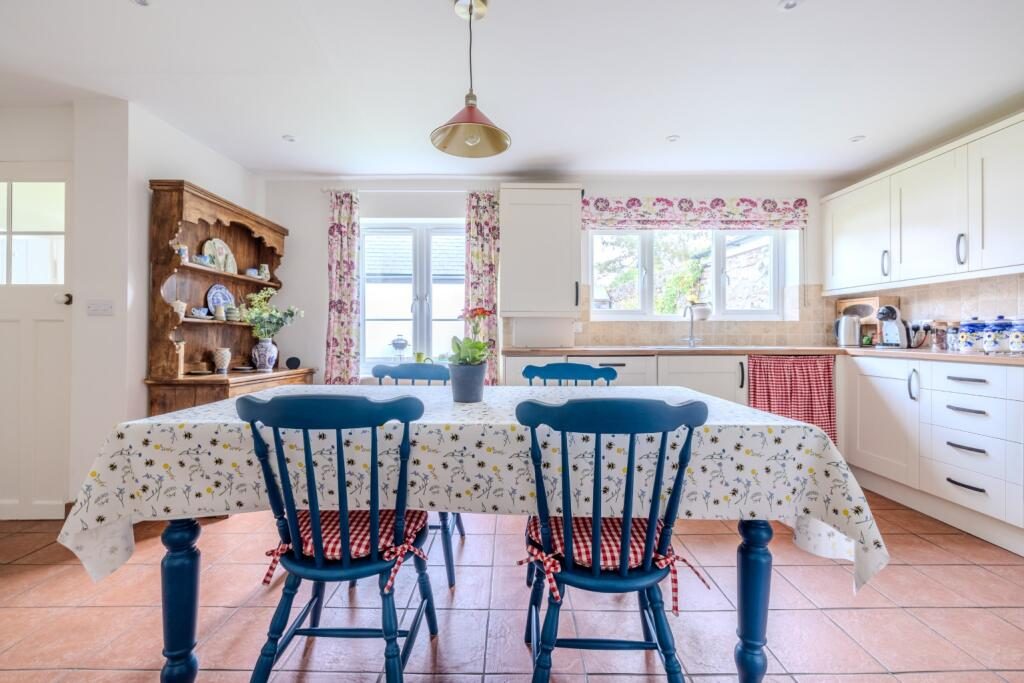
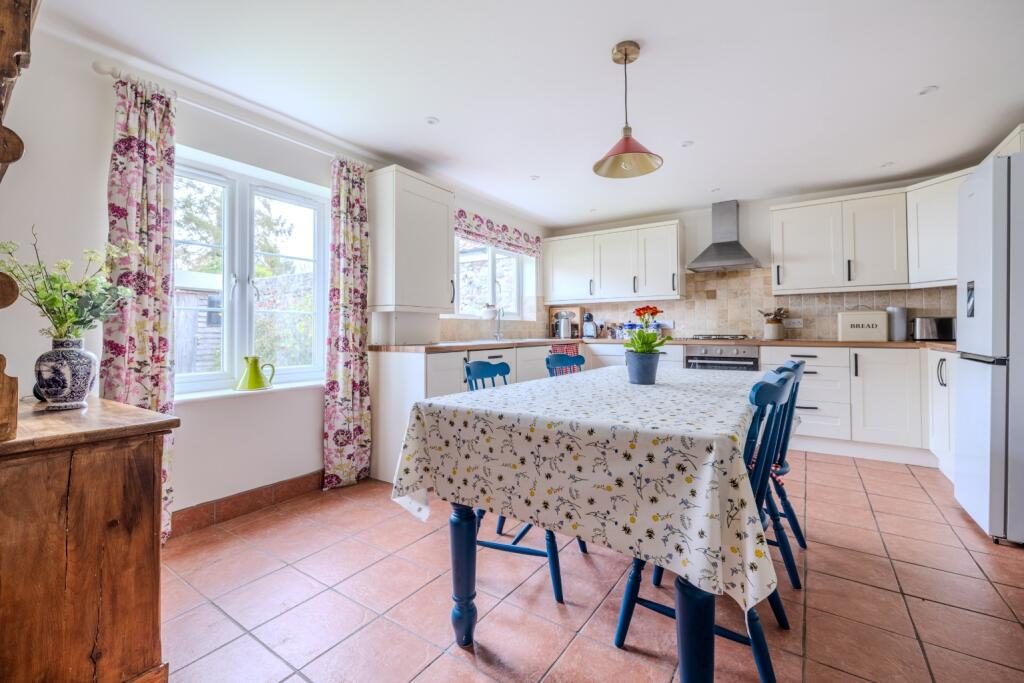
This is another large room and has two large windows looking onto the garden. It has a modern country style, with cream fitted units and natural stone wall tiles and provides very generous storage and countertop workspace. Appliances include a gas hob, an integrated single oven, an integrated dishwasher, a freestanding washing machine and fridge freezer. There is plenty of space for a dining table and other freestanding storage furniture or seating.
Off this room are a study and a rear hall. This has access to a cloakroom (with basin and wc) and a door to the garden.
The staircase leads directly up from the sitting room onto a landing. The first bedroom is bright and generously sized, easily accommodating a double bed and additional furniture. The main bedroom is also a spacious double, with a good-sized window, high sloping ceiling and recess space. The family bathroom is fresh and modern with a large window, bath and separate shower.
OutsideSitting slightly back from the road the house retains its original stone garden wall, has a pretty front garden, with mature planting, a gate and path to the front door.
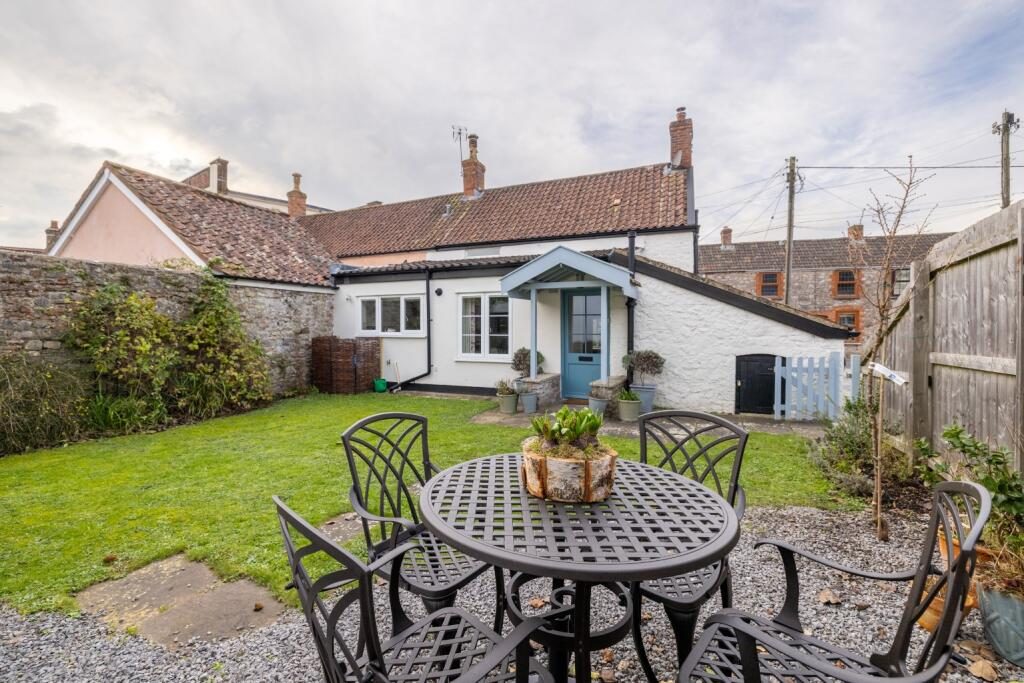
The back garden is a delightful, peaceful area, completely enclosed, in-part by an attractive stone wall, ensuring privacy and security for children and dogs. There is a central lawned area, mature planting along bordered edges, an inviting gravelled seating area and a useful garden shed.
Other pointsFreehold. Mains water, electricity, gas and drainage. Gas central heating. Double glazing. EPC rating D. Council tax band C (Sedgemoor).
About the areaCheddar is a renowned area of geological interest, a well-loved holiday destination and a very popular residential area. The village itself has an excellent range of local businesses, providing services and amenities to the local community. There is a bank, Post Office, doctor and dental surgeries, a range of cafes, restaurants and shops as well as local schools providing state education from pre-school right through to age 18. The Kings Fitness and Leisure centre offers an extensive range of activities for all the family and has an indoor heated swimming pool. There are also several village sports and social clubs and societies to cater for every age and interest. Situated at the foot of the Mendip Hills, Cheddar is an ideal base from which to enjoy wonderful countryside access, on foot or by bike. Road links are excellent, with easy access to the A38. Bristol is only 30 minutes away and the M5 motorway approximately 20 minutes. Public transport is well represented with a bus service passing through the village every hour, linking Cheddar with Axbridge, Weston Super Mare and Wells. Local attractions include Cheddar Gorge, Wookey Hole Caves, Glastonbury Tor, the Cathedral City of Wells and the seaside at Weston Super Mare. IMPORTANT NOTICERoderick Thomas, their clients and any joint agents state that these details are for general guidance only and accuracy cannot be guaranteed. They do not constitute any part of any contract. All measurements are approximate and floor plans are to give a general indication only and are not measured accurate drawings. No guarantees are given regarding planning permission or fitness for purpose. No apparatus, equipment, fixture or fitting has been tested. Items shown in photographs are not necessarily included. Purchasers must satisfy themselves on all matters by inspection or otherwise. VIEWINGS - interested parties are advised to check availability and current situation prior to travelling to see any property.
A NOTE ON FINANCESWe appreciate how complicated and stressful a house sale and/or purchase can be, particularly in terms of tying together and timing the major financial transactions required. If you are experiencing difficulties with arranging a mortgage, or if you think a bridging loan would be helpful and reassuring to help smooth the transition, please let us know as we may be able to help you to access financial advice and assistance on either matter. We have been successful in negotiating agreements to suit both sellers and buyers with complex financial situations and are happy to discuss your requirements or concerns. Please call the office to arrange a consultation or to find out more.