4 Bedroom Detached House

Bolton Close, Poynton, SK12 1SB
£595,000
4 beds · 2 baths New · Added 30 Jun 2026

What this property offers

4 Bedrooms
2 Bathrooms
Detached House

About this property

WELL APPOINTED FOUR BEDROOM DETACHED HOME ON A SOUGHT AFTER RESIDENTIAL CUL DE SAC within easy reach of Poynton village, highly regarded local schools, Poynton Pool, and a short walk to Poynton Station, this deceptively spacious family home offers stylish, versatile living throughout.

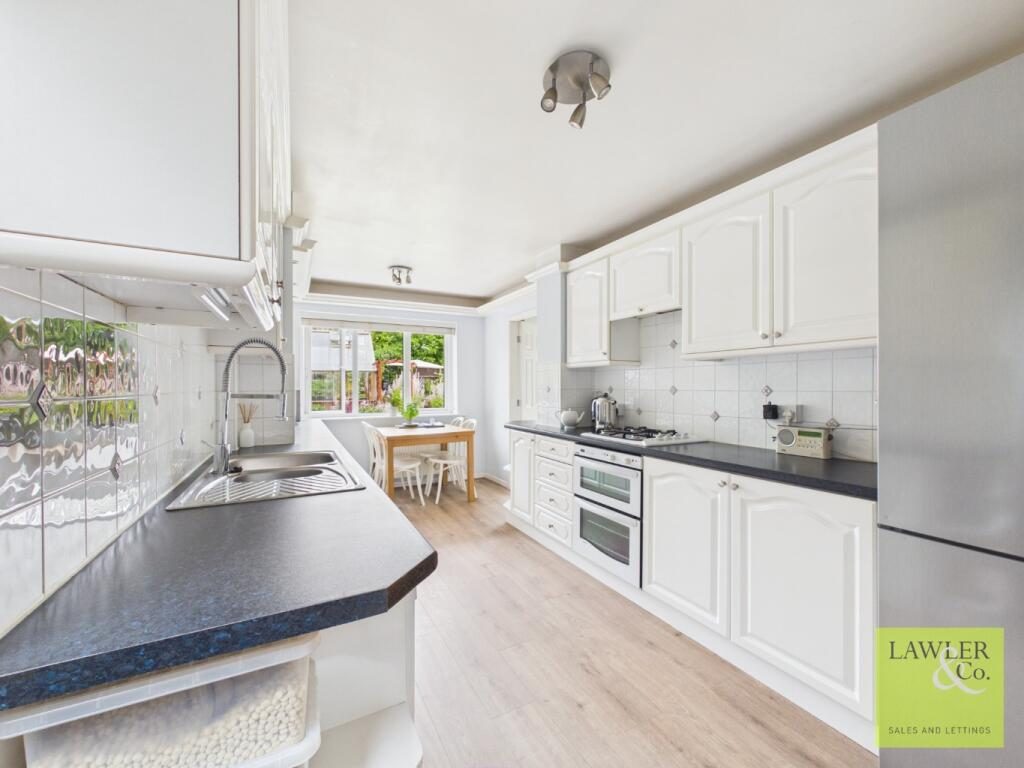
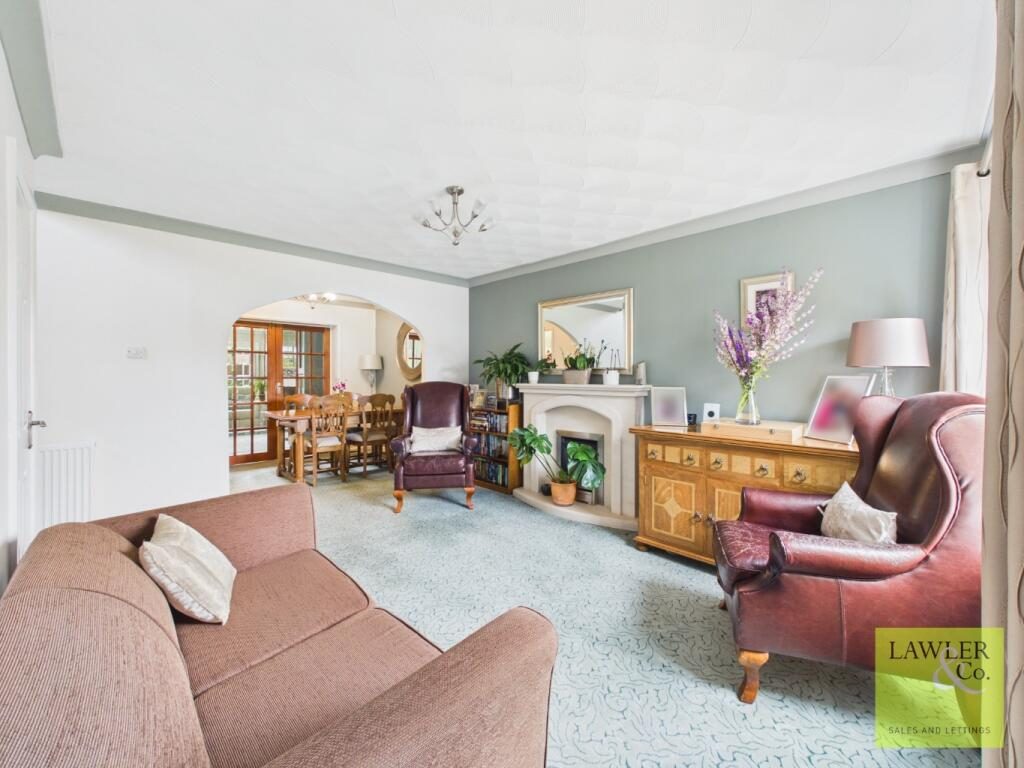
Step into a welcoming entrance porch, with a convenient cloakroom located to the left. A door opens into the spacious primary living room, where large windows flood the space with natural light. The room features a charming, fully functioning gas fireplace and a useful built-in storage cupboard. Flowing through to the dining room, French doors provide access to a versatile second reception room, creating an excellent space for entertaining or family living. The adjoining utility room offers services and space for both a washing machine and tumble dryer, along with a sink and a range of base and wall-mounted storage units and provides access to a useful downstairs W/C, housing the recently installed Worcester boiler. The well-appointed dining kitchen is fitted with an integrated double oven and grill, a four-ring gas hob, and provides space for a fridge freezer and dishwasher, offering practicality for modern living. The layout continues seamlessly into the impressive second reception room, complete with a characterful, working log-burning stove and sliding doors opening onto the garden, creating a bright and inviting space that blends indoor and outdoor living.

To the right of the hallway is the first well-proportioned bedroom, currently used as a generous home office/music room. Adjacent is the impressive principal bedroom, thoughtfully designed with an extensive range of fitted wardrobes, integrated bedside tables and cabinetry. Clever concealed doors reveal a bespoke walk-in wardrobe, including further hanging space, generous shelving, and a wealth of additional drawer space. The walk-in wardrobe flows seamlessly into the stylish en-suite, fitted with a glazed shower, large wash hand basin, WC, heated towel rail, bespoke mirrored storage cabinet and additional integrated storage. Across the hall from the main bedroom, the stunning family bathroom provides a large double-ended bath with shower and glazed screen. Underfloor floor heating and high-end mirrored cabinet above an impressive sink/vanity unit, providing a luxurious feel and experience. Continuing along the hallway are two further double bedrooms, both enjoying pleasant views over the rear garden. One of these bedrooms also benefits from recently fitted wardrobes, integrated bedside tables and overhead storage cabinets, making it an ideal and well-equipped guest or family bedroom.

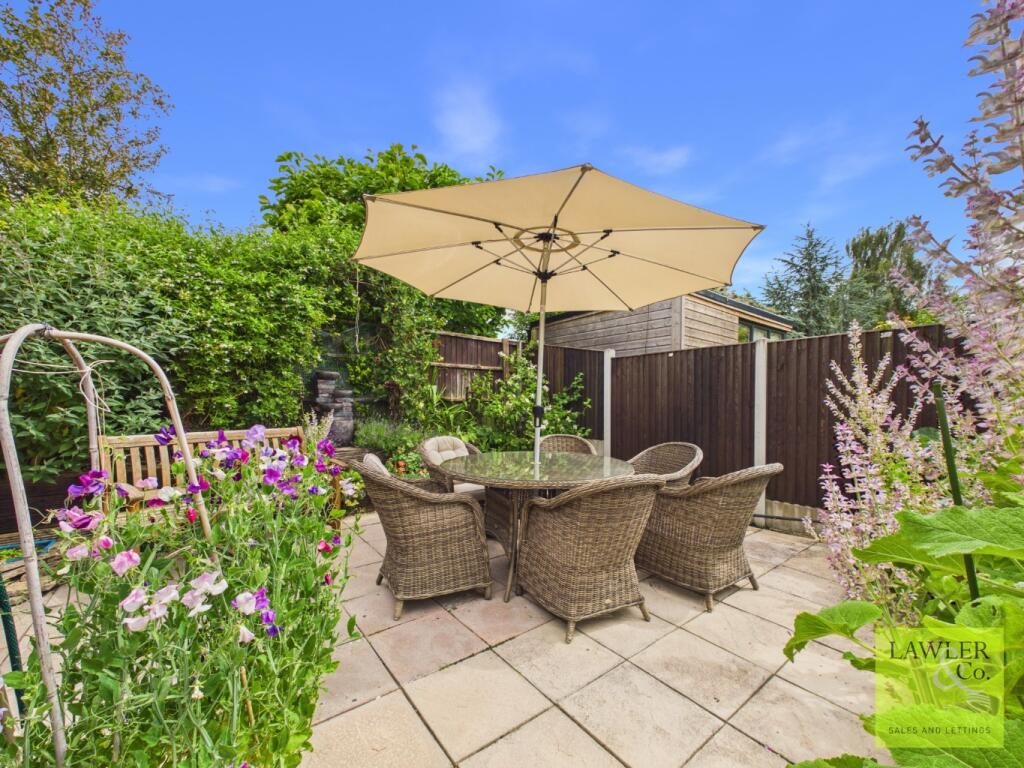
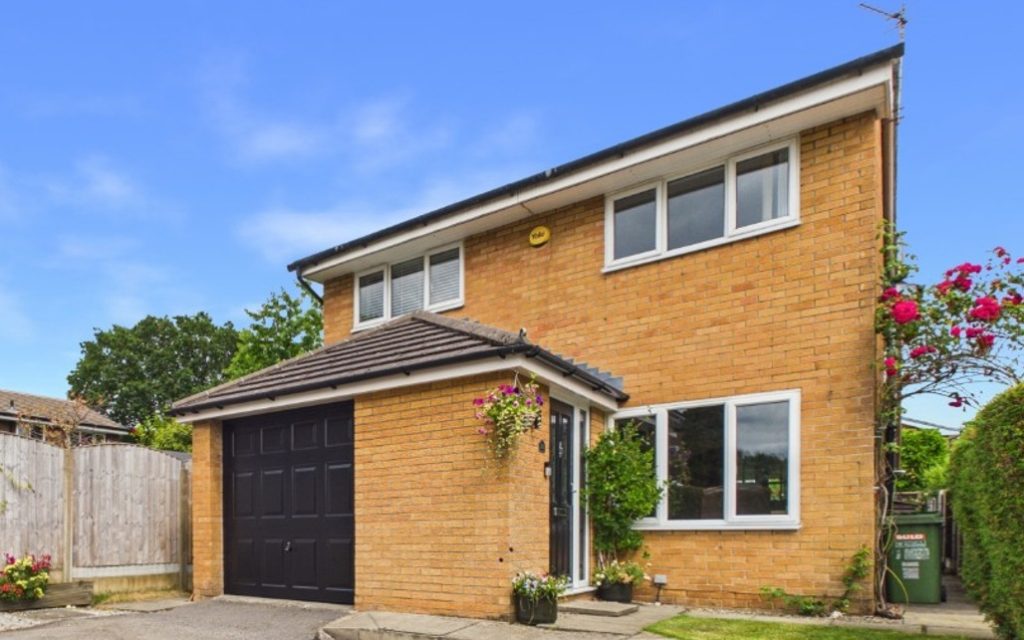
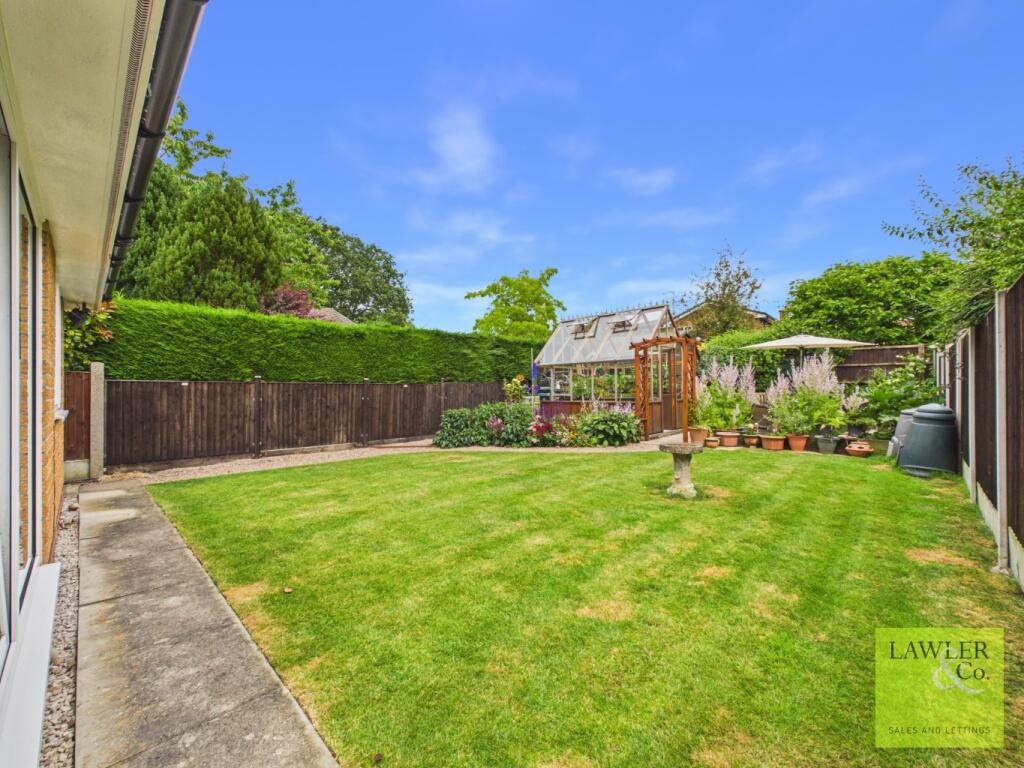
To the rear, the garden is beautifully arranged with a gravel pathway leading to a generous patio, providing the perfect setting for outdoor dining and entertaining. An impressive greenhouse (available via negotiation), large Dutch barn style garden shed with power supply, an array of mature shrubs and established planting, raised vegetable bed and an attractive water feature, compliment a large lawned area creating a peaceful and private outdoor retreat. To the front, a spacious driveway provides ample off-road parking for multiple vehicles and an electric car charging point. Separated by the drive and pathway to the door, a well-maintained, generous lawn extends in front of the property creating a secluded corner of the cul-de-sac.

Agents Note
To proceed with purchasing a property in the United Kingdom, all estate agents are legally required to carry out identity checks on every customer involved in the transaction, in line with Anti-Money Laundering regulations. We use a trusted third party provider to complete these checks, and a fee applies. If your offer is accepted, the cost of this check is a non refundable £30 plus VAT, totalling £36 per buyer.

*Please note, the material information is downloadable within the brochure*

Nearby Properties

Listed by

Lawler & Co

Disclaimer: Property descriptions, images, and related information displayed on this page are aggregated from publicly available sources across the web and presented for informational purposes only. While we strive for accuracy, home.co.uk cannot guarantee that all details are current or complete. This information is provided as a guide only and should not replace professional property advice. We strongly recommend contacting Lawler & Co directly to verify availability, arrange viewings, and obtain comprehensive property documentation.

ITV News TV Appearance The Times Featured AI Tech Company The Guardian - Homemove Insert Feature
Terms of use Privacy policy All rights reserved © homemove.com

Homemove is a trading name of HM Haus Group Ltd (Company No. 13873779, registered in England & Wales). Homemove Mortgages Ltd (Company No. 15947693) is an Appointed Representative of TMG Direct Limited, trading as TMG Mortgage Network, which is authorised and regulated by the Financial Conduct Authority (FRN 786245). Homemove Mortgages Ltd is entered on the FCA Register as an Appointed Representative (FRN 1022429). You can check registrations at NewRegister or by calling 0800 111 6768.

🐛