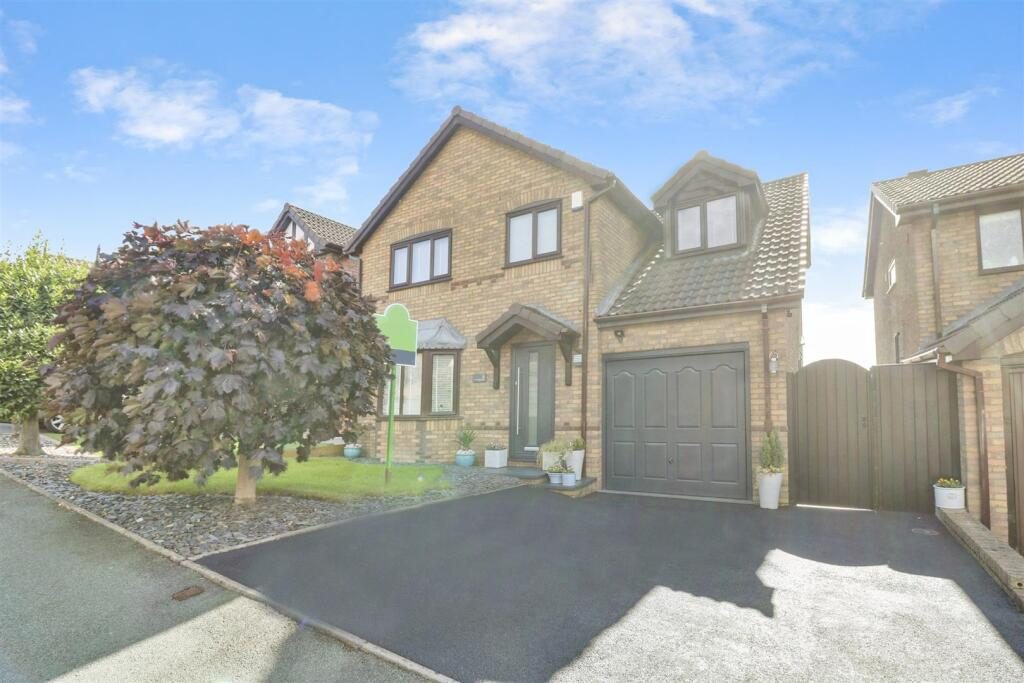
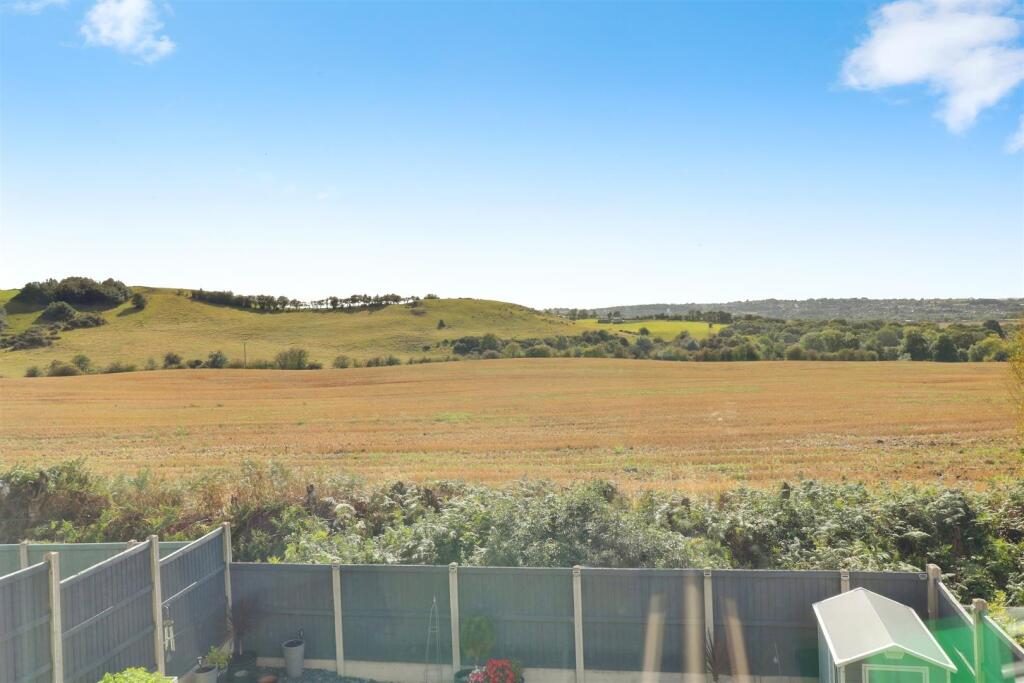
A fantastic opportunity to purchase a stunning and spacious FOUR BEDROOM detached family home with far-reaching countryside views to the rear!
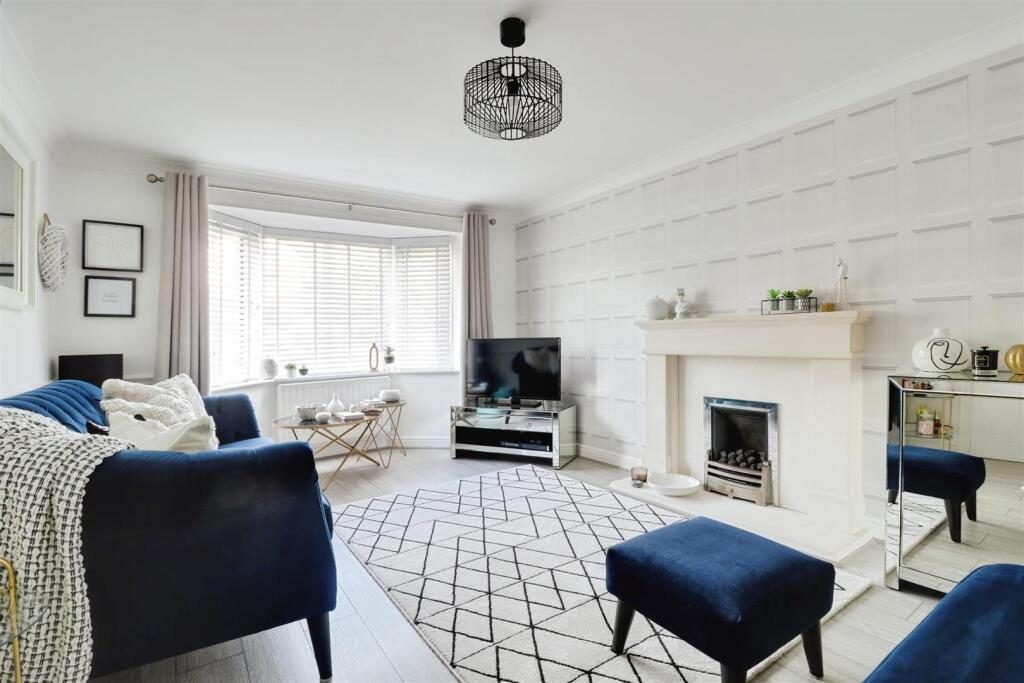
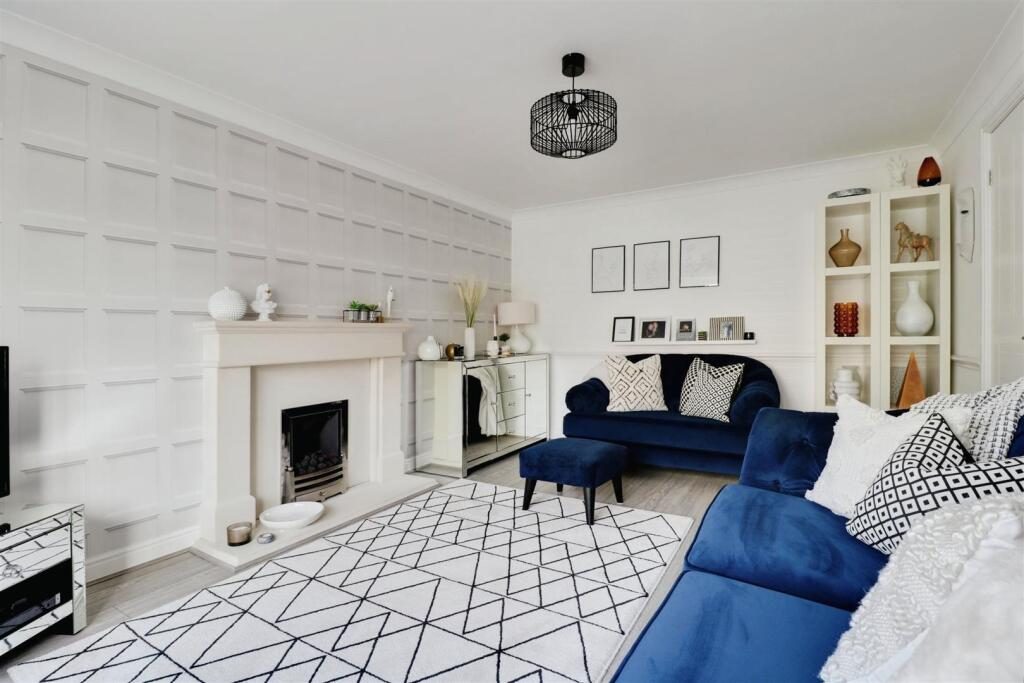
Having been meticulously updated and maintained over the years, and a real credit to the current owners, this property is an ideal family home which is presented to the highest of standards throughout!
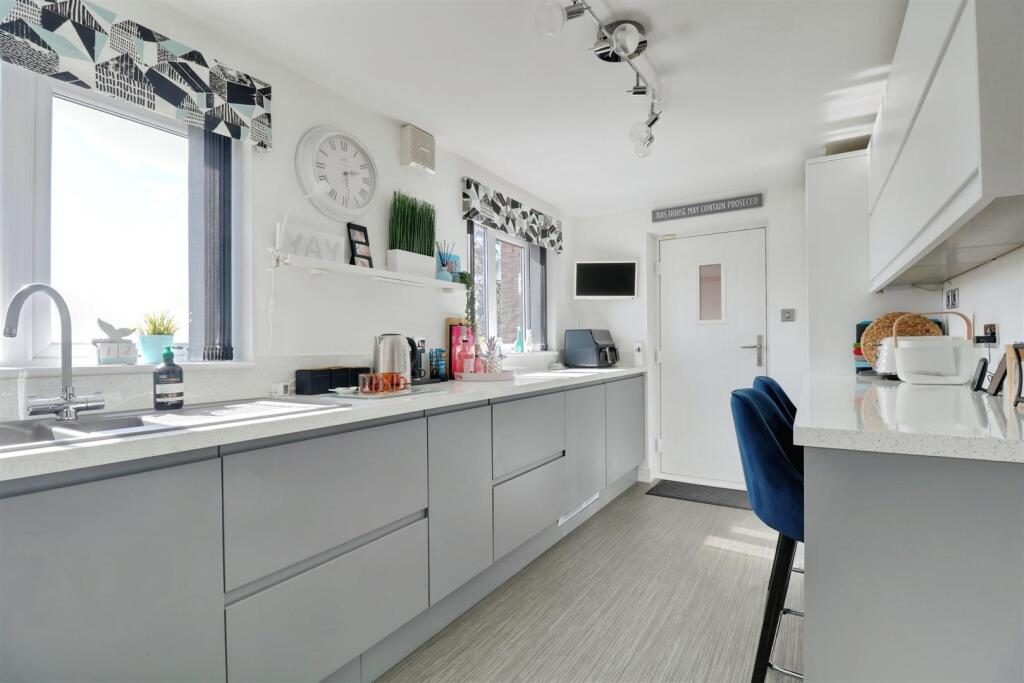
An entrance hallway leads to the spacious lounge and a downstairs W/C, with a separate dining room accessing to the conservatory to the rear, which benefits from sensational views over fields and countryside to the rear of the property. There is also a gorgeous kitchen with a breakfast bar and a number of integrated appliances, including a wine fridge! Upstairs, there are four well-proportioned bedrooms and the family bathroom, with the principal bedroom also featuring an en-suite shower room.
Ample off-road parking is provided via a double-width driveway and a garage, whilst the delightful southwest-facing rear garden is fully landscaped to incorporate patio and lawned areas with a slate border. The patio in particular has superb views over the fields and countryside looking towards Cheshire, perfect for relaxing and enjoying some fantastic sunsets in the evening!
Situated in a cul-de-sac position within Mow Cop the property also benefits from easy access to commuting routes such as the A34, A500 and M6, with Kidsgrove and Alsager trains stations both within easy reach. Several schools are nearby, whilst the wealth of amenities within Kidsgrove, Alsager and Congleton are all close by.
A simply gorgeous family home which is presented to the highest of standards! Please contact Stephenson Browne to arrange your viewing.
Entrance Hall - Composite front door, laminate flooring, two ceiling light points, radiator.
Downstairs W/C - Laminate flooring, ceiling light point, extractor fan, chrome towel radiator, W/C, corner wash basin.
Lounge - 4.727 x 3.410 (15'6" x 11'2") - Plus bay window - Laminate flooring, UPVC double glazed bay window, ceiling light point, radiator, feature fireplace.
Dining Room - 3.411 x 2.540 (11'2" x 8'3") - Laminate flooring, UPVC double glazed sliding door to the Conservatory, ceiling light point, radiator.
Conservatory - 3.001 x 2.346 (9'10" x 7'8") - Tiled flooring, UPVC double glazed windows and Patio door leading to the rear garden, views over fields and countryside to the rear.
Kitchen - 4.480 x 2.359 (14'8" x 7'8") - Minimum measurements - two UPVC double glazed windows and composite rear door, ceiling light point, radiator, one and a half bowl sink with drainer, integrated oven, gas hobs, space and plumbing for appliances, breakfast bar, wall and base units.
Landing - Fitted carpet, ceiling light point, loft access.
Bedroom One - 4.313 x 3.858 (14'1" x 12'7") - Maximum measurements - Fitted carpet, UPVC double glazed window, ceiling light point, radiator, storage cupboard.
En-Suite - 1.867 x 1.867 (6'1" x 6'1") - Vinyl tile effect flooring, UPVC double glazed window, part tiled walls, chrome towel radiator, downlights, extractor fan, W/C, pedestal wash basin, shower cubicle.
Bedroom Two - 3.487 x 3.296 (11'5" x 10'9") - Fitted carpet, UPVC double glazed window, ceiling light point, radiator, far-reaching countryside views to the rear.
Bedroom Three - 3.045 x 2.397 (9'11" x 7'10") - Fitted carpet, UPVC double glazed window, ceiling light point, radiator.
Bedroom Four - 2.825 x 2.542 (9'3" x 8'4") - Fitted carpet, UPVC double glazed window, ceiling light point, radiator, far-reaching countryside views to the rear.
Bathroom - 1.928 x 1.842 (6'3" x 6'0") - Minimum measurements - Tiled flooring, tiled walls, downlights, UPVC double glazed window, chrome towel radiator, W/C, pedestal wash basin, bath with overhead shower.
Outside - To the front of the property is a double-width tarmacadam driveway, with a lawned garden and slate border. The fully landscaped rear garden features patio and lawned areas with a slate border and stunning views over fields to the rear - a perfect place to relax and enjoy the surroundings!
Garage - A single garage with side access.
Council Tax Band - The council tax band for this property is D.
Nb: Tenure - We have been advised that the property tenure is FREEHOLD, we would advise any potential purchasers to confirm this with a conveyancer prior to exchange of contracts.
Nb: Copyright - The copyright of all details, photographs and floorplans remain the possession of Stephenson Browne.
Alsager Aml Disclosure - Agents are required by law to conduct Anti-Money Laundering checks on all those buying a property. Stephenson Browne charge £49.99 plus VAT for an AML check per purchase transaction. This is a non-refundable fee. The charges cover the cost of obtaining relevant data, any manual checks that are required, and ongoing monitoring. This fee is payable in advance prior to the issuing of a memorandum of sale on the property you are seeking to buy.