A covered entrance porch opens into a welcoming entrance hallway, providing access to the principal ground floor accommodation with stairs rising to the first floor.
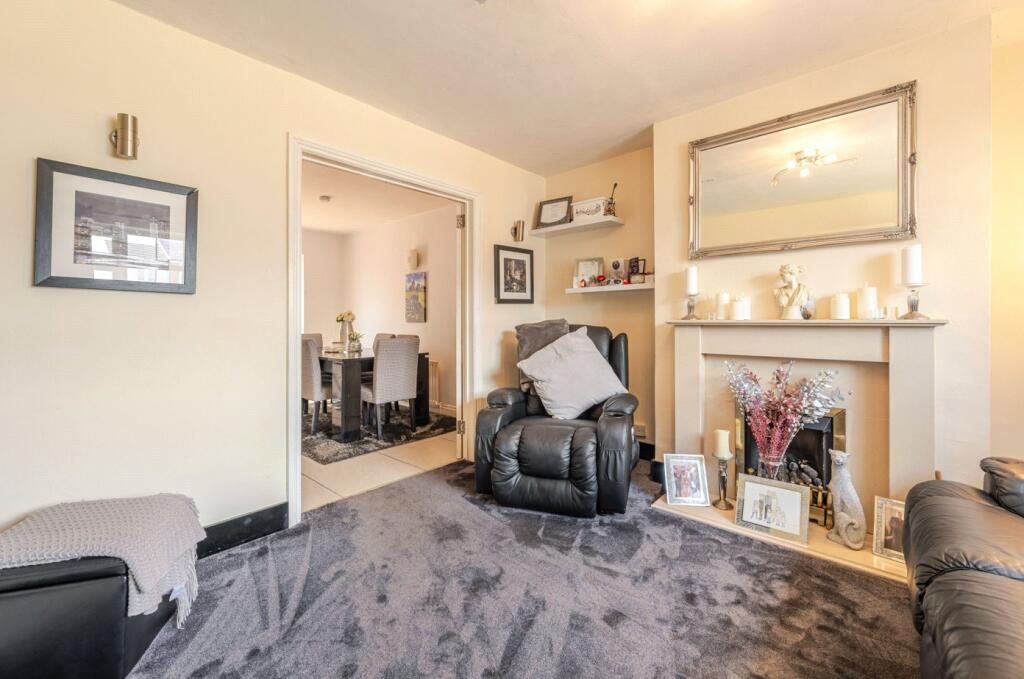
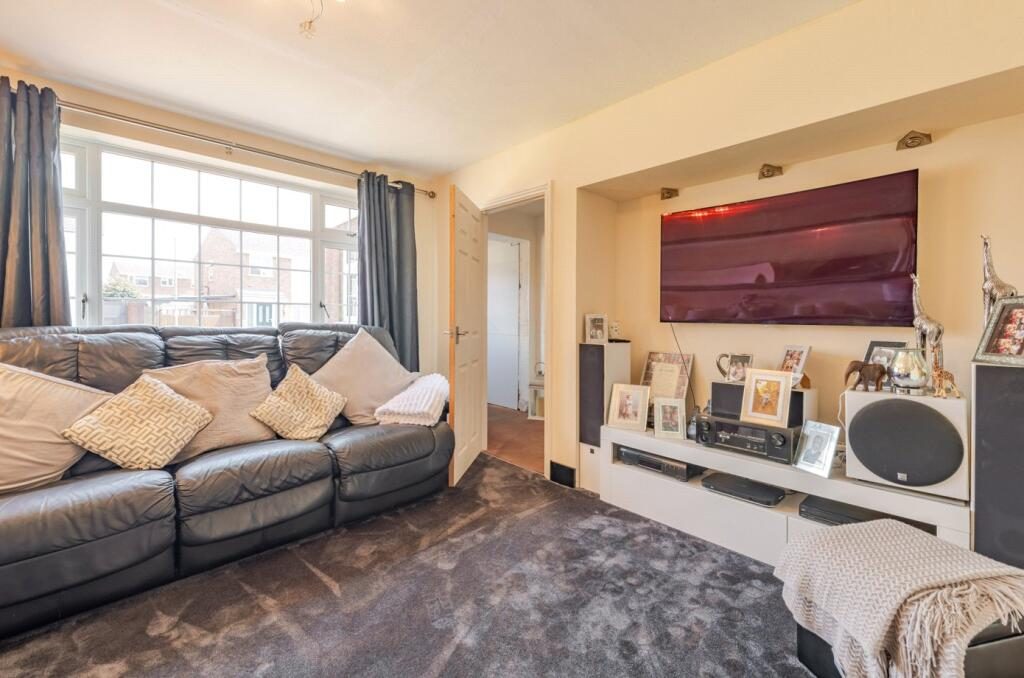
Positioned to the front of the property, the living room is a generous and inviting reception space, enjoying an abundance of natural light from the large front-facing window. A feature fireplace creates an attractive focal point, while double doors open seamlessly into the kitchen and dining room, allowing the space to be opened up for entertaining or closed off for more intimate evenings.
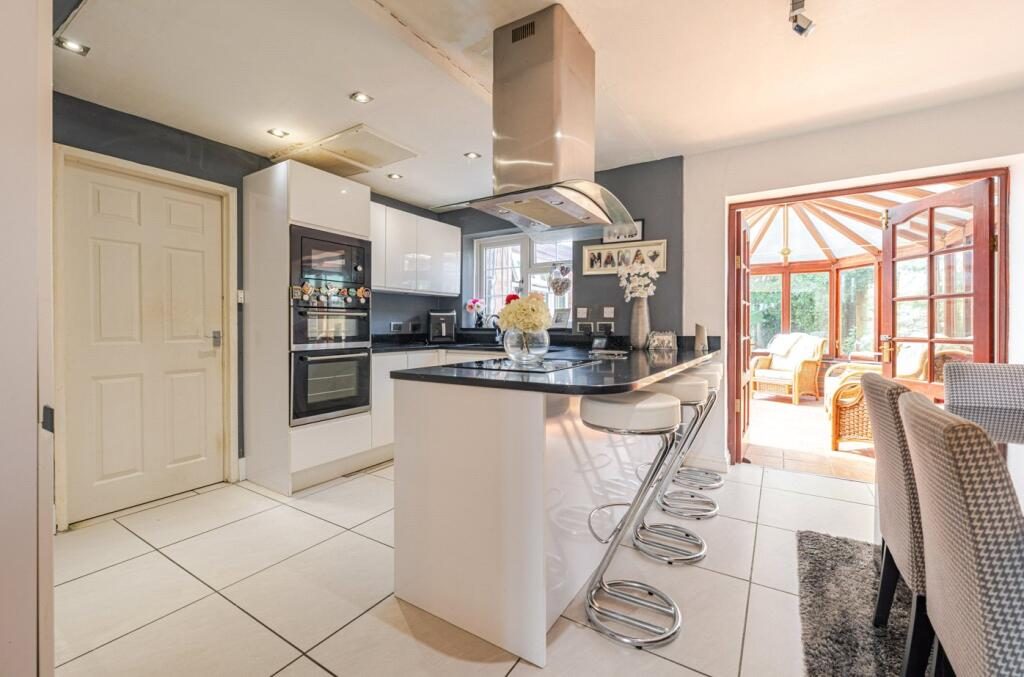
Undoubtedly the heart of the home, the open-plan kitchen and dining room has been thoughtfully designed for modern family life. Finished with contemporary cabinetry, sleek black granite worktops and practical tiled flooring, the kitchen offers an excellent range of storage alongside integrated double ovens, an electric hob, microwave and dishwasher. A central breakfast bar provides additional seating for informal dining, while the adjoining dining area comfortably accommodates a large family table. French doors open directly into the conservatory, creating an excellent flow between the internal living accommodation and the garden beyond.
The conservatory provides a delightful additional reception room, enjoying pleasant views over the rear garden and offering an ideal space for relaxing throughout much of the year, with direct access onto the decking.
Leading from the kitchen, the utility room provides further storage, space for appliances and internal access to the integrated garage, which is large enough to accommodate a vehicle or provide excellent additional storage.
Beyond the utility room is a versatile family room overlooking the rear garden. This flexible space lends itself equally well as a playroom, home office, snug or hobby room, with sliding patio doors opening directly onto the garden. Completing the ground floor is a convenient guest cloakroom.
The first floor offers three well-proportioned bedrooms. The principal bedroom overlooks the rear garden and provides a comfortable double room with fitted wardrobes. A second generous double bedroom enjoys views to the front of the property, while the third bedroom offers an ideal nursery, child's bedroom or home office.
Serving the bedrooms is a modern family shower room, fitted with a walk-in shower enclosure, WC and vanity wash hand basin with useful storage beneath.
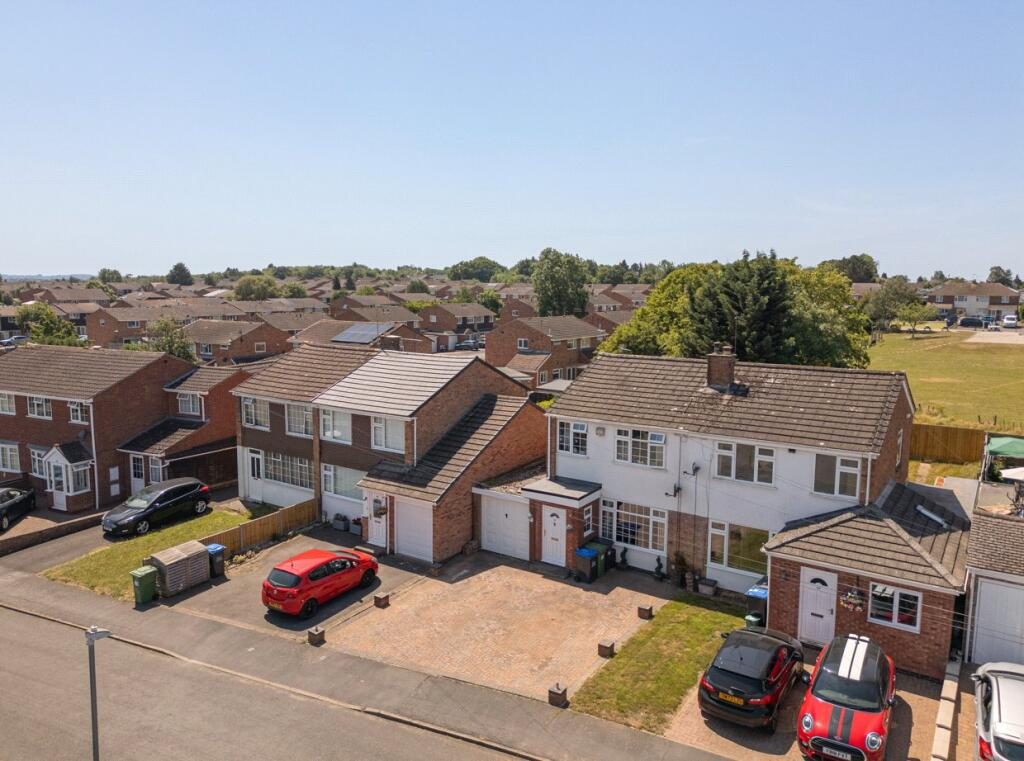
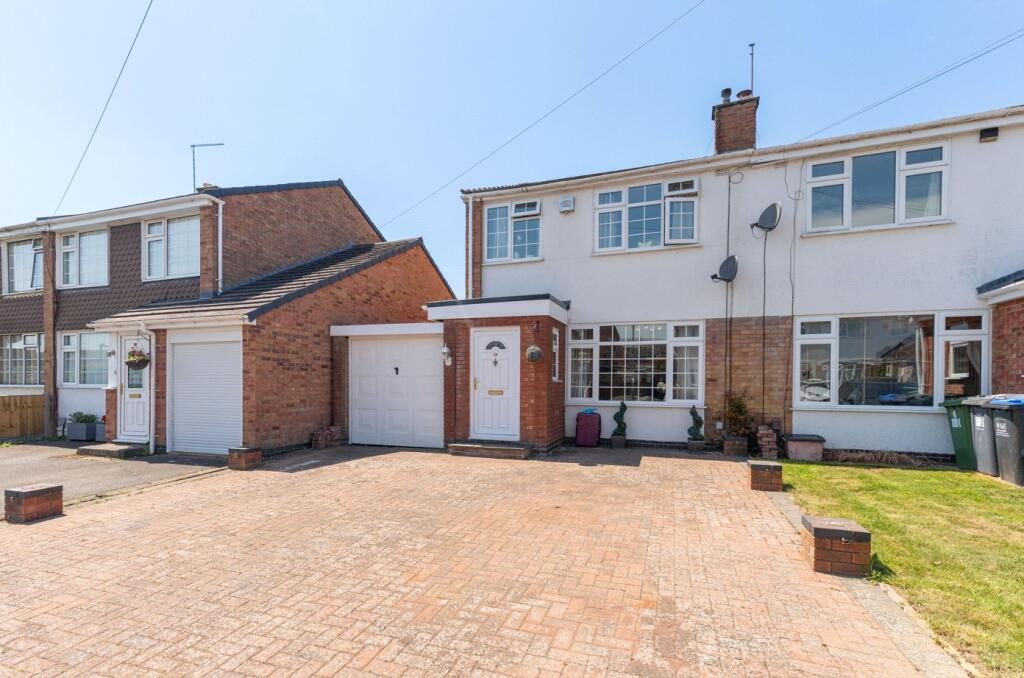
Externally, the property continues to impress. To the front is a block-paved driveway providing off-road parking for two vehicles together with access to the integrated garage.
The rear garden enjoys a good degree of privacy and offers an excellent balance of decking and lawn, creating ideal spaces for outdoor dining, entertaining and family enjoyment. Mature trees provide an attractive backdrop, while a substantial timber shed offers excellent external storage.
Material Information:
Council Tax: Band D
Local Authority: Warwick District Council Broadband: Ultrafast Broadband Available (Checked on Ofcom July 26)
Mobile Coverage:Variable Coverage (Checked on Ofcom July 26)
Heating: Gas Central Heating
Listed: No
Tenure: Freehold
Location:
Situated within the popular Heathcote area on the southern edge of Royal Leamington Spa, Morse Road enjoys a superb setting for family life, combining excellent local amenities with outstanding transport links and access to green open spaces.
The property is within easy walking distance of a range of everyday conveniences, including local shops, cafés, supermarkets and leisure facilities, while Shires Retail Park is also close by, offering a wide choice of national retailers and restaurants. The beautiful Newbold Comyn, with its extensive parkland, children's play areas, woodland walks, golf course and leisure centre, is approximately 1.5 miles away, providing an excellent space for recreation and outdoor pursuits. Leamington Spa town centre and The Parade are approximately 2 miles away, renowned for their Regency architecture, independent boutiques, cafés and restaurants.
Families are particularly well served by a number of highly regarded local schools, including Briar Hill Infant School, Whitnash Primary School and Campion School, all within easy reach and contributing to the area's enduring popularity.
Transport connections are excellent, with Leamington Spa railway station approximately 1.8 miles away, offering direct services to London Marylebone and Birmingham. The M40 motorway is also readily accessible, providing straightforward links to Oxford, London and the wider Midlands.
Combining excellent schooling, convenient amenities, expansive green spaces and superb connectivity, Morse Road represents a highly desirable location for modern family living.