
Steedman Avenue, Mapperley, NG3 6DL
GUIDE PRICE £310,000 - £320,000
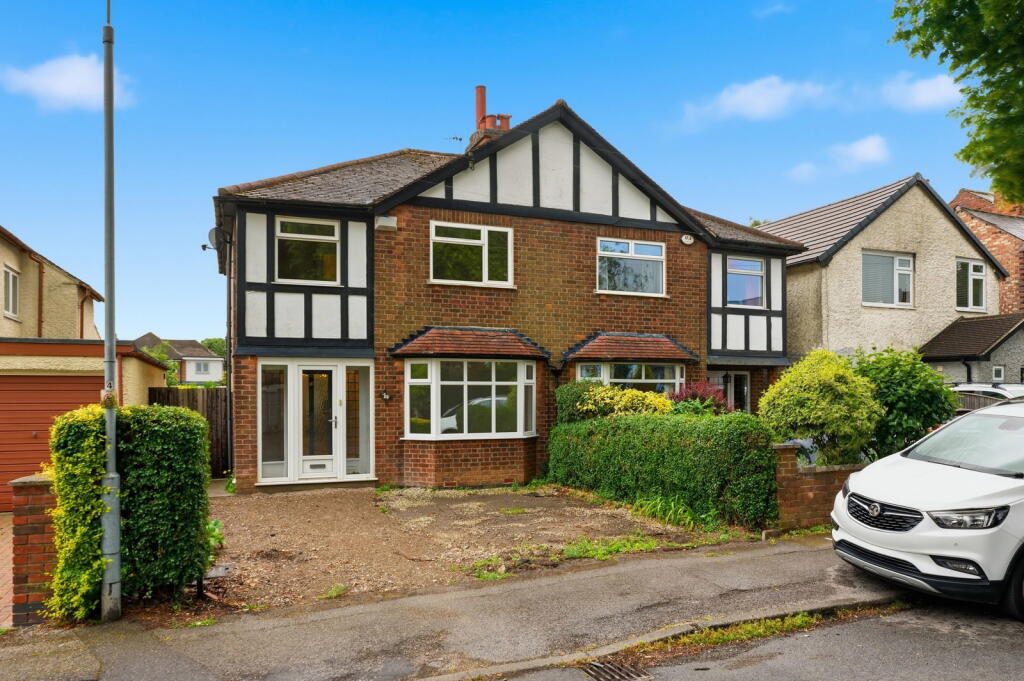
Occupying a generous plot on one of Mapperley’s popular tree-lined streets, this charming three-bedroom semi-detached home presents a wonderful opportunity for buyers seeking a property with character, potential and an enviable location. Having remained within the same family since 1970, the home has been lovingly cared for over the years and has recently benefited from partial modernisation, including a full rewire and a stylish new kitchen. Offered to the market with no onward chain, this is a home that effortlessly blends traditional proportions with modern improvements, creating an inviting setting for family life whilst offering scope for a new owner to make it their own.
Upon entering the property, you are welcomed into a practical entrance porch, providing the perfect place to remove muddy shoes and hang coats before stepping through into the main entrance hall. The hallway immediately gives a sense of space and connects the principal ground floor accommodation, whilst also providing access to a useful understairs storage cupboard and the staircase rising to the first floor.
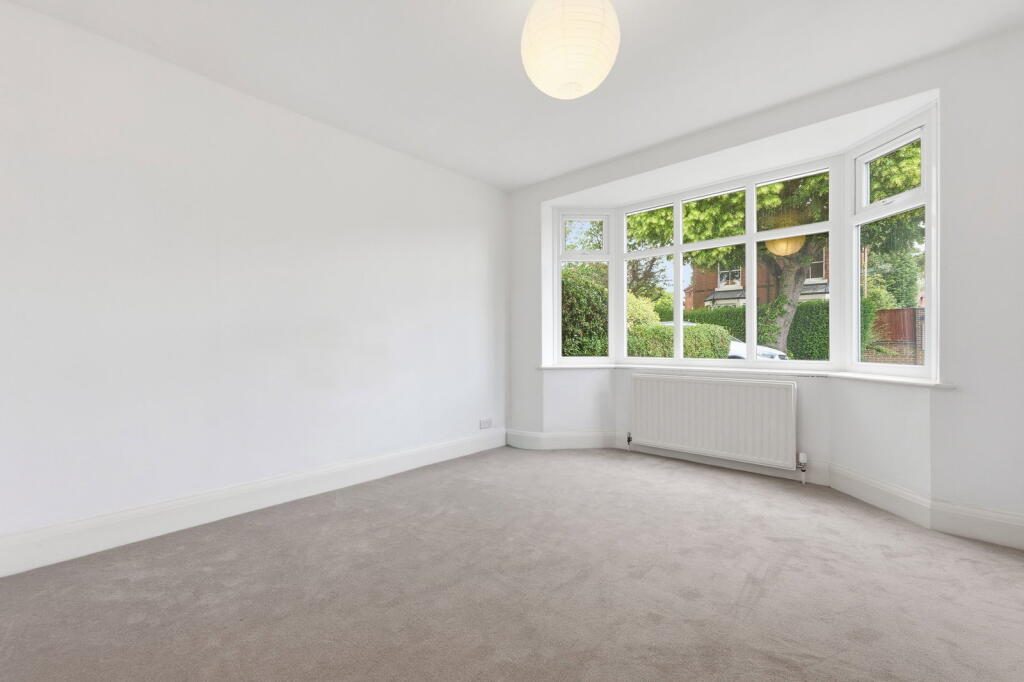
Positioned at the front of the property, the lounge is a wonderfully comfortable reception room centred around a beautiful double-glazed bay window which fills the space with natural light. With a central heating radiator and soft carpet underfoot, this is the ideal place to relax and unwind after a busy day, whether enjoying a quiet evening or gathering with family and friends.
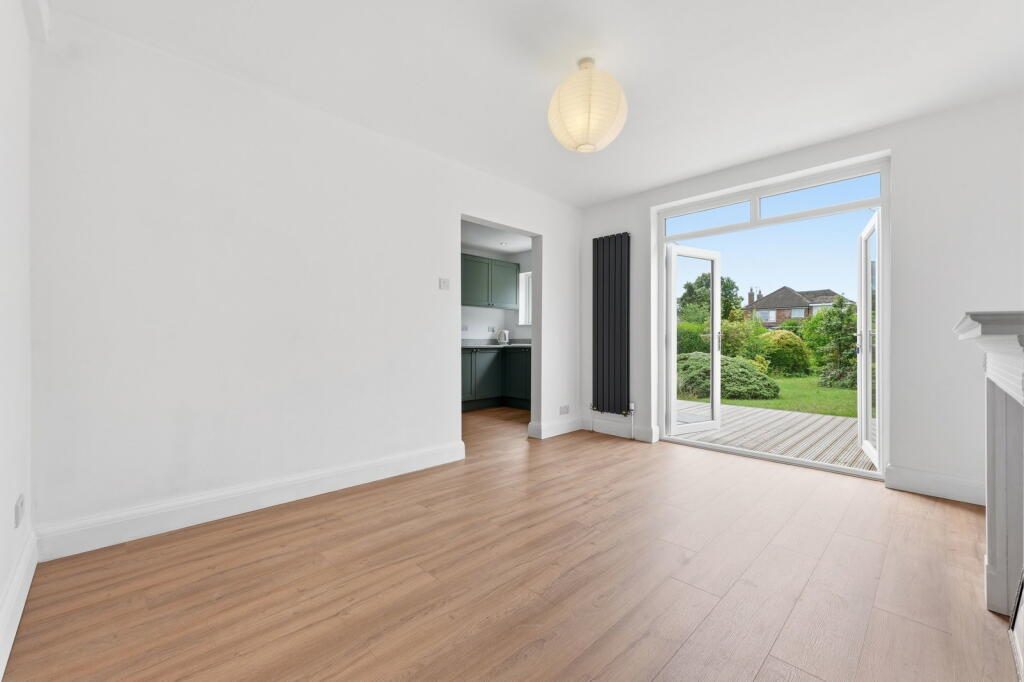
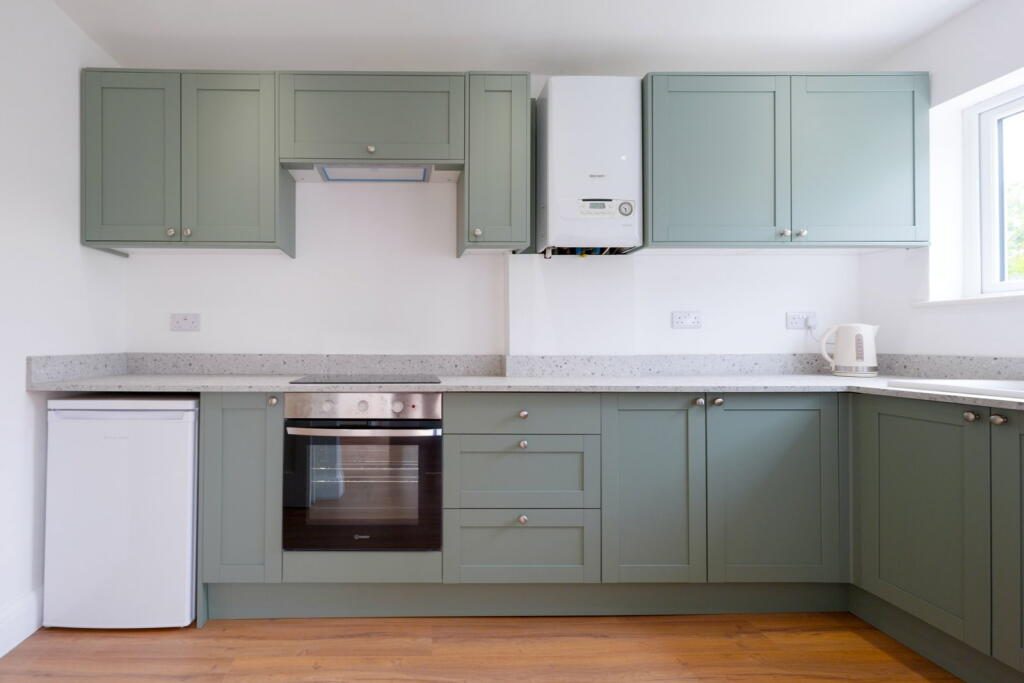
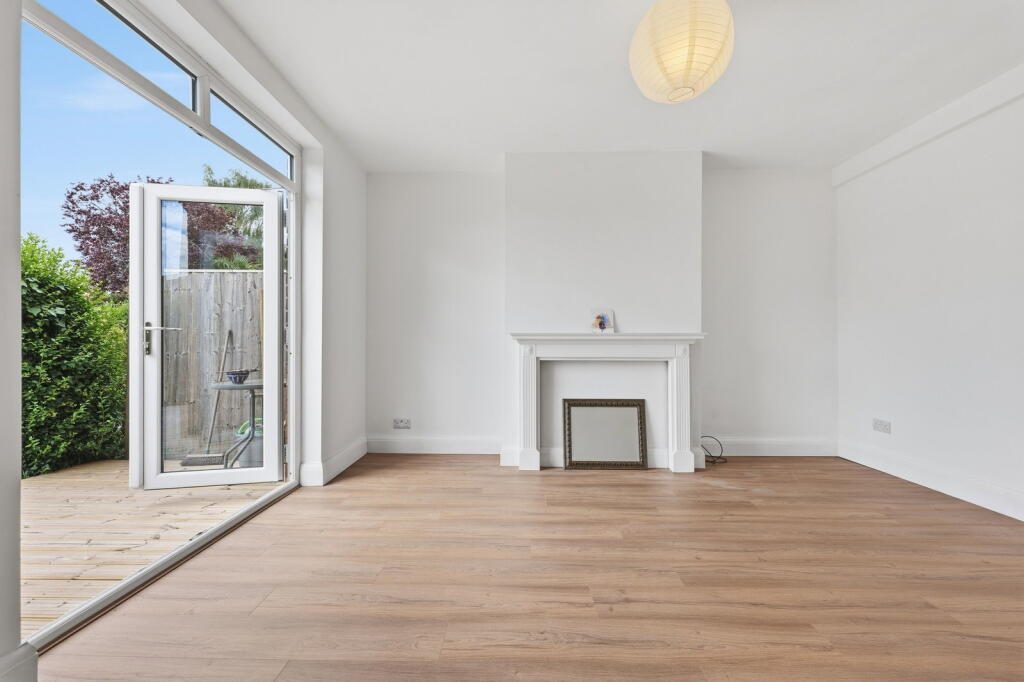
To the rear of the home lies the heart of the property, a recently fitted kitchen which flows seamlessly into the adjoining dining area. The kitchen has been thoughtfully updated with a range of contemporary eye and base level units, complemented by work surfaces and an inset sink. Integrated cooking facilities include an electric hob, oven and extractor fan, whilst there is additional space for an under-counter fridge and plumbing for a washing machine. A rear-facing window enjoys pleasant views across the garden. Open access into the dining area creates a sociable and versatile space, perfectly suited to modern living and entertaining. French doors open directly onto a decked seating area, allowing indoor and outdoor living to blend effortlessly during the warmer months, whilst a wall-mounted radiator and continuous laminate flooring enhance the sense of connection between the two spaces.
The first-floor landing provides access to all three bedrooms, the bathroom, separate WC and loft space. The loft is insulated and offers useful storage potential.
Bedroom one enjoys a peaceful position overlooking the rear garden and offers a spacious double bedroom complete with carpet flooring, central heating radiator and a double-glazed window that allows for plenty of natural light.
Bedroom two is another generously proportioned room located at the front of the property and comfortably accommodates a double bed along with additional bedroom furniture, making it an excellent guest room or second principal bedroom.
Bedroom three is also positioned to the front and offers flexibility as a comfortable single bedroom, nursery or home office, ideal for modern working requirements. Both front-facing bedrooms benefit from double glazing, central heating radiators and carpet flooring.
The bathroom has been modernised to create a fresh and contemporary space, featuring a panelled bath with overhead shower, wash hand basin, central heating radiator and a double-glazed window. A separate WC sits adjacent, providing added convenience for busy households.
Outside, the property continues to impress. To the front, a driveway provides valuable off-street parking and is due to be finished in gravel, enhancing the property’s kerb appeal. Secure gated access leads down the side of the house and into the rear garden.
The south-west facing rear garden is a true highlight and offers a wonderful retreat throughout the year. Mature and well-established, it combines a generous lawn with an attractive variety of plants, shrubs and small trees, creating a private and peaceful environment for gardening enthusiasts, children at play or simply enjoying the afternoon and evening sunshine. The decked seating area directly outside the dining room provides the perfect spot for summer barbecues and outdoor entertaining.
Situated within easy reach of Mapperley’s thriving shopping area, popular bars, restaurants and cafés, the property also benefits from excellent transport links, highly regarded schools and nearby leisure facilities including Mapperley Golf Course. Combining location, character and potential, this is a fantastic opportunity to acquire a much-loved family home in a highly sought-after setting.
General Information:
Tenure: Freehold. Local Authority: Gedling Borough Council. The agency website indicates Tax band: B. Energy Rating: D. Water meter fitted.
Ben Sales, HomeMove Nottinghamshire:
Ben joined the HomeMove Group as an independent Partner Agent in 2020, bringing over a decade of Estate Agency experience in Nottingham. Since then, Ben has become a well established independent agent in the Nottingham property market, building a strong and trusted presence in his local community. In 2025, HomeMove Nottingham was proudly recognised as the ESTAS Winner For 'Best Agent in NG1' postcode. If you’re planning a move within Nottinghamshire, reach out to Ben for expert guidance.
* When you make an offer on a property, we are required by law to carry out ID and Financial verification checks. As part of this we will need to see documents including Proof of ID, Address and Financial Statements and we will carry out a ‘SmartSearch’ chargeable at £15 per buyer. HomeMove Estate Agents may be paid a referral fee for introducing clients to their preferred EPC, Conveyancing, Survey and Mortgage service providers.
Listed by
Homemove Estate Agents LTD
Disclaimer: Property descriptions, images, and related information displayed on this page are aggregated from publicly available sources across the web and presented for informational purposes only. While we strive for accuracy, home.co.uk cannot guarantee that all details are current or complete. This information is provided as a guide only and should not replace professional property advice. We strongly recommend contacting Homemove Estate Agents LTD directly to verify availability, arrange viewings, and obtain comprehensive property documentation.
Added 29 Jun 2026

Covering East Midlands
264
Properties
Get move ready. Fee-Free mortgage advice to help you secure your dream home
Fee-Free Mortgage AdviceCompare fibre, cable and 5G speeds from all major providers in NG3 6DL. Check before you move
Check Broadband SpeedsEnter your details to see if this property is within your budget.
Loans, cards, car finance
Estimated property budget
Borrowing + deposit
You could borrow between
Typical borrowing
Monthly repayment
Est. at 4.5%
Loan-to-value
This is an estimate only. Your actual budget may vary depending on interest rates, credit history, and personal circumstances. For an accurate affordability assessment, speak to one of our free mortgage advisors.
This calculator provides estimates for illustrative purposes only and does not constitute financial advice. Your home may be repossessed if you do not keep up repayments on your mortgage. Estimates based on 4.5% interest rate, repayment mortgage. Actual rates depend on your circumstances.





Homemove is a trading name of HM Haus Group Ltd (Company No. 13873779, registered in England & Wales). Homemove Mortgages Ltd (Company No. 15947693) is an Appointed Representative of TMG Direct Limited, trading as TMG Mortgage Network, which is authorised and regulated by the Financial Conduct Authority (FRN 786245). Homemove Mortgages Ltd is entered on the FCA Register as an Appointed Representative (FRN 1022429). You can check registrations at NewRegister or by calling 0800 111 6768.

We use cookies to show you personalised content and improve your experience of our website. Find out more in our Privacy policy and Cookie policy.
