
Sanderling Close, Bolton, BL5 2SP
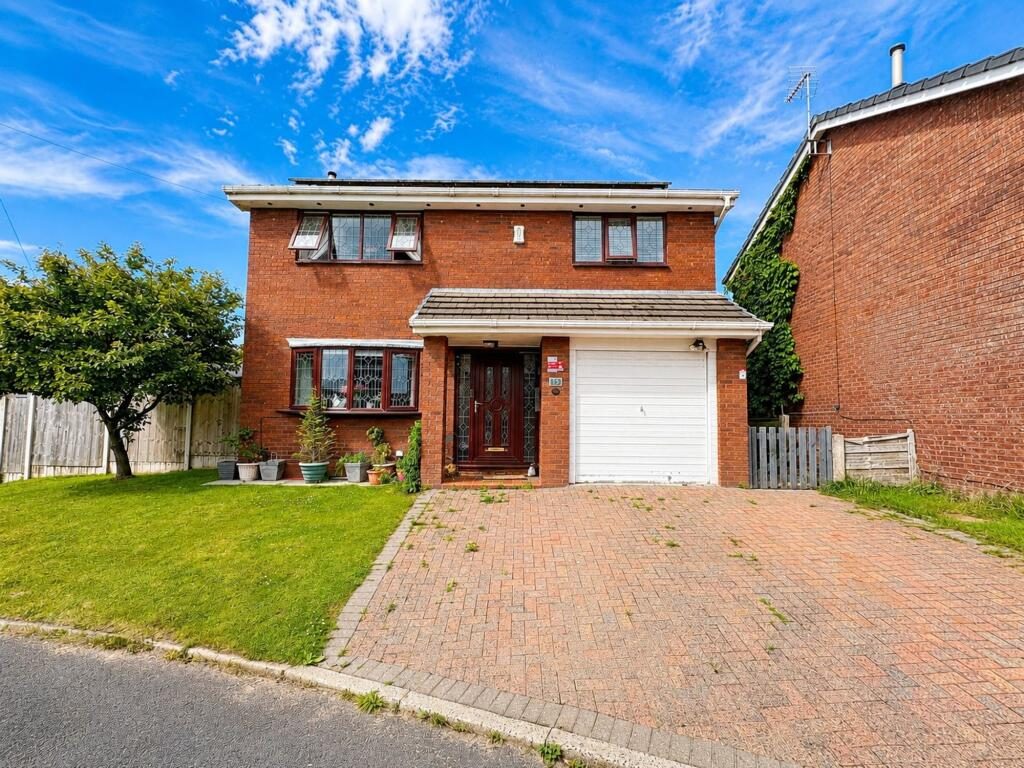
Nestled in one of Westhoughton’s most prestigious locations, we are delighted to bring to the market this spacious four bedroom family home, offering complete versatility internally and externally, this home is well suited for modern family living. This fantastic family home is tucked away in a quiet cul-de-sac position and is well placed for everyday convenience with easy access to local supermarkets, shops and transport links. It is also located within close proximity to transport links nearby including Westhoughton and Daisy Hill train station and the M61 motorway right on your doorstep - fantastic for those that work in the city centre and require access to the major towns. This area is also attractive for families that are wanting to stay long term in the area with fantastic and highly regarded schooling close-by.
The home begins with a spacious hallway that opens into a fantastic lounge space that is great for entertaining and relaxing, flowing effortlessly into a contemporary kitchen equipped with fitted appliances and fantastic worktop space, easily transitioning into a functional and practical utility room and downstairs WC. To complete the ground level is a further reception room and conservatory to the rear, this space is designed to serve as the heart of the home that works perfectly for entertaining and busy family living. Upstairs the bedroom accommodation is generously proportioned with four well presented bedrooms providing flexibility for family life, visitors or home working - three fantastic double bedrooms and a further single bedroom that currently occupies as an office space. A separate three piece family bathroom serves the remaining bedrooms, giving the property excellent functionality for growing families.
Outside, the exceptional rear garden is a remarkable place to relax and unwind and enjoy the summer months - great for family entertainment and inviting guests. The garden features a combination of paved and flagged area along with a decked area, all creating a low maintenance feel for all year round enjoyment. To the front of the home is a double driveway and has an integral garage.
Entrance Hallway (4.29m x 1.85m)
As you enter the home, you are welcomed into a spacious hallway that offers an easy transition through the ground floor accommodation. Featuring laminate flooring, neutral decor and is warmed by a gas central heating radiator. Access into the integral garage.
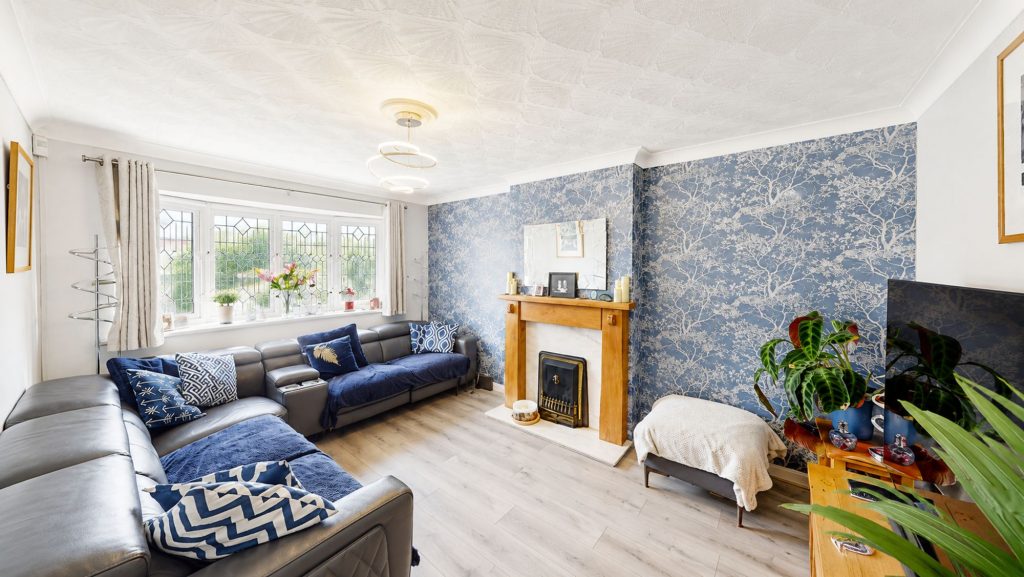
Lounge (4.66m x 3.27m)
An exceptional lounge area that is fantastic for cosy nights in with your loved ones - featuring a fronted bay window that bathes the room with natural light. This room is warmed with a gas fire and mantlepiece surround that creates a warm and inviting ambience. Neutral decor, laminate flooring and a gas central heating radiator.
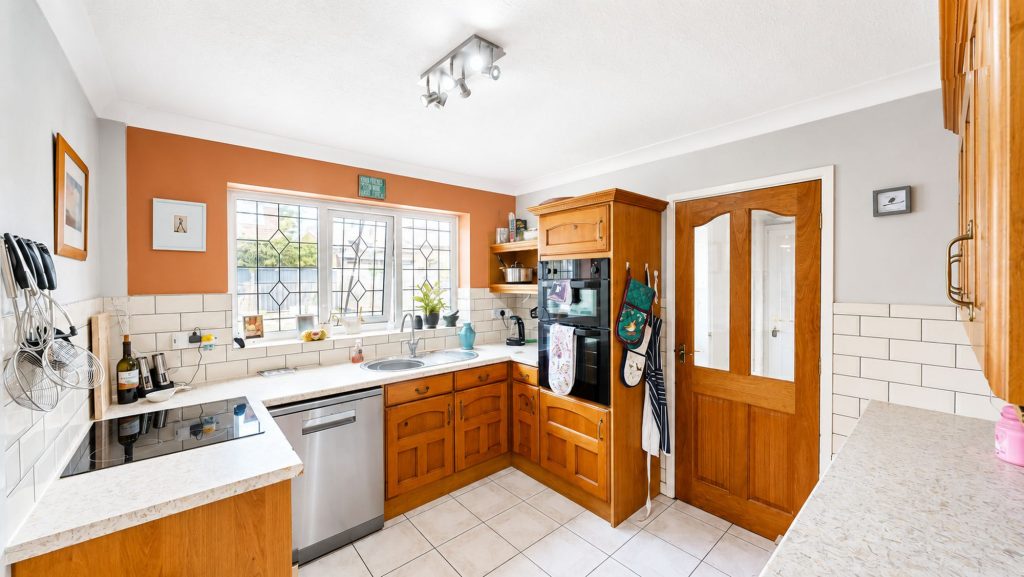
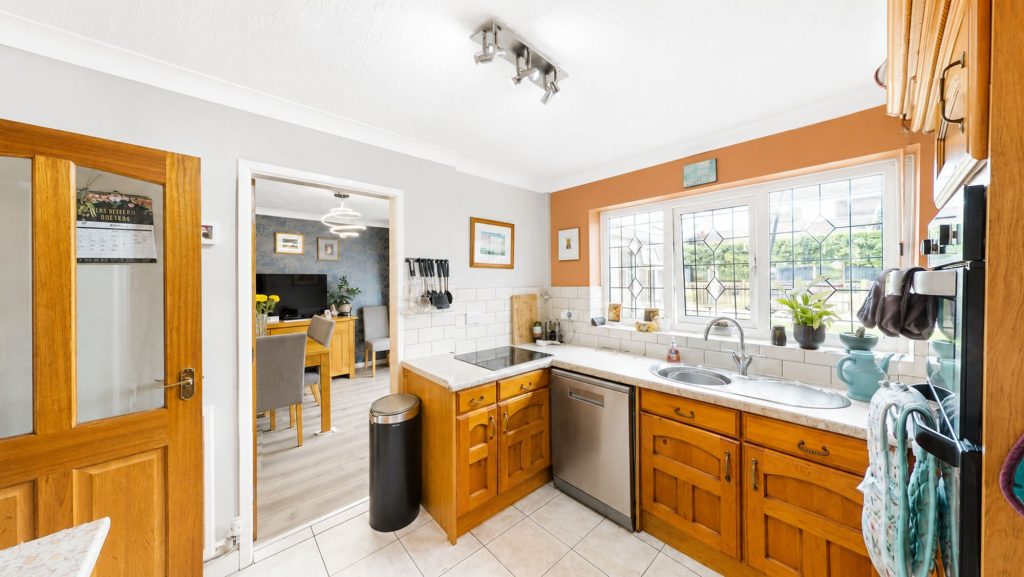
Kitchen (2.83m x 3.33m)
Entering through into the contemporary fitted kitchen, this room features fantastic cupboard and worktop space which is great for those that love to cook. Equipped with integrated appliances including a double oven, electric induction hob and has space for a separate fridge and freezer. Gas central heating radiator and tiled flooring.
Dining Room (2.67m x 3.28m)
Flowing through into another reception room that is currently used as a dining space but can easily be utilised as an additional reception room, perfect for family living. Neutral decor and fitted laminate flooring throughout.
Conservatory (3.16m x 3.32m)
Completing the downstairs ground floor accommodation is a fantastic conservatory space, with French doors that open out onto the rear garden.
Utility Room (1.55m x 1.85m)
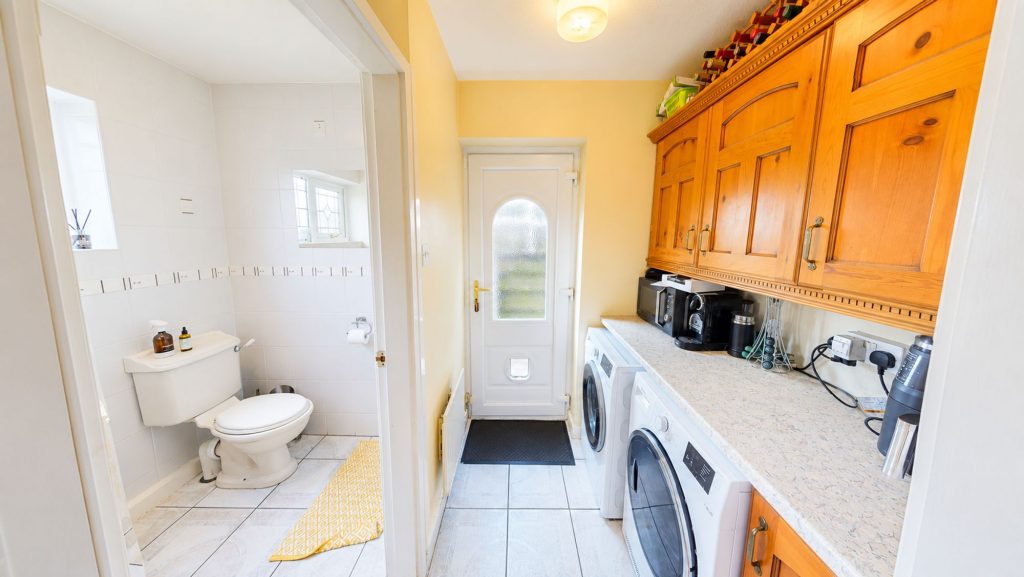
Off the kitchen is a functional utility space that offers practicality throughout the home, sleek tiled flooring throughout, with fantastic countertop and cupboard space. Also has plumbing for a washing machine and dryer. Door leading out onto the side garden.
WC (1.65m x 1.67m)
Adding additional convenience is a downstairs WC that is fully tiled throughout, featuring a WC, hand wash basin, mounted heated towel rail and double glazed window to the rear.
Master Bedroom (4.3m x 4.17m)
An indulgent principle master bedroom offers style, space and sophistication - providing a bright and spacious retreat enjoy at the end of a busy day. Fitted carpets, gas central heating radiator and double glazed window to the front aspect.
Bedroom 2 (4.89m x 2.7m)
Another well presented and generously proportioned double bedroom that could be used as a visitors or guest bedroom. Fitted carpets, neutral decor and double glazed window to the front aspect.
Bedroom 3 (2.97m x 3.45m)
An inviting third bedroom to the rear is also double in size, a double glazed window that overlooks the rear garden. Boasting fitted carpets, neutral décor and a gas central heating radiator.
Bedroom 4 (2.84m x 2.7m)
The fourth and final bedroom is currently utilised as an office space/study that could also be used as a nursery or dressing room providing complete flexibility. Laminate flooring, gas central heating radiator and a double glazed window to the rear aspect.
Bathroom (1.94m x 2.14m)
A well presented three piece family bathroom completes the internal accomodation offered to the home - featuring a walk in shower enclosure, WC and pedestal combined vanity unit. Sleek tiled walls and flooring and a double glazed window to the rear.
Garden
An extremely spacious but low-maintenance rear garden designed for ease of upkeep and outdoor enjoyment, featuring paved and decking areas with space for seating and potted planting. Enclosed by fencing for privacy and has additional space for a shed or additional summer houses. This garden is perfect for families and entertainment with the size and space that it occupies.
Parking - Driveway
Driveway to the front for off road parking.
Listed by
Price and Co
Disclaimer: Property descriptions, images, and related information displayed on this page are aggregated from publicly available sources across the web and presented for informational purposes only. While we strive for accuracy, home.co.uk cannot guarantee that all details are current or complete. This information is provided as a guide only and should not replace professional property advice. We strongly recommend contacting Price and Co directly to verify availability, arrange viewings, and obtain comprehensive property documentation.
Added 26 Jun 2026

Westhoughton
128
Properties
Get move ready. Fee-Free mortgage advice to help you secure your dream home
Fee-Free Mortgage AdviceCompare fibre, cable and 5G speeds from all major providers in BL5 2SP. Check before you move
Check Broadband SpeedsEnter your details to see if this property is within your budget.
Loans, cards, car finance
Estimated property budget
Borrowing + deposit
You could borrow between
Typical borrowing
Monthly repayment
Est. at 4.5%
Loan-to-value
This is an estimate only. Your actual budget may vary depending on interest rates, credit history, and personal circumstances. For an accurate affordability assessment, speak to one of our free mortgage advisors.
This calculator provides estimates for illustrative purposes only and does not constitute financial advice. Your home may be repossessed if you do not keep up repayments on your mortgage. Estimates based on 4.5% interest rate, repayment mortgage. Actual rates depend on your circumstances.





Homemove is a trading name of HM Haus Group Ltd (Company No. 13873779, registered in England & Wales). Homemove Mortgages Ltd (Company No. 15947693) is an Appointed Representative of TMG Direct Limited, trading as TMG Mortgage Network, which is authorised and regulated by the Financial Conduct Authority (FRN 786245). Homemove Mortgages Ltd is entered on the FCA Register as an Appointed Representative (FRN 1022429). You can check registrations at NewRegister or by calling 0800 111 6768.

We use cookies to show you personalised content and improve your experience of our website. Find out more in our Privacy policy and Cookie policy.
