4 Bedroom Detached House

Longford Lane, Gloucester, GL2 9HD
£525,000
4 beds · 2 baths · 95m² New · Added 01 Jul 2026

What this property offers

4 Bedrooms
2 Bathrooms
95 m² floor area
Detached House
E
EPC Rating E

About this property

Stunning Four-Bedroom Extended Family Home With Open Plan Living & Large Garden!

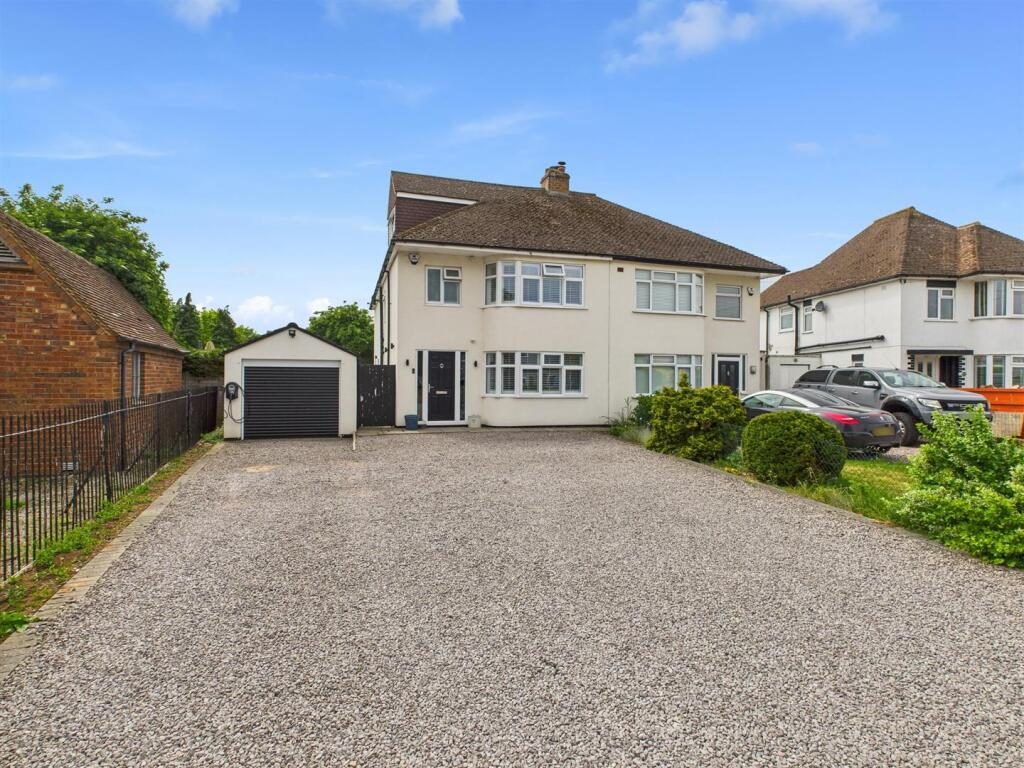
We are delighted to present to the market this impressively spacious and beautifully finished four bedroom semi-detached home, located in the heart of the ever-popular Longlevens area.

Presented in show home condition, this property offers generous and versatile living space, perfect for modern family life. Situated just a short walk from outstanding schools and a wide range of local amenities, it’s easy to see why we expect high levels of interest.

The Internal living accommodation comprises of: Entrance hallway, cloakroom, lounge, OPEN PLAN Kitchen/Diner & utility. Upstairs are four double bedrooms, en-suite, dressing area & bathroom. Outside we have a large rear garden with purpose built bar!

Entrance Hallway - 4.57m x 1.75m (15'0 x 5'9) - Approached via Upvc double glazed front door, stairs leading to first floor, power points, under floor heating, doors to lounge, cloakroom & open plan kitchen/diner/family room.

Cloakroom - 1.37m x 0.71m (4'6 x 2'4) - Upvc frosted double glazed window to side, low level wc & pedestal wash hand basin, towel rail, partly tiled walls.

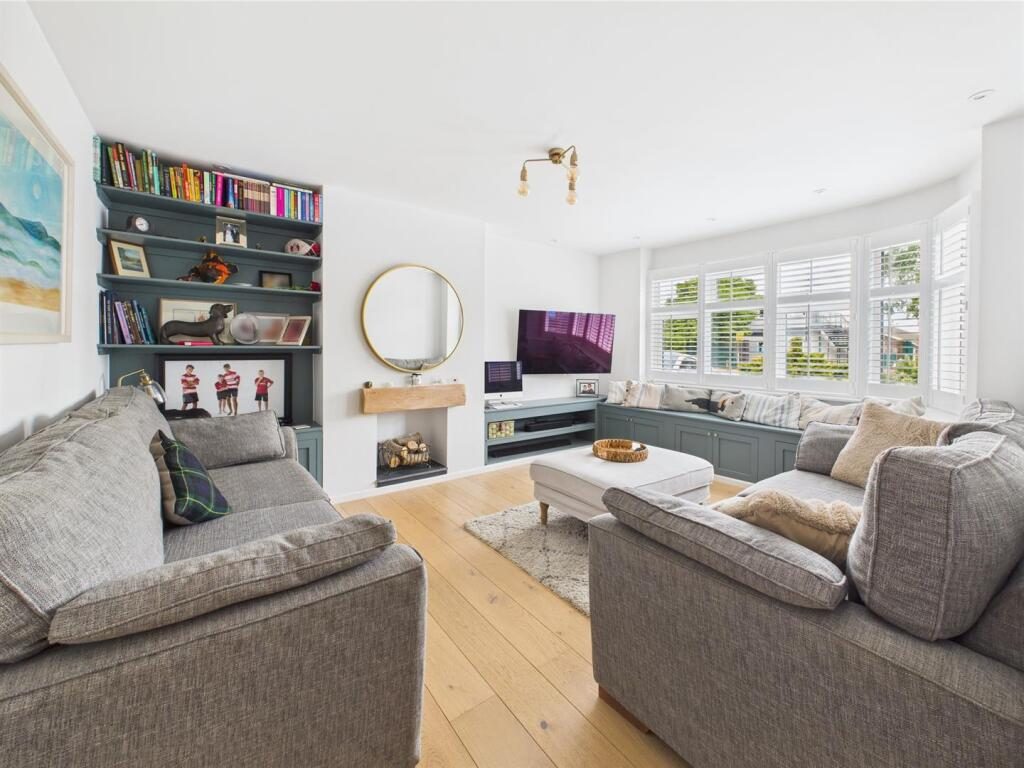
Lounge - 4.52m x 3.56m (14'10 x 11'8) - Upvc double glazed windows to front, television point, power points, laminate flooring.

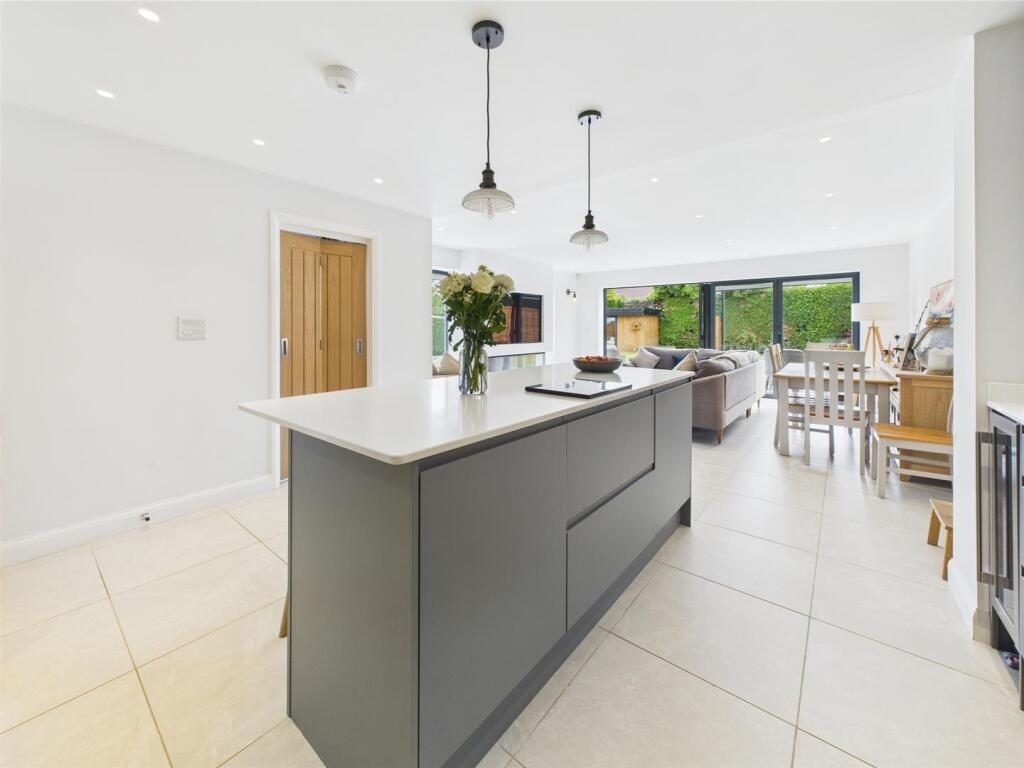
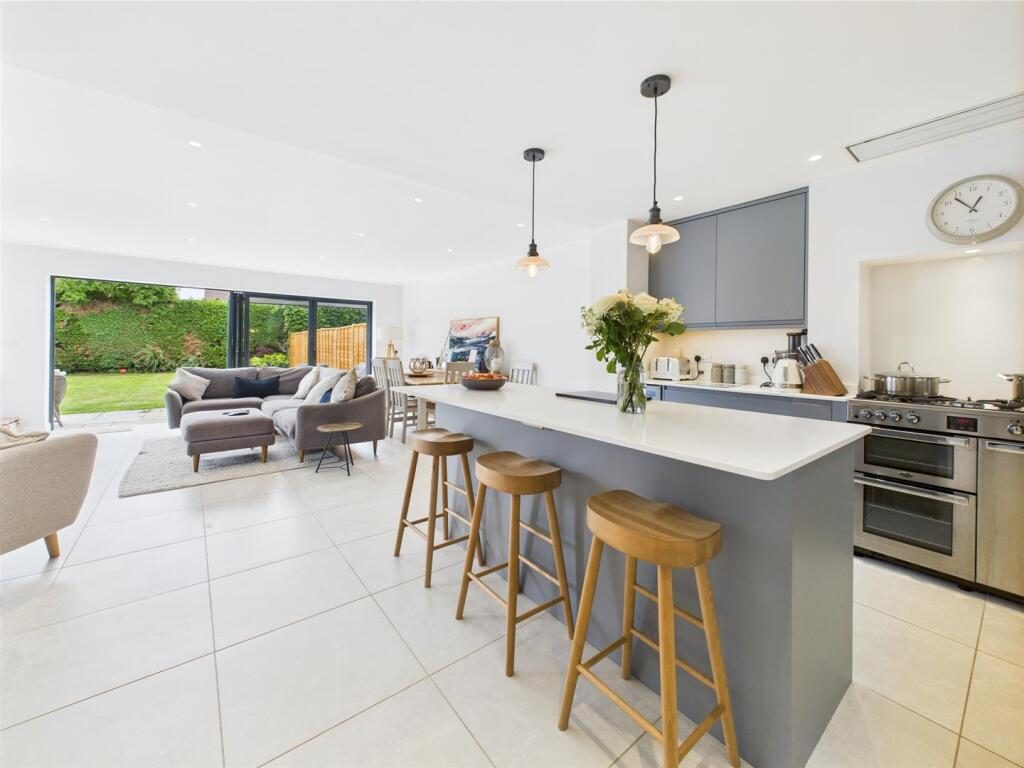
Open Plan Kitchen/Diner/Family Room - 9.12m x 5.21m (29'11 x 17'1) - Upvc double glazed bi fold doors to rear, two Upvc double glazed windows to side, eye & base level units with Quartz work tops, built in dishwasher, cooker point, space for further appliances, tiled floor, with under floor heating, power points, recessed down lights, television point, door to:

Utility Room - 2.77m x 1.09m (9'1 x 3'7) - Upvc double glazed door to side, base level units, cupboard housing boiler, tiled flooring, plumbing for washing machine & tumble dryer. tiled flooring.

First Floor Landing - Upvc frosted double glazed window to side, central heating thermostat, stairs leading to second floor, doors to bedrooms 1,2, 3 & bathroom.

Bedroom 1 - 3.76m x 2.67m (12'4 x 8'9) - Upvc double glazed windows to rear, recessed down lights, radiator, power points, doors to en- suite & opening to dressing room.

En-Suite - 2.49m x 1.09m (8'2 x 3'7) - Upvc frosted double glazed window to side, shower cubicle, low level wc & pedestal wash hand basin, heated towel rail, partly tiled walls.

Bedroom 2 - 4.67m x 3.05m (15'4 x 10'0) - Upvc double glazed windows to front, radiator, power points.

Bedroom 3 - 3.58m x 3.10m (11'9 x 10'2) - Upvc double glazed windows to rear, radiator, power points.

Bathroom - 1.91m x 1.85m (6'3 x 6'1) - Upvc frosted double glazed window to front, freestanding bath, low level wc & pedestal wash hand basin, partly tiled walls, tiled flooring, shaver point.

Second Floor Landing - Upvc double glazed windows to side, door to:

Bedroom 4 - 5.26m x 3.73m (17'3 x 12'3) - Upvc double glazed windows to rear, radiator, power points, eaves storage, radiator.

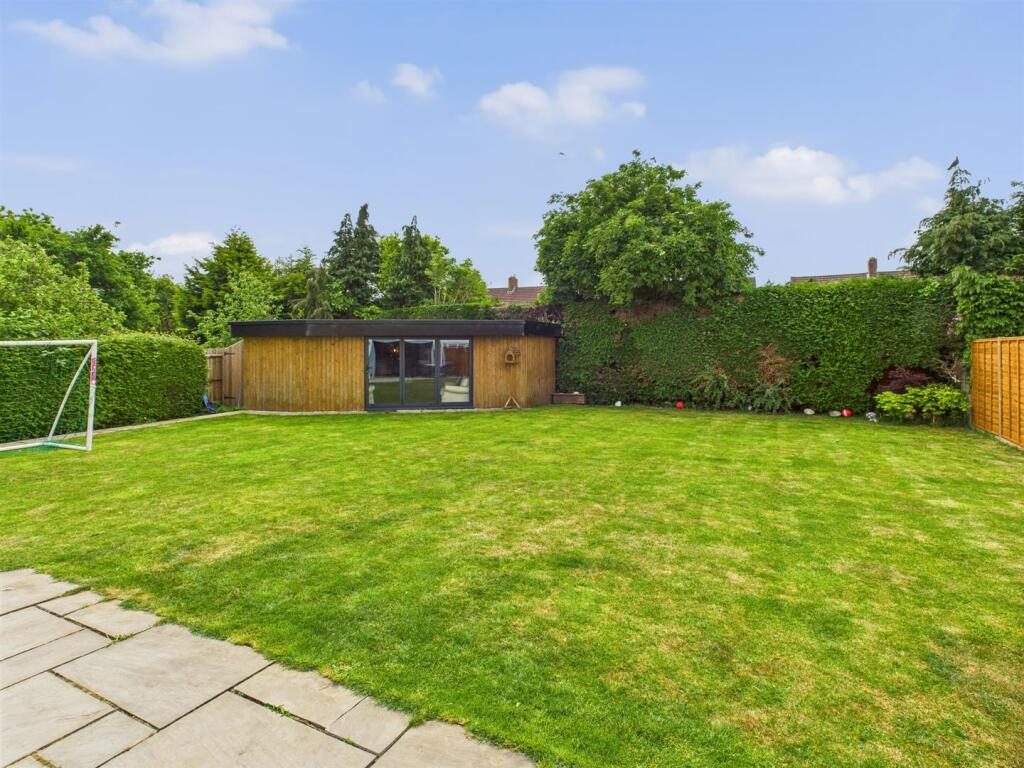
Rear Garden - A fantastic size South Westerly facing garden which is partly paved, mainly laid to lawn, cold water tap, gated side access, door to garage & outdoor purpose built bar/entertaining area.

Bar/Entertainment Room - Accessed via Upvc double glazed door, laminate flooring, power & lighting.

Garage - Electric over door, with power & lighting.

Tenure - Freehold.

Services - Mains water, gas, electricity & drainage.

Local Authority - Gloucester City Council- Band C

Awaiting Vendor Approval - Details are yet to be approved by the vendor and may be subject to change. Please contact the office for more information.

Nearby Properties

Listed by

Murdock & Wasley Estate Agents

Disclaimer: Property descriptions, images, and related information displayed on this page are aggregated from publicly available sources across the web and presented for informational purposes only. While we strive for accuracy, home.co.uk cannot guarantee that all details are current or complete. This information is provided as a guide only and should not replace professional property advice. We strongly recommend contacting Murdock & Wasley Estate Agents directly to verify availability, arrange viewings, and obtain comprehensive property documentation.

ITV News TV Appearance The Times Featured AI Tech Company The Guardian - Homemove Insert Feature
Terms of use Privacy policy All rights reserved © homemove.com

Homemove is a trading name of HM Haus Group Ltd (Company No. 13873779, registered in England & Wales). Homemove Mortgages Ltd (Company No. 15947693) is an Appointed Representative of TMG Direct Limited, trading as TMG Mortgage Network, which is authorised and regulated by the Financial Conduct Authority (FRN 786245). Homemove Mortgages Ltd is entered on the FCA Register as an Appointed Representative (FRN 1022429). You can check registrations at NewRegister or by calling 0800 111 6768.

🐛