3 Bedroom Detached House

Turker Lane, Northallerton, DL6 1PX
£375,000
3 beds · 1 bath New · Added 08 Jul 2026

What this property offers

3 Bedrooms
1 Bathroom
Detached House

About this property

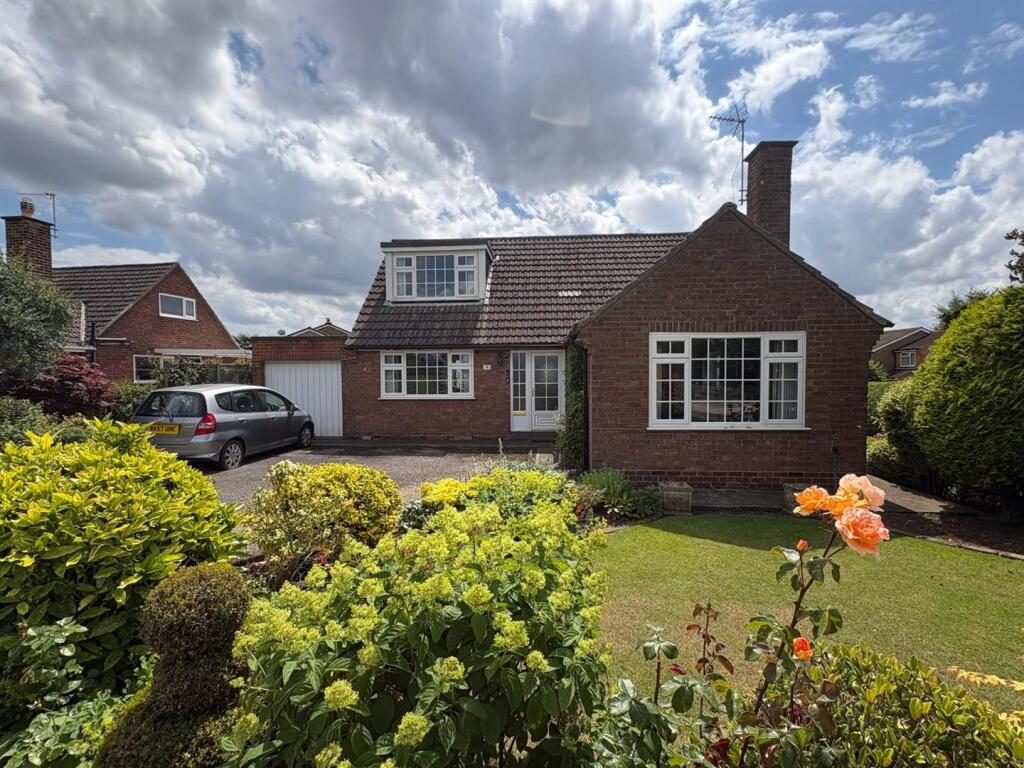
The property comprises a brick build with clay tile roof, substantial 3-bedroom detached Dorma bungalow resident situated on a superb corner plot with gardens to four sides and sitting very centrally on the plot. The property enjoys UVPC double glazing throughout and gas fired central heating.

Entrance - Entering the property through UPVC upper glazed front door, edge glass panels with etched class light to the side, giving access to the entrance hall offering stairs to the first floor, access to all rooms, double radiator, ceiling light point, useful understairs store cupboard, additional use of cloaks cupboard with wall-mounted cloak hanging flush mounted ceiling light point.

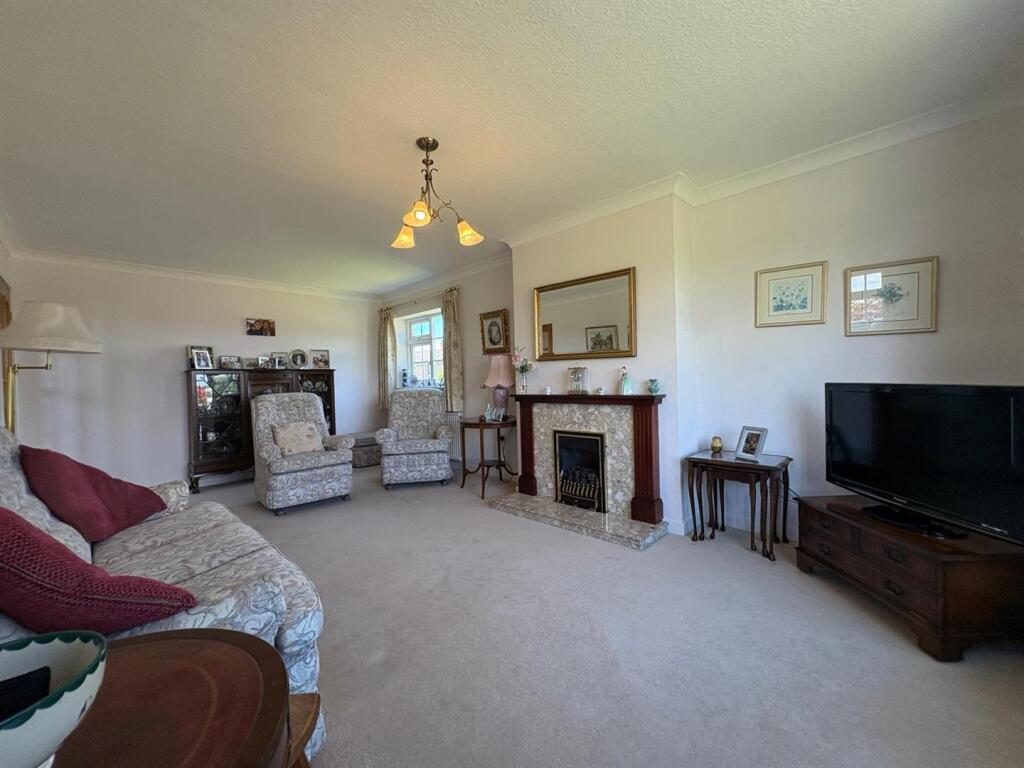
Living Room - Windows to three sides providing a high degree of natural light, central chimney breast with a cut marble hearth, mahogany mantle shelf and surround, inset living flame gas fire, two double radiators, coved ceiling, centre ceiling light point, TV point.

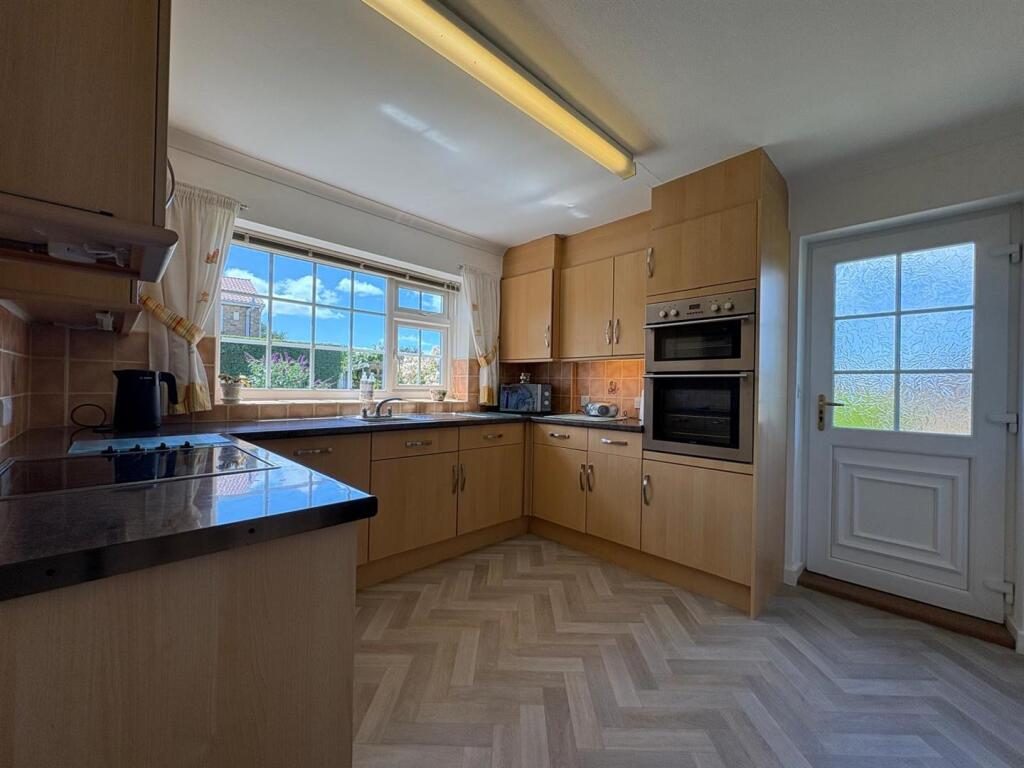
Kitchen - Enjoying an attractive range of light beech base and wall cupboards, granite effect worksurface and inset single bowl, single drain, stainless-steel sink unit, unit inset 4 ring hob, inset brushes steel and glass double oven and grill, unit matched dishwasher, space and plumbing for washing machine, ceiling light point, double radiator. Wall mounted main condensing central heating boiler, nicely placed in a unit-matched cupboard, terracotta tiled splashbacks, extractor over hob with extractor and light. Door to useful pantry which enjoys shelving and space for fridge freezer.

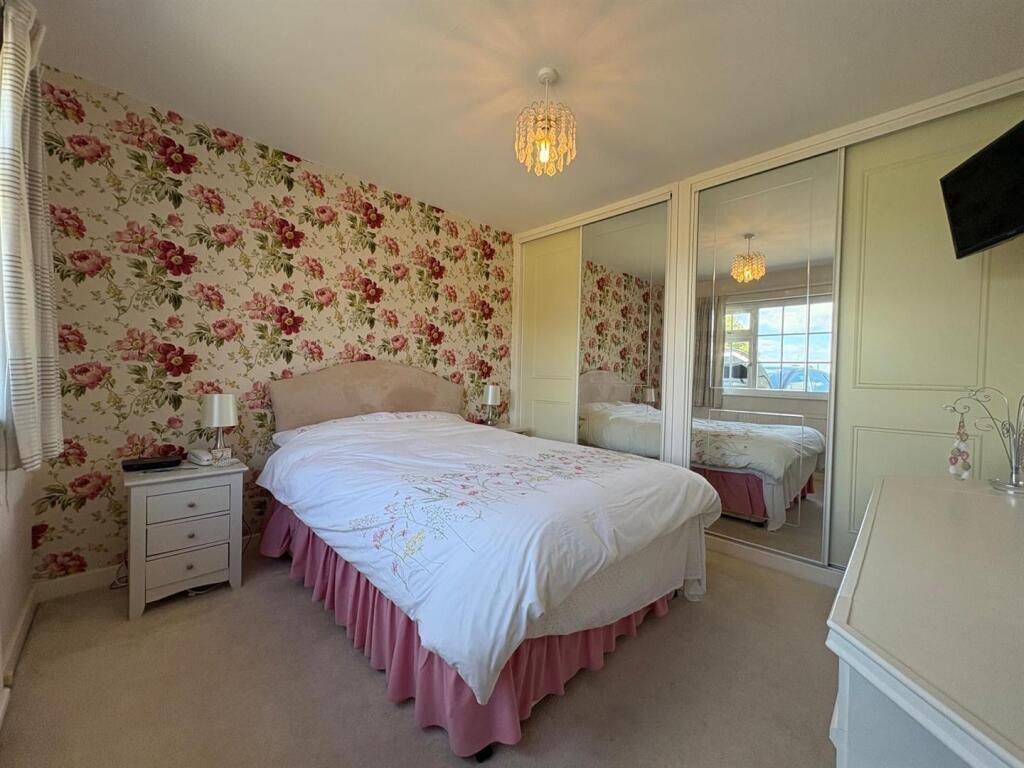
Bedroom 1 - Front bedroom enjoys the benefit of a radiator, ceiling light point, wall length fitted bedroom furniture with sliding doors to front and cloaks hanging and shelving internally, central full height dressing mirror, TV point.

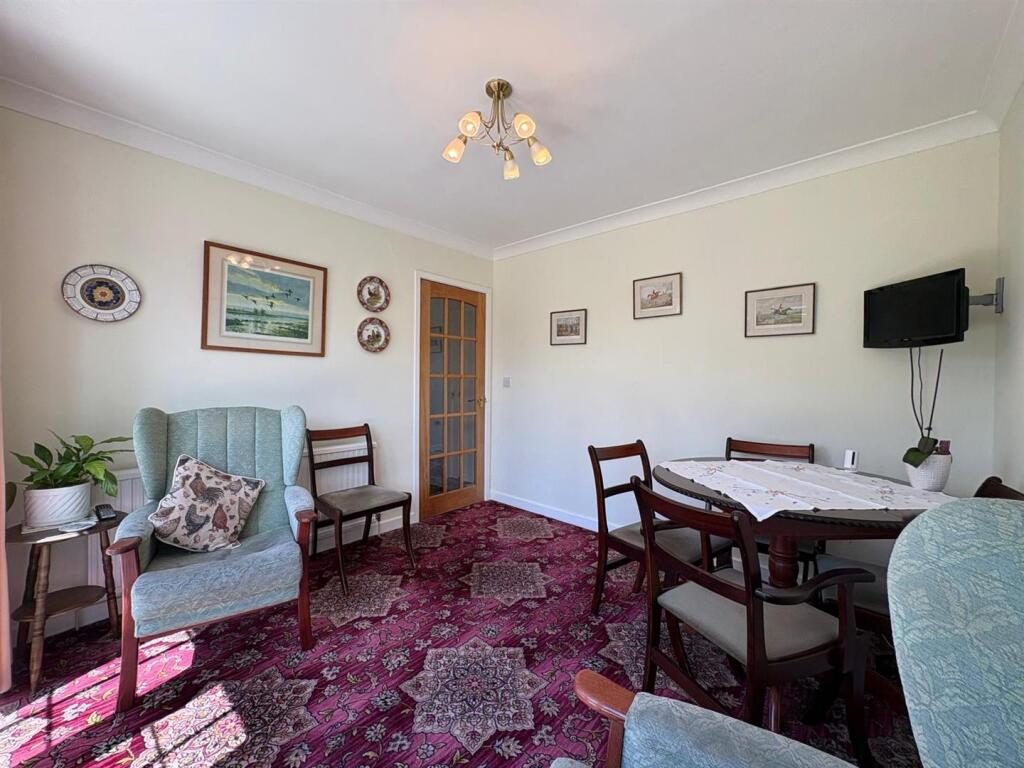
Dining Room / Bedroom 4 - Rear bedroom enjoys centre ceiling light point, TV point, full height double glazed French doors out to rear patio and gardens, window to the side. Could be used as a dining room but the choice is dependent on the individual.

Bathroom - Bath and shower room which enjoys a full height, shower panelled cubicle with thermostatic controlled mains shower, curved glass doors to front, white suite comprising bath with easy turning hot and cold taps, unit inset washbasin with quality mixer tap over cupboard storage beneath, concealed system duo-flush toilet, ceiling light point, ceiling extractor, wall mounted shaving light socket and mirror, wall mounted chrome heated towel rail.

Landing - Two useful under eves shelved store cupboards.

Bedroom 2 - Radiator, ceiling light point, useful recess for wardrobing.

Bedroom 3 - Ceiling light point, double radiator, telephone point, door to under eves storage which enjoys light.

Wc - Duo-flush toilet, pedestal washbasin, splashback, shaver light socket and mirror, ceiling light point and extractor.

Garden - Entering the property, we come in through twin stone pillars with ornamental stone wall at the front onto chippings hard standing for probably 5 vehicles and giving access to the attached garage. The front garden is lawned with attractive shrub borders with attractive shrub boarder to the other side with a parking space to the side of the garage, suitable for motorhome, caravan, etc (Subject to purchase requirements). Proceeding around the property, from the front garden there is a concrete walkway which leads round the side and the side garden is again a nice area of lawn with shrub borders and is hedged. There is a pedestrian gate which gives access in via concrete stepping through the garden to the side access door. Proceeding then round to the other side of the path is lawned garden with hedged boundary. Entering the rear garden, which is predominantly lawned, with deep shrub borders, shrub boundaries and a good size lodge, flagged patio which takes access from what is currently used as the dining room. The rear garden enjoys a wooden constructed summer house, and with a recessed area screened at the back for bins. There is a small stone fountain which really adds to the overall look of the garden.

Garage - Concrete built with monopitch roof garage with up and over door to the front, rear pedestrian access, window, it has the benefit of light and power and could offer scope for further extensions (Subject to purchase requirements and necessary planning permissions).

VIEWING - BY APPOINTMENT THROUGH THE AGENCY - Tel. No.
TENURE - FREEHOLD
SERVICES - MAINS GAS, WATER, ELECTRIC & DRAINAGE
NYCC TAX BAND - D
EPC - TBC

Nearby Properties

Listed by

Northallerton Estate Agency

Disclaimer: Property descriptions, images, and related information displayed on this page are aggregated from publicly available sources across the web and presented for informational purposes only. While we strive for accuracy, home.co.uk cannot guarantee that all details are current or complete. This information is provided as a guide only and should not replace professional property advice. We strongly recommend contacting Northallerton Estate Agency directly to verify availability, arrange viewings, and obtain comprehensive property documentation.

ITV News TV Appearance The Times Featured AI Tech Company The Guardian - Homemove Insert Feature
Terms of use Privacy policy All rights reserved © homemove.com

Homemove is a trading name of HM Haus Group Ltd (Company No. 13873779, registered in England & Wales). Homemove Mortgages Ltd (Company No. 15947693) is an Appointed Representative of TMG Direct Limited, trading as TMG Mortgage Network, which is authorised and regulated by the Financial Conduct Authority (FRN 786245). Homemove Mortgages Ltd is entered on the FCA Register as an Appointed Representative (FRN 1022429). You can check registrations at NewRegister or by calling 0800 111 6768.

🐛