
Linby Lane, Linby, NG15 8FB
GUIDE PRICE £600,000 - £650,000
There are homes that offer space, there are homes that offer character, and then there are homes like Castle Mill.
Standing proudly on the banks of the River Leen and dating back to circa 1782, this remarkable Grade II Listed former mill presents a rare opportunity to own a genuine piece of Nottinghamshire’s industrial heritage. Originally constructed by the Robinson family as a water-powered cotton spinning mill during the height of the Industrial Revolution, the building formed part of a network of mills established along the River Leen, harnessing the power of the river to drive its machinery. As industry evolved, the mill later served as a corn mill before eventually being converted into residential accommodation during the mid-twentieth century. Today, this handsome stone-built building combines centuries of history with an incredibly versatile living arrangement, comprising two substantial and independent apartments held under a single title deed, whilst retaining separate utilities and council tax accounts. - Due to the nature of the building and its surroundings this is a cash purchase only.
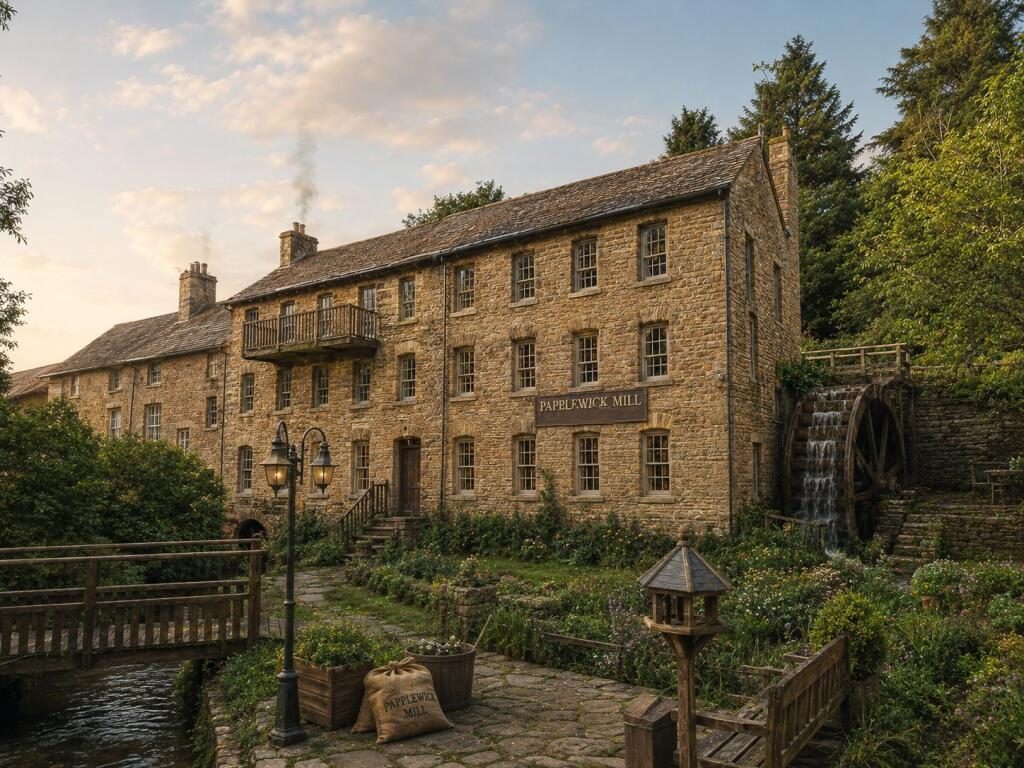
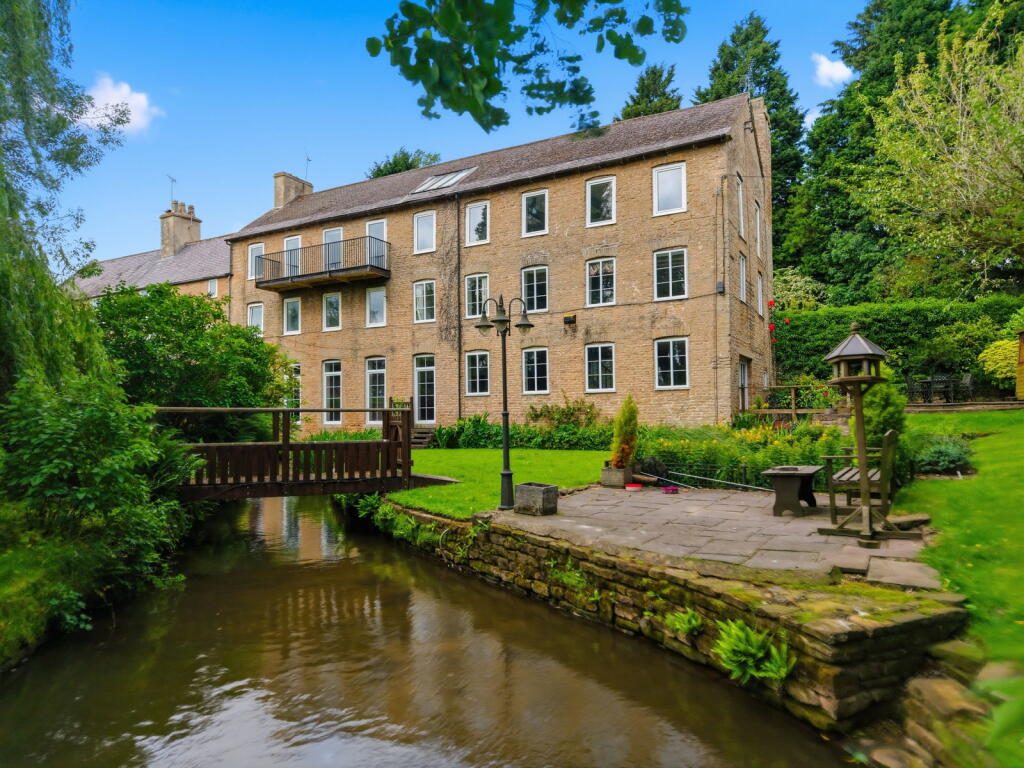
Set back from the road and approached through mature grounds, Castle Mill immediately captures the imagination. The imposing stone façade stands as a proud reminder of its industrial past, while the surrounding landscape provides a setting that feels wonderfully removed from the pace of modern life. The River Leen continues to flow through the grounds just as it has for centuries, creating a peaceful soundtrack that accompanies everyday life.
Entering the building, an inner hallway provides access to both Upper Castle Mill and Lower Castle Mill, each capable of operating entirely independently yet together creating a remarkably flexible home. Whether utilised for multi-generational living, guest accommodation, income potential or simply enjoyed as one extensive residence, the possibilities are as impressive as the building itself.
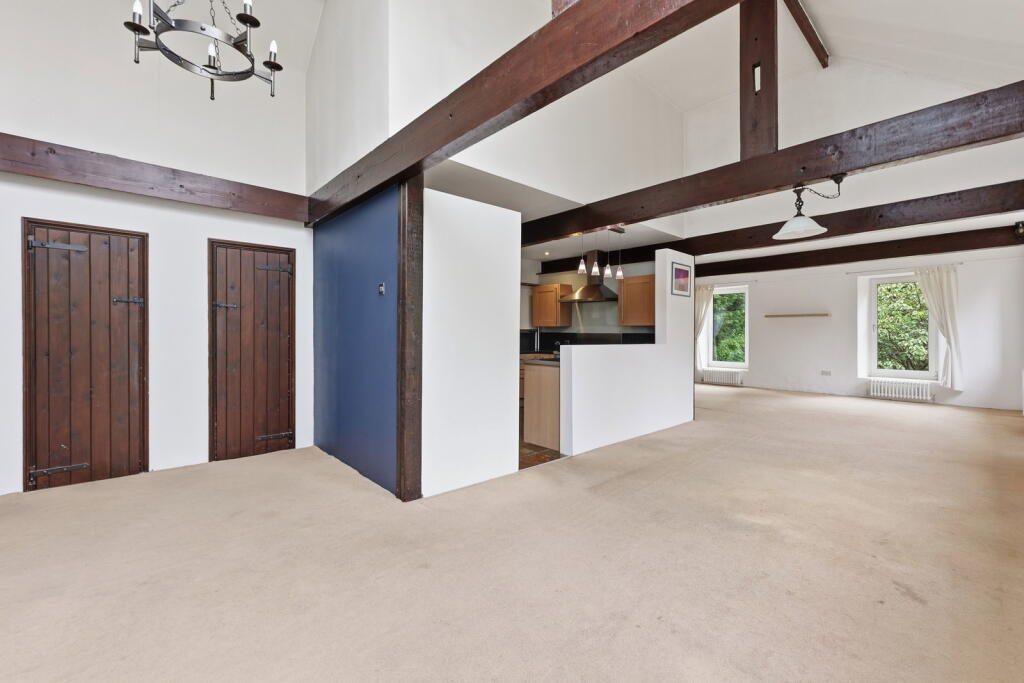
Occupying the uppermost floor, Upper Castle Mill enjoys an abundance of natural light thanks to numerous windows and skylights that flood the accommodation throughout the day. The principal living space is wonderfully open plan, with generous proportions that comfortably accommodate lounge and dining areas alongside additional furnishings. Elevated above the grounds, the room enjoys a bright and airy atmosphere with views across the surrounding greenery, creating an uplifting space for both everyday living and entertaining.
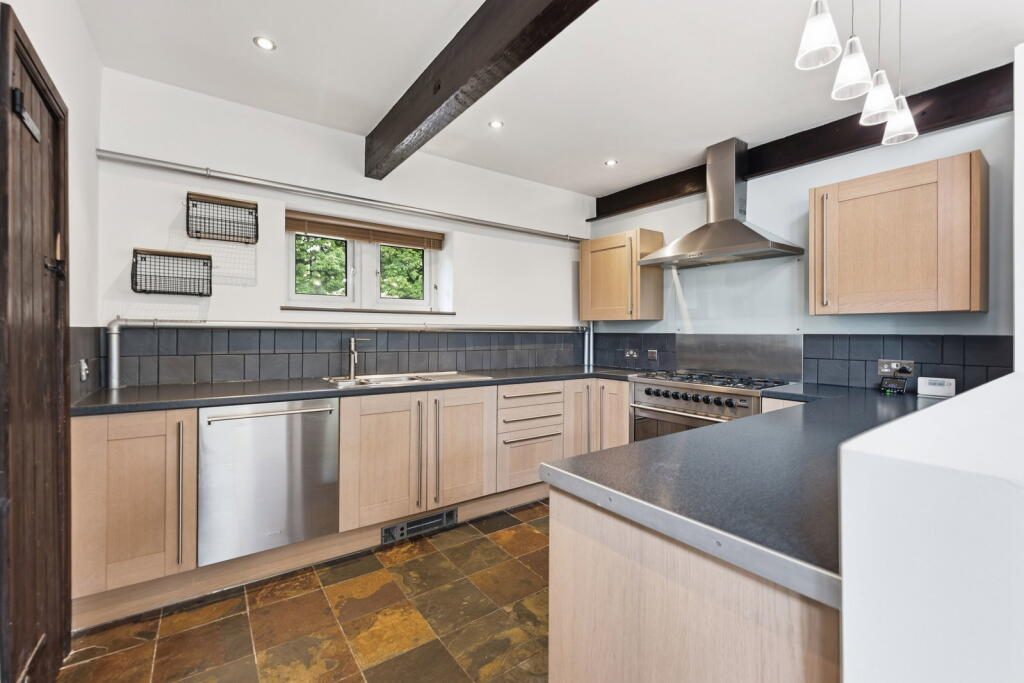
The kitchen sits naturally within this sociable environment and is fitted with a range of eye and base level units, incorporating an inset stainless steel sink and drainer, gas cooker point, integrated dishwasher, space for a large fridge freezer and useful storage cupboard. The layout lends itself perfectly to modern family life while remaining sympathetic to the character of the building.
Three well-proportioned bedrooms are found within Upper Castle Mill. The principal bedroom enjoys views across the gardens and benefits from fitted wardrobes together with direct access onto a delightful south-facing balcony. Bedroom two shares access to the balcony and also benefits from built-in wardrobes, while the third bedroom offers generous proportions capable of accommodating a double bed. The balcony itself is a wonderful feature, providing the perfect place to enjoy a morning coffee, a leisurely lunch or an evening drink whilst overlooking the gardens below. A modern bathroom serves the apartment and is complemented by a separate WC and an additional shower room, providing excellent convenience for family life.
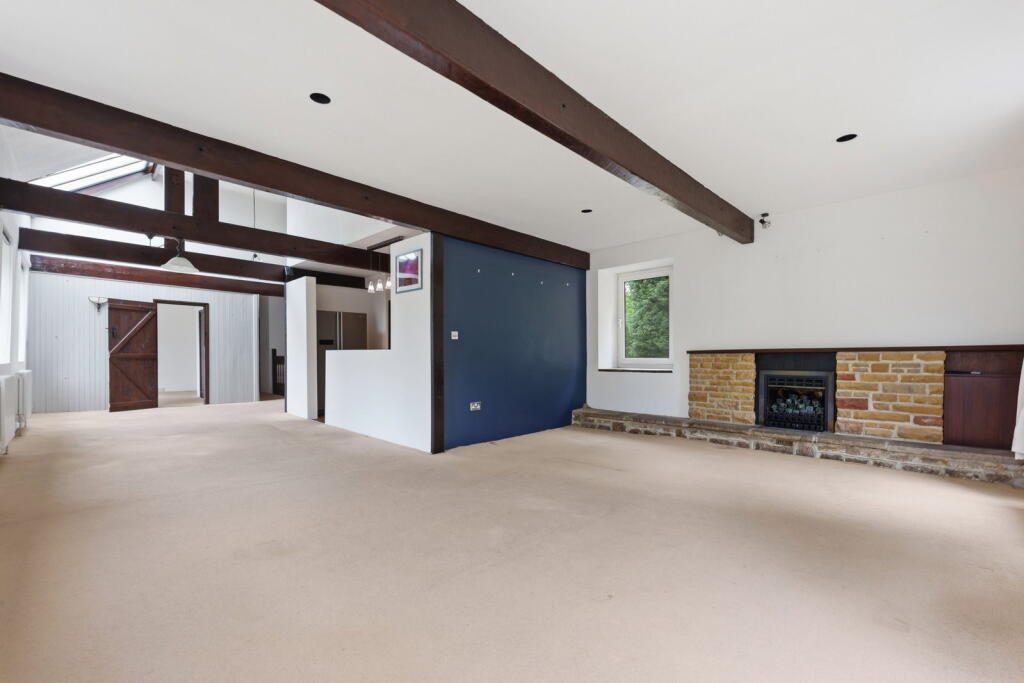
Lower Castle Mill exudes a charm and identity entirely it’s own. Accessed via a private entrance, the accommodation unfolds through a welcoming hallway and cloak area before opening into a captivating living space where large windows and doors frame views across the gardens. This substantial room was once arranged with a lounge centred around the fireplace and dining space positioned beside a feature inspired by the property’s milling heritage, creating a warm and inviting environment in which to gather with family and friends.
The adjoining kitchen is fitted with a range of eye and base level units together with integrated appliances, whilst a useful storage room leads through to a utility area complete with washing machine plumbing and separate shower facilities. Above, a mezzanine level creates a wonderfully atmospheric space that has previously been utilised as a bedroom area but would equally lend itself to a reading room, studio, home office or peaceful retreat.
Further accommodation extends from the mezzanine level, where a family bathroom and additional bedrooms provide comfortable and flexible living space. One bedroom enjoys views across the gardens and benefits from fitted wardrobes, while another offers built-in storage and would make an ideal guest room, nursery or study.
Adding yet another layer of versatility, part of the accommodation is currently arranged to provide an additional bedroom, bathroom and open-plan kitchen/living area. This section could easily serve as self-contained guest accommodation, independent living space for a relative, or be seamlessly incorporated back into the wider apartment depending on a purchaser’s requirements.
Whilst the accommodation itself is exceptional, it is undoubtedly the grounds that elevate Castle Mill into something truly special. To the rear, beautifully maintained gardens unfold alongside the River Leen, creating a setting that feels more akin to a private nature reserve than a residential property. Expansive lawns, mature trees, established planting, patio seating areas and a charming bridge combine to create an enchanting outdoor environment that changes with the seasons.
Wildlife is abundant. Ducks regularly meander along the river, birdsong fills the air and the occasional flash of brilliant blue signals the arrival of one of the property’s most treasured visitors – the kingfisher. Whether enjoying a quiet afternoon in the summer house, entertaining guests beside the water or simply sitting and listening to the gentle flow of the river, the grounds offer a lifestyle that is increasingly difficult to find.
Few properties can offer such a rich and tangible connection to the past. From its origins as a pioneering cotton spinning mill powered by the waters of the River Leen, through its later years as a working corn mill and into its present role as a remarkable home, Castle Mill has stood at the heart of the local landscape for more than two centuries. Today it remains a building of immense character and significance, offering a unique blend of history, flexibility and natural beauty.
Situated within the highly desirable village of Papplewick, with excellent access to local schools, traditional public houses, beautiful countryside walks and the M1 motorway, Castle Mill represents a truly rare opportunity to become custodian of one of the area’s most distinctive and historically important homes.
General Information:
Tenure: Freehold. Local Authority: Gedling Borough Council. The agency website indicates Tax band: Upper Castle Mill: E. Lower Castle Mill: G. Energy Rating: D for both properties. Water meters fitted to each property. Both Upper Castle Mill and Lower Castle Mill are to be sold on one title deed. Cash Purchase Only. Some of the photos have been AI generated.
Ben Sales, HomeMove Nottinghamshire:
Ben joined the HomeMove Group as an independent Partner Agent in 2020, bringing over a decade of Estate Agency experience in Nottingham. Since then, Ben has become a well established independent agent in the Nottingham property market, building a strong and trusted presence in his local community. In 2025, HomeMove Nottingham was proudly recognised as the ESTAS Winner For 'Best Agent in NG1' postcode. If you’re planning a move within Nottinghamshire, reach out to Ben for expert guidance.
* When you make an offer on a property, we are required by law to carry out ID and Financial verification checks. As part of this we will need to see documents including Proof of ID, Address and Financial Statements and we will carry out a ‘SmartSearch’ chargeable at £15 per buyer. HomeMove Estate Agents may be paid a referral fee for introducing clients to their preferred EPC, Conveyancing, Survey and Mortgage service providers.
Listed by
Homemove Estate Agents LTD
Disclaimer: Property descriptions, images, and related information displayed on this page are aggregated from publicly available sources across the web and presented for informational purposes only. While we strive for accuracy, home.co.uk cannot guarantee that all details are current or complete. This information is provided as a guide only and should not replace professional property advice. We strongly recommend contacting Homemove Estate Agents LTD directly to verify availability, arrange viewings, and obtain comprehensive property documentation.
Added 30 Jun 2026

Covering East Midlands
264
Properties
Get move ready. Fee-Free mortgage advice to help you secure your dream home
Fee-Free Mortgage AdviceCompare fibre, cable and 5G speeds from all major providers in NG15 8FB. Check before you move
Check Broadband SpeedsEnter your details to see if this property is within your budget.
Loans, cards, car finance
Estimated property budget
Borrowing + deposit
You could borrow between
Typical borrowing
Monthly repayment
Est. at 4.5%
Loan-to-value
This is an estimate only. Your actual budget may vary depending on interest rates, credit history, and personal circumstances. For an accurate affordability assessment, speak to one of our free mortgage advisors.
This calculator provides estimates for illustrative purposes only and does not constitute financial advice. Your home may be repossessed if you do not keep up repayments on your mortgage. Estimates based on 4.5% interest rate, repayment mortgage. Actual rates depend on your circumstances.





Homemove is a trading name of HM Haus Group Ltd (Company No. 13873779, registered in England & Wales). Homemove Mortgages Ltd (Company No. 15947693) is an Appointed Representative of TMG Direct Limited, trading as TMG Mortgage Network, which is authorised and regulated by the Financial Conduct Authority (FRN 786245). Homemove Mortgages Ltd is entered on the FCA Register as an Appointed Representative (FRN 1022429). You can check registrations at NewRegister or by calling 0800 111 6768.

We use cookies to show you personalised content and improve your experience of our website. Find out more in our Privacy policy and Cookie policy.
