3 Bedroom Detached House

Newlands Road, Skelton Green, TS12 2DP
£800
3 beds · 1 bath · 57m² · Added 07 Feb 2025

What this property offers

3 Bedrooms
1 Bathroom
57 m² floor area
Detached House
D
EPC Rating D

About this property

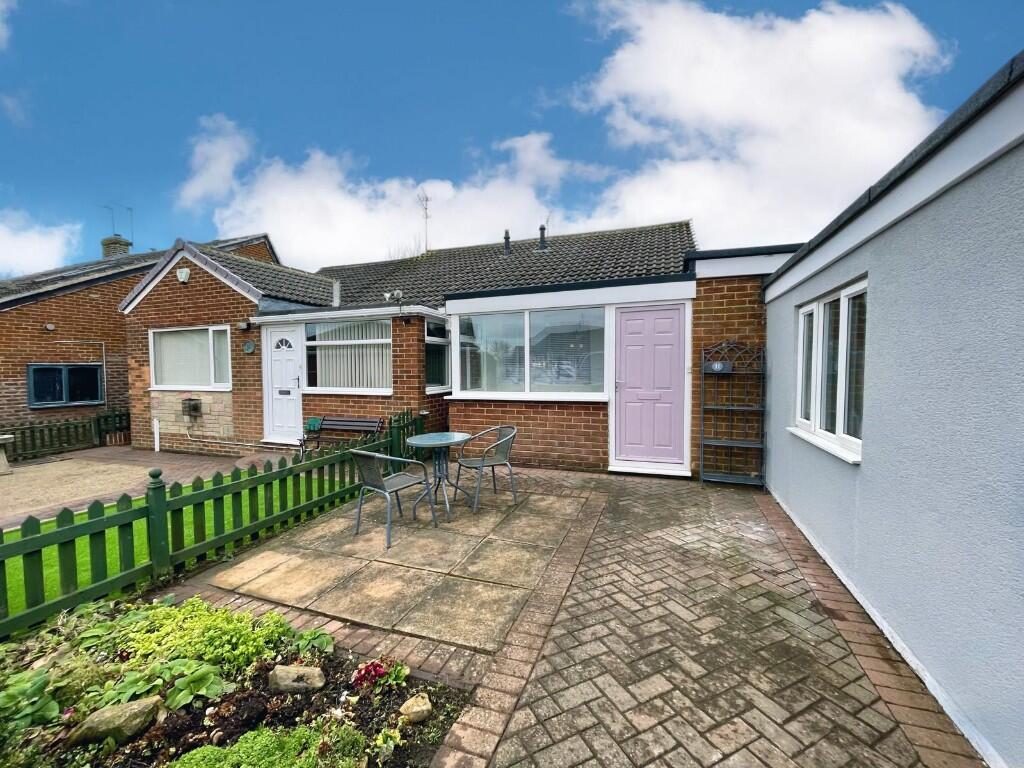
Leapfrog are delighted to offer TO LET this delightful THREE bedroom Semi-Detached Bungalow having Gardens to the front and rear, the rear being a particular feature enjoying an open aspect with countryside views and being situated in a prime cul-de-sac location within the village of Skelton, close to local amenities including shops, schools and bus routes.

Warmed by gas central heating, complimenting uPVC sealed unit double glazing with an additional rear extension, beautifully recently fitted Dining Kitchen, Family Room, and re-fitted Shower suite, the property is offered in pristine, show home condition throughout having been carefully and meticulously renovated and reconfigured over the last two years.

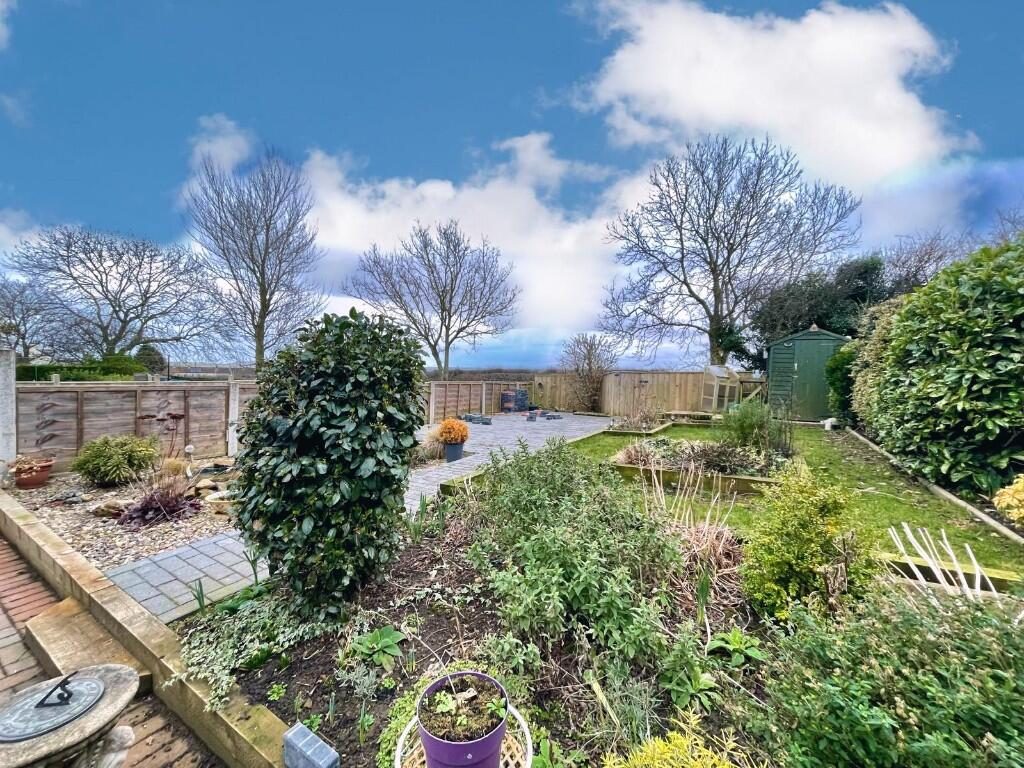
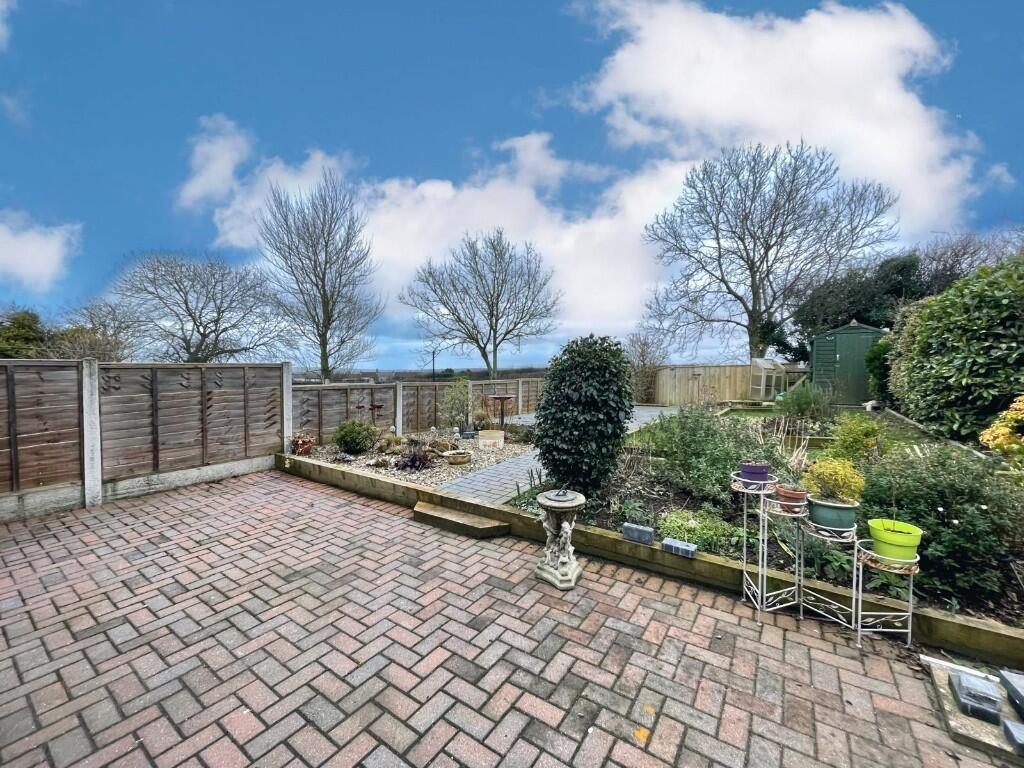
With Gardens to the front and rear (the rear being a good size) and having beautiful open aspect countryside views to the rear and timber storage shed with off street side Driveway parking leading to an attached single Garage.

Recommended for an early inspection so as not to miss out on this little gem in this quiet residential location.

ACCOMMODATION:

Entrance Porch
uPVC double glazed entrance door to front, glazed window to kitchen, uPVC windows to front and side aspects, further entrance door to hallway, laminate flooring.

Entrance Hallway
Having double width loft hatch providing access via a dropped down ladder to a fully boarded out loft space with power and lighting, laminated flooring, radiator and access to all ground floor rooms.

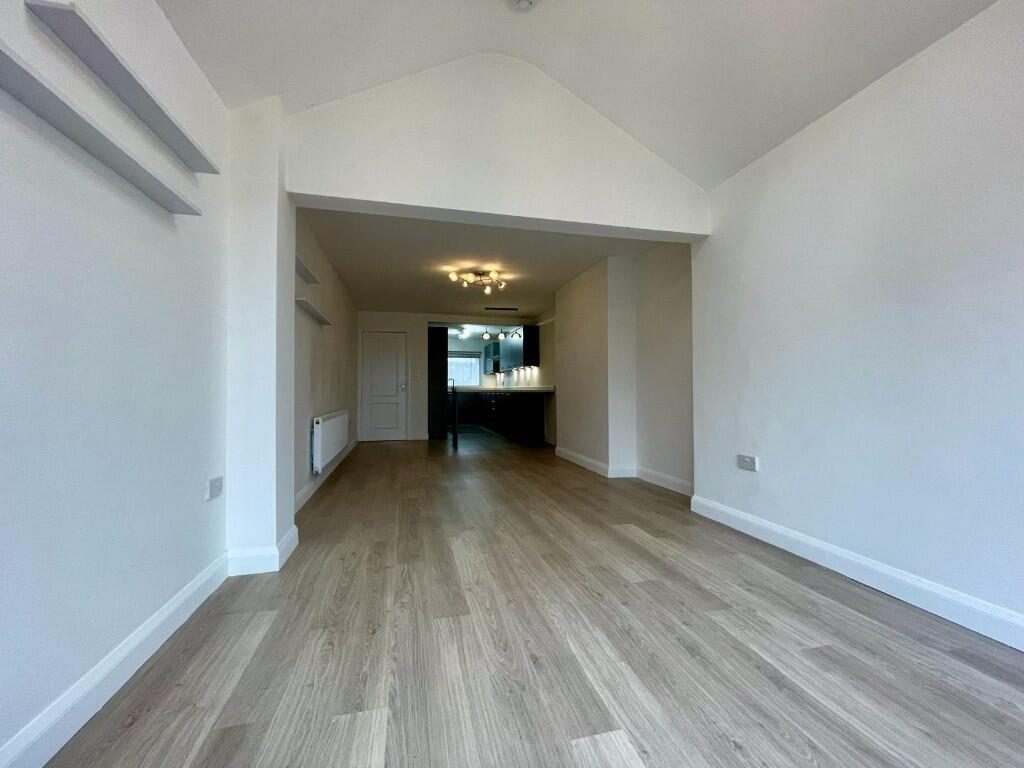
Open-plan Dining Kitchen and Family Room 4.75m x 3.20m reducing to 2.05m
A vast full length reconfigured light and airy open plan room offering the main functions within the home, having a beautifully presented Anthracite grey comprehensive fitted kitchen with an abundance of storage and work surfaces, matching granite effect breakfast bar an upstand, integrated appliances including; fridge freezer, dishwasher, washing machine, eye level oven with microwave and induction hob, overhead extractor hood, pull out soft close waste bin, glazed window to porch, composite sink unit with mixer tap and laminate flooring throughout cresting a very light and airy dual aspect, functional reception room.

Extended Open plan Living and Dining Area 6.92m x 3.20m
Laminate flooring, radiator, space for dining table, opening into the main family living area which has triple bi-folding doors opening out into the rear garden, TV aerial point, vertical radiator and to Velux windows,

Inner Hallway
With laminate flooring and access to all rooms.

Extended Master Bedroom 6.00m x 3.30m
A vast bedroom in size and part of the new extension, with uPVC sealed unit double glazed window to rear enjoying a pleasant outlook and radiator.

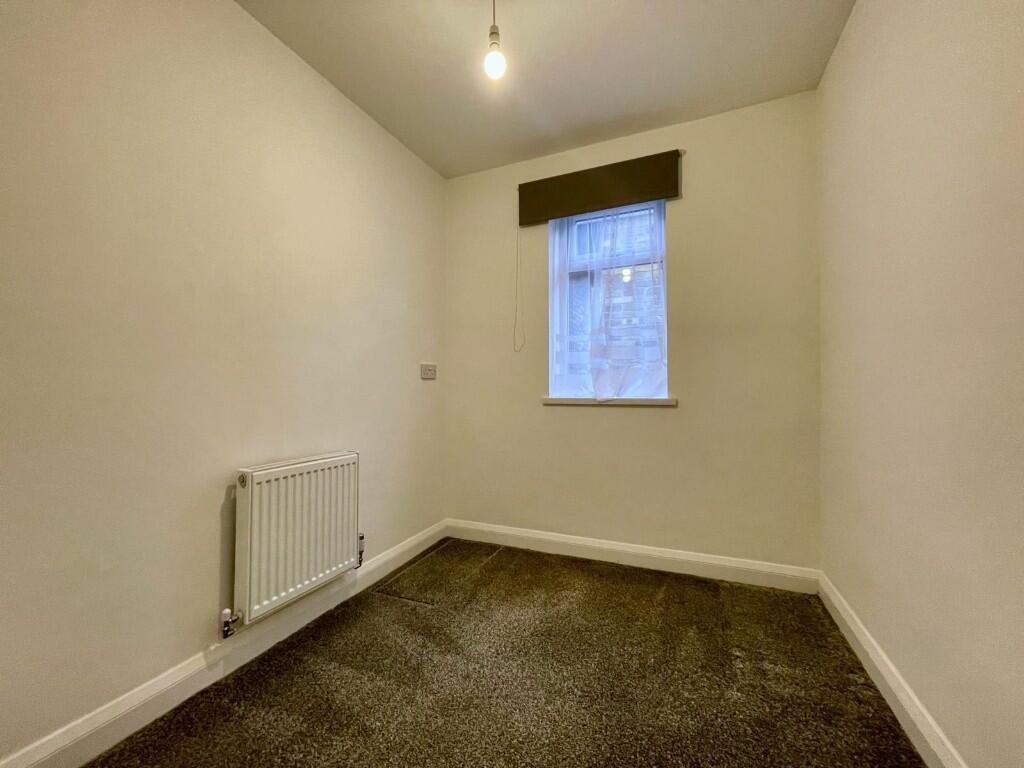
Bedroom 2 3.26m x 3.10m
uPVC sealed unit double glazed window to side aspect and radiator.

Bedroom 3 / Dressing Room 2.23m x 1.98m
uPVC sealed unit double glazed window to side aspect and radiator - an ideal dressing room or home office!

Re-fitted Shower Suite
Three piece white suite comprising of a double walk-in shower enclosure with overhead waterfall shower attachment, and a full length vanity unit housing the wash hand basin and wc with ample storage and work surfaces. Part PVC clad walls, radiator, vinyl flooring, extractor fan and uPVC sealed unit double glazed window to side aspect.

EXTERNALLY

Front Garden
Laid mainly to a block paved patio area with pathway leading up to the property, dwarf retaining wall and block paved driveway parking for 2/3 cars. Side pathway leading to rear garden access.

Side Driveway
Block paved for 2/3 cars

Detached Garage
Brick built with up/over door, power and light.

Rear Garden
A stunning fence enclosed rear garden affording a nice degree of privacy and incorporates several paved patio areas, lawn area with planted borders, central pathway and gate access to the rear lane enjoying a peaceful open rear aspect with stunning views.

VIEWING ARRANGEMENTS:  Strictly by Appointment with the Sole Agent.

TENURE:   Freehold

SERVICES:   Mains water, gas and electricity are connected. None of these services have been tested by the Agent.

LOCAL AUTHORITY:   Redcar and Cleveland Borough Council

COUNCIL TAX ASSESSMENT:   We are advised that the property is a Band B

EPC:   Please ask at our branch for a copy.

AGENTS NOTES: The photographs and information regarding this property is the copyright of Leapfrog Lettings & Sales. All measurements are approximate and have been taken using a laser tape measure therefore, may be subject to a small margin of error.

DATA PROTECTION AND PRIVACY POLICY 
Names, address, telephone number and email address will be taken for mailing list registration, viewing appointments or when making an offer to purchase and will not be used or passed on for any other marketing purposes.

Nearby Properties

Listed by

Leapfrog Lettings & Sales

Disclaimer: Property descriptions, images, and related information displayed on this page are aggregated from publicly available sources across the web and presented for informational purposes only. While we strive for accuracy, home.co.uk cannot guarantee that all details are current or complete. This information is provided as a guide only and should not replace professional property advice. We strongly recommend contacting Leapfrog Lettings & Sales directly to verify availability, arrange viewings, and obtain comprehensive property documentation.

ITV News TV Appearance The Times Featured AI Tech Company The Guardian - Homemove Insert Feature
Terms of use Privacy policy All rights reserved © homemove.com

Homemove is a trading name of HM Haus Group Ltd (Company No. 13873779, registered in England & Wales). Homemove Mortgages Ltd (Company No. 15947693) is an Appointed Representative of TMG Direct Limited, trading as TMG Mortgage Network, which is authorised and regulated by the Financial Conduct Authority (FRN 786245). Homemove Mortgages Ltd is entered on the FCA Register as an Appointed Representative (FRN 1022429). You can check registrations at NewRegister or by calling 0800 111 6768.

🐛