
Western Road, Lancing, BN15 8RX
Summary
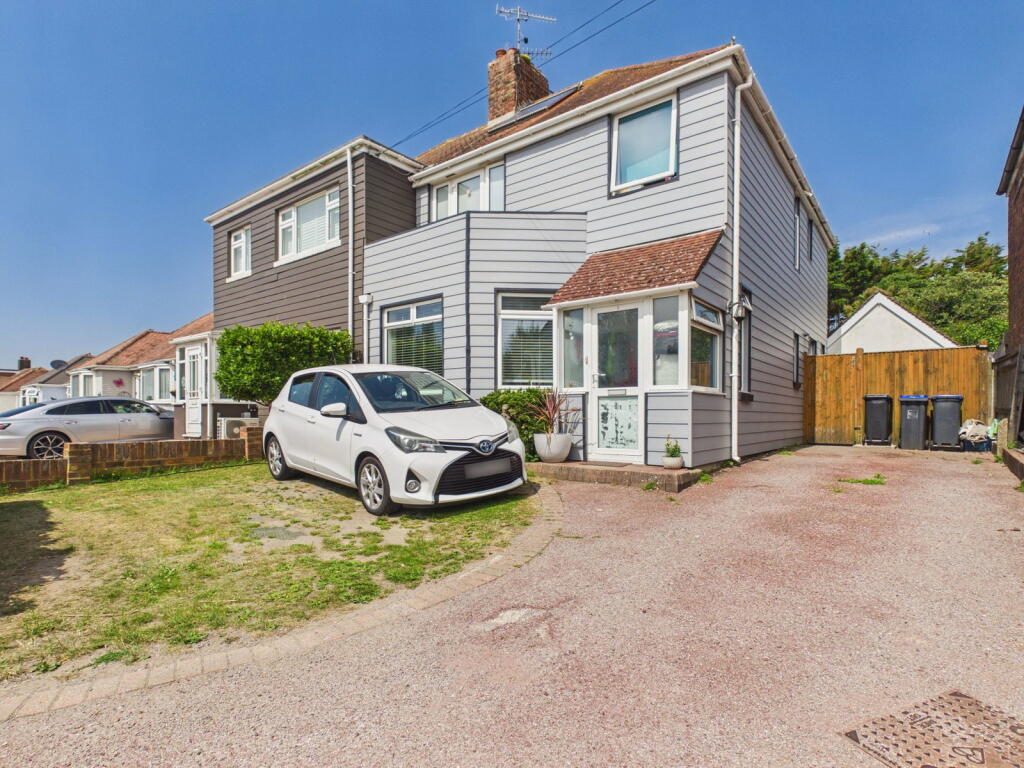
A deceptively spacious and well-presented three-bedroom semi-detached family home, ideally positioned on sought-after Western Road in Lancing. Offering generous and versatile accommodation throughout, the property benefits from a bright bay-fronted living room, a spacious open-plan kitchen/dining room, ground floor cloakroom, three well-proportioned bedrooms and a large family bathroom. Externally, there is ample off-road parking, a generous rear garden with excellent privacy, and attractive views over Brooklands from a balcony at the front.
Internal
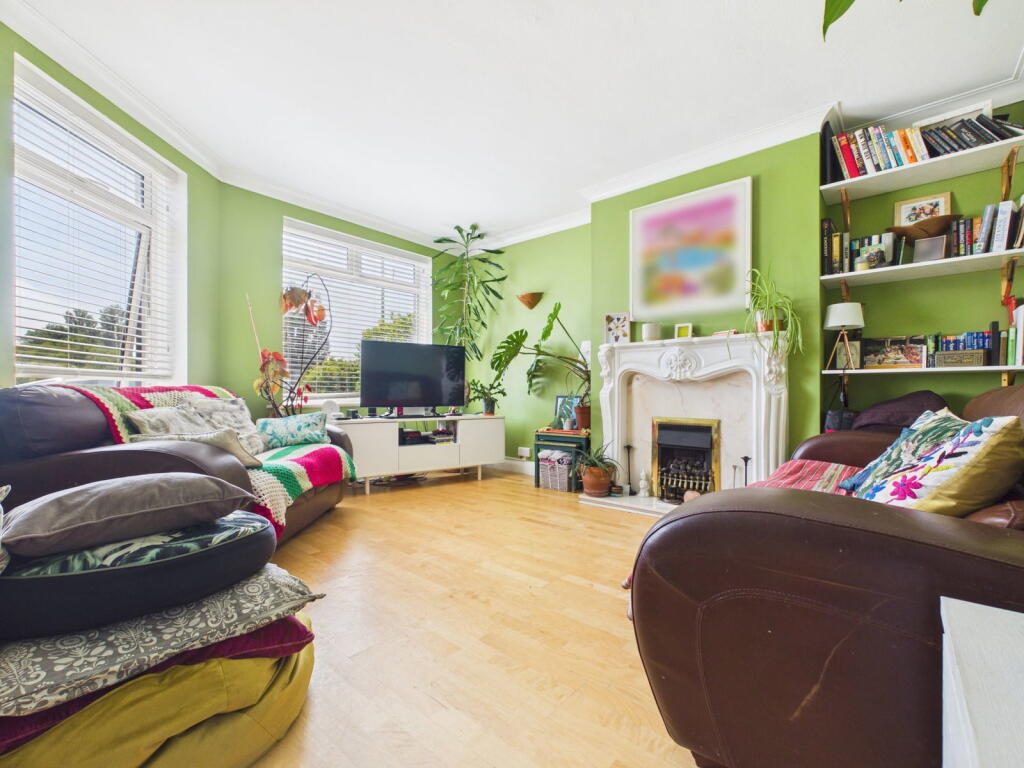
The property is entered via an enclosed entrance porch leading into a welcoming hallway. To the front of the property is a spacious bay-fronted living room, flooded with natural light and enjoying pleasant outlooks across the open green space opposite.
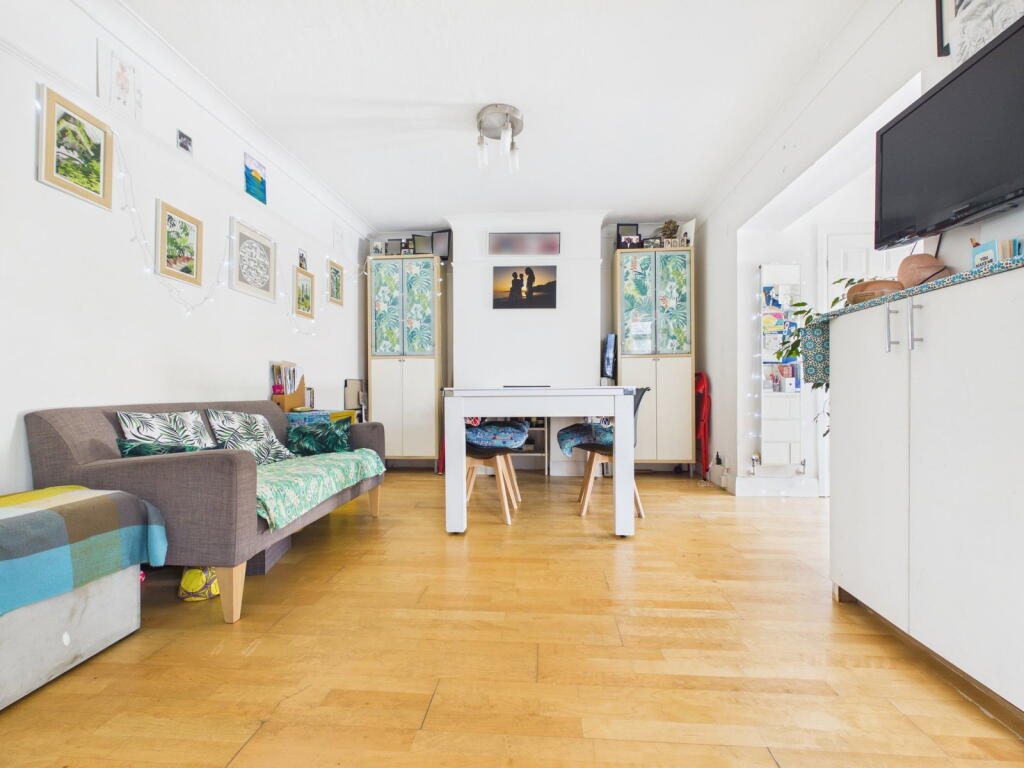
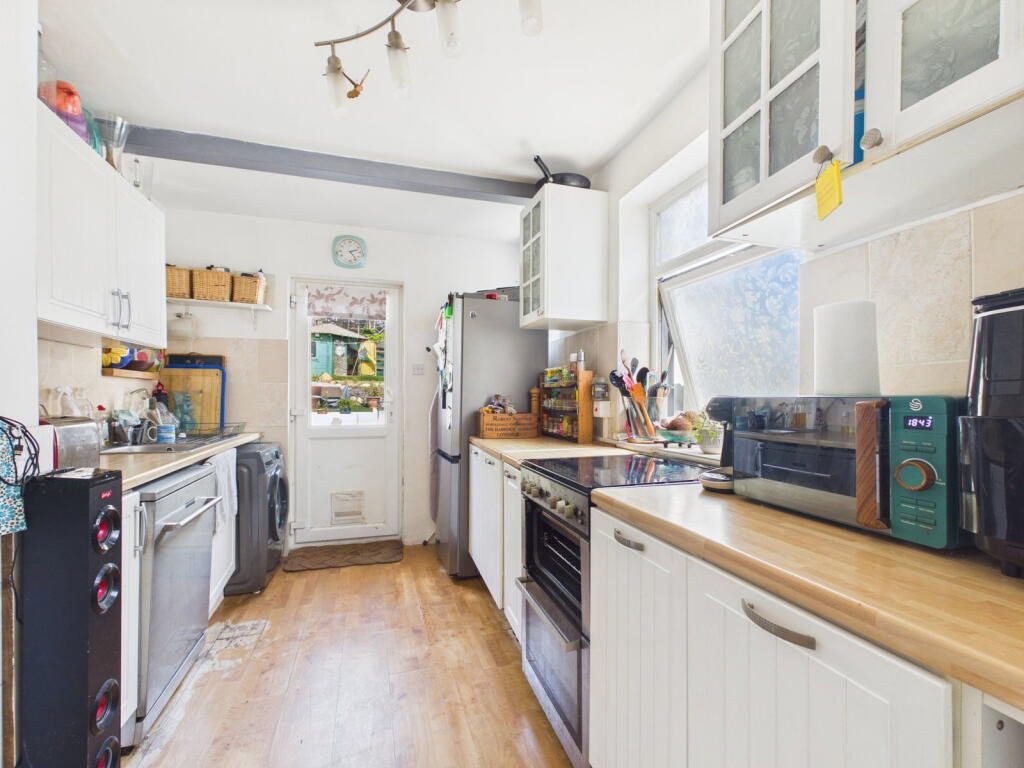
To the rear, the impressive open-plan kitchen/dining room provides an excellent space for everyday family life and entertaining, with worktop space, fitted cabinetry and direct access to the rear garden. A useful ground floor cloakroom completes the downstairs accommodation.
On the first floor are three generously sized bedrooms, all offering comfortable accommodation. The principal bedroom enjoys attractive views over the open Brooklands nature reserve, with westerly aspect balcony, suitable for table and chairs, to the front. A double bedroom overlooks the rear garden and the single bedroom overlooks the front. The spacious family bathroom is fitted with a white suite comprising a panelled bath, separate shower enclosure, wash hand basin and WC.
NB - the current owners obtained planning permission to convert the loft space a master bedroom suite with ensuite bathroom. These permissions may have expired, but we do not anticipate issues with a buyer obtaining these further - subject to their own investigations.
External
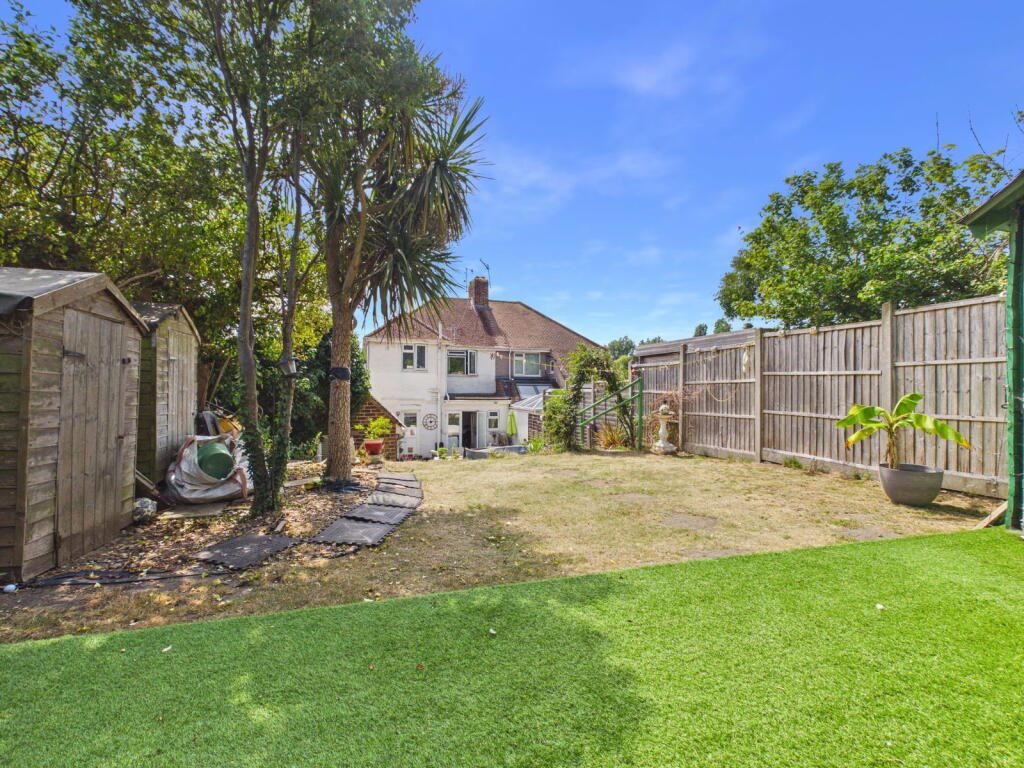
The property benefits from being clad, which was installed approx early 2025. To the front, the property offers extensive off-road parking for multiple vehicles and a lawned frontage. The rear garden is a generous size and particularly sunny especially during the summer months, being laid to lawn, patio and artificial turf with mature trees, established planting and timber storage sheds, creating an ideal space for families, entertaining or relaxing outdoors. There is a summer house to the rear of the garden, which benefits power and lighting.
The rear garden benefits a generously proportioned brick built outbuilding - which could be used as a self contained annex - subject to permissions. this hosts a variety of uses including home office, studio/ work space or guest room. One of the property’s standout features is its outlook, with uninterrupted views across the lakes and open parkland of Brooklands Nature Reserve opposite.
Situated – Western Road, Lancing
Ideally located on Western Road, this property enjoys a convenient position within easy reach of Lancing village centre, offering a wide range of shops, cafés, supermarkets and everyday amenities. Lancing mainline railway station provides direct links to Brighton, Worthing and London Victoria, while excellent road connections via the A27 and A259 make commuting straightforward. Highly regarded local schools, leisure facilities and the seafront are all within easy reach, with the beautiful open spaces and lakes of Lancing Manor Leisure Centre situated directly opposite the property.
Listed by
Jacobs Steel
Disclaimer: Property descriptions, images, and related information displayed on this page are aggregated from publicly available sources across the web and presented for informational purposes only. While we strive for accuracy, home.co.uk cannot guarantee that all details are current or complete. This information is provided as a guide only and should not replace professional property advice. We strongly recommend contacting Jacobs Steel directly to verify availability, arrange viewings, and obtain comprehensive property documentation.
Added 01 Jul 2026

Lancing
81
Properties
Get move ready. Fee-Free mortgage advice to help you secure your dream home
Fee-Free Mortgage AdviceCompare fibre, cable and 5G speeds from all major providers in BN15 8RX. Check before you move
Check Broadband SpeedsEnter your details to see if this property is within your budget.
Loans, cards, car finance
Estimated property budget
Borrowing + deposit
You could borrow between
Typical borrowing
Monthly repayment
Est. at 4.5%
Loan-to-value
This is an estimate only. Your actual budget may vary depending on interest rates, credit history, and personal circumstances. For an accurate affordability assessment, speak to one of our free mortgage advisors.
This calculator provides estimates for illustrative purposes only and does not constitute financial advice. Your home may be repossessed if you do not keep up repayments on your mortgage. Estimates based on 4.5% interest rate, repayment mortgage. Actual rates depend on your circumstances.





Homemove is a trading name of HM Haus Group Ltd (Company No. 13873779, registered in England & Wales). Homemove Mortgages Ltd (Company No. 15947693) is an Appointed Representative of TMG Direct Limited, trading as TMG Mortgage Network, which is authorised and regulated by the Financial Conduct Authority (FRN 786245). Homemove Mortgages Ltd is entered on the FCA Register as an Appointed Representative (FRN 1022429). You can check registrations at NewRegister or by calling 0800 111 6768.

We use cookies to show you personalised content and improve your experience of our website. Find out more in our Privacy policy and Cookie policy.
