11 Bedroom Detached House

PE6 7UY

£695,000
11 beds · 4 baths New · Added 03 Jul 2026

What this property offers

11 Bedrooms
4 Bathrooms
Detached House

About this property

** ELEVEN BEDROOMS
** DETACHED
** CHARACTER PROPERTY
** TWO RECEPTION ROOMS
** FOUR BATH/SHOWER ROOMS
** CURRENTLY TWO SEPERATE DWELLINGS
** 3519 SQUARE FEET
** PRIVATE REAR GARDEN
** VIEWING RECOMMENDED
** INVESTMENT OPPORTUNITY

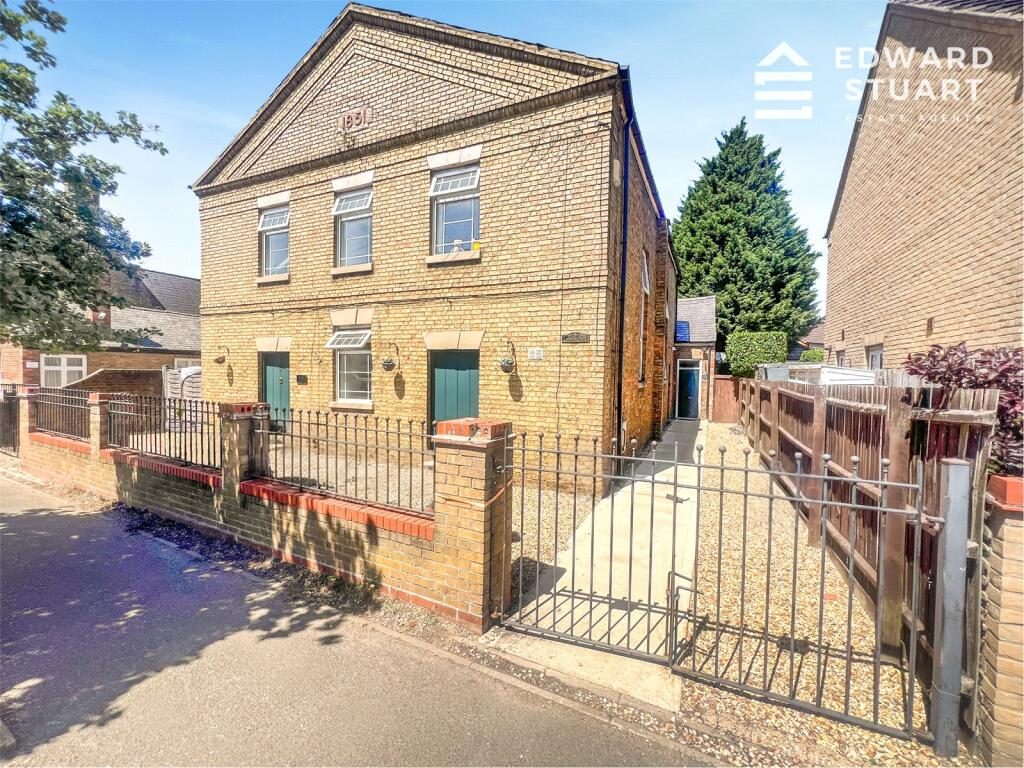
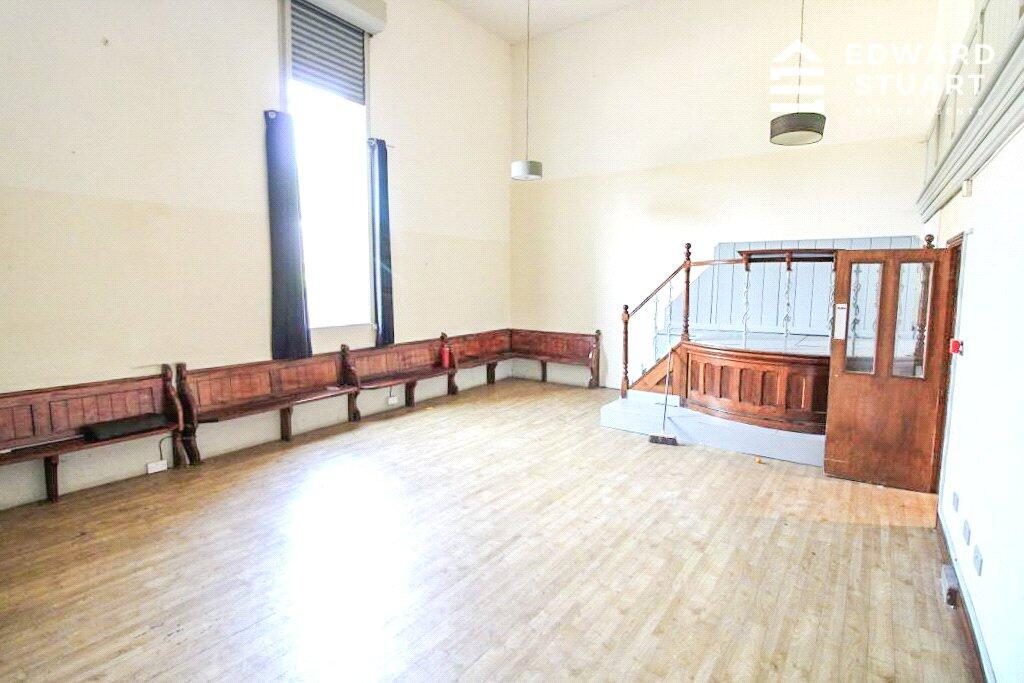
Dating back to 1851, this truly unique and characterful property is steeped in history, having originally been built and used as a Sunday School before being thoughtfully converted into residential accommodation. Offering an abundance of charm, original character and exceptional versatility, this is a rare opportunity to acquire a property unlike any other.

Offered to the market with no forward chain, the property comprises two separate dwellings, making it an ideal purchase for investors, developers, multi-generational families or those seeking a property with flexible living arrangements. With ten bedrooms in total, generous reception space and multiple bathrooms, the accommodation provides endless possibilities for a variety of uses, subject to any necessary consents.

The property enjoys a private rear garden, offering excellent outdoor space for entertaining, family enjoyment or further enhancement. Internally, the accommodation is spacious throughout and presents an exciting opportunity for a new owner to modernise, reconfigure or potentially convert the property further to suit their own requirements, subject to the relevant planning permissions and building regulations.

Situated in a highly sought-after location, this remarkable home combines historical significance with outstanding potential. Whether you are looking for a substantial family residence, a rental investment, holiday accommodation, or a redevelopment project, this property offers enormous scope and represents a genuinely rare opportunity.

40a Accommodation In Brief:
HALLWAY
STORE ROOM
SHOWER ROOM – 1.57m x 1.66m (5'2" x 5'5")
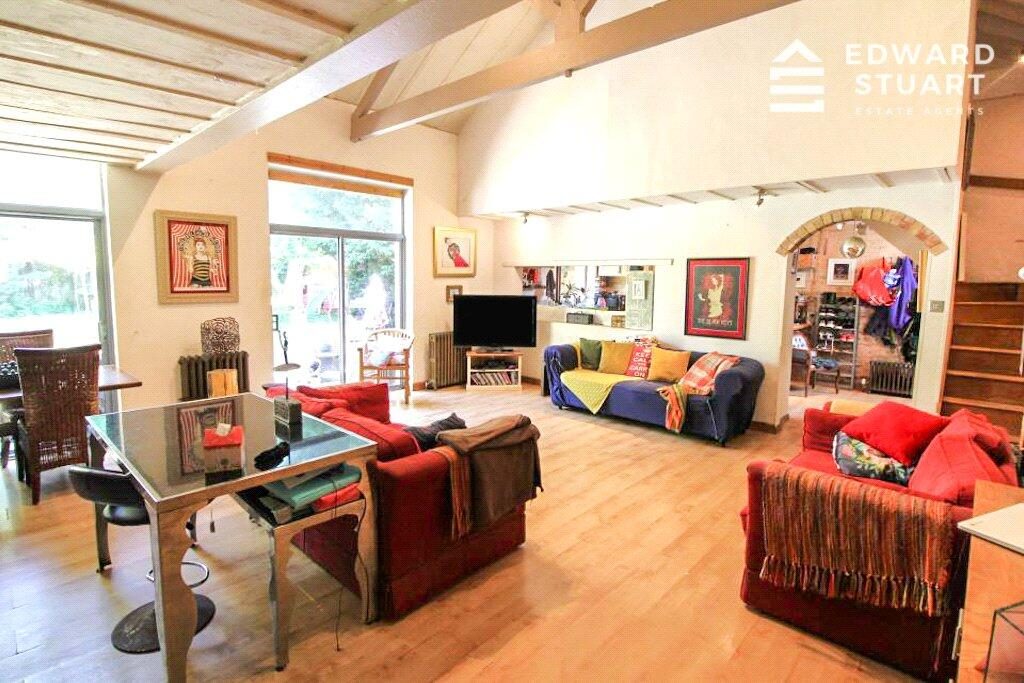
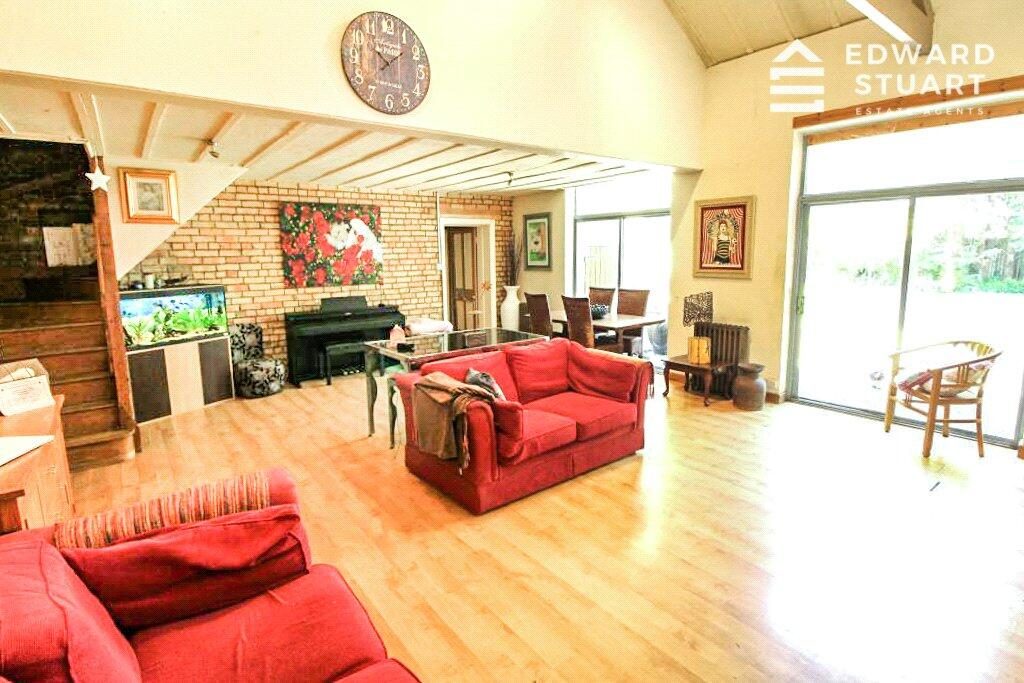
LOUNGE/DINER – 9.18m x 5.73m (30'1" x 18'10")
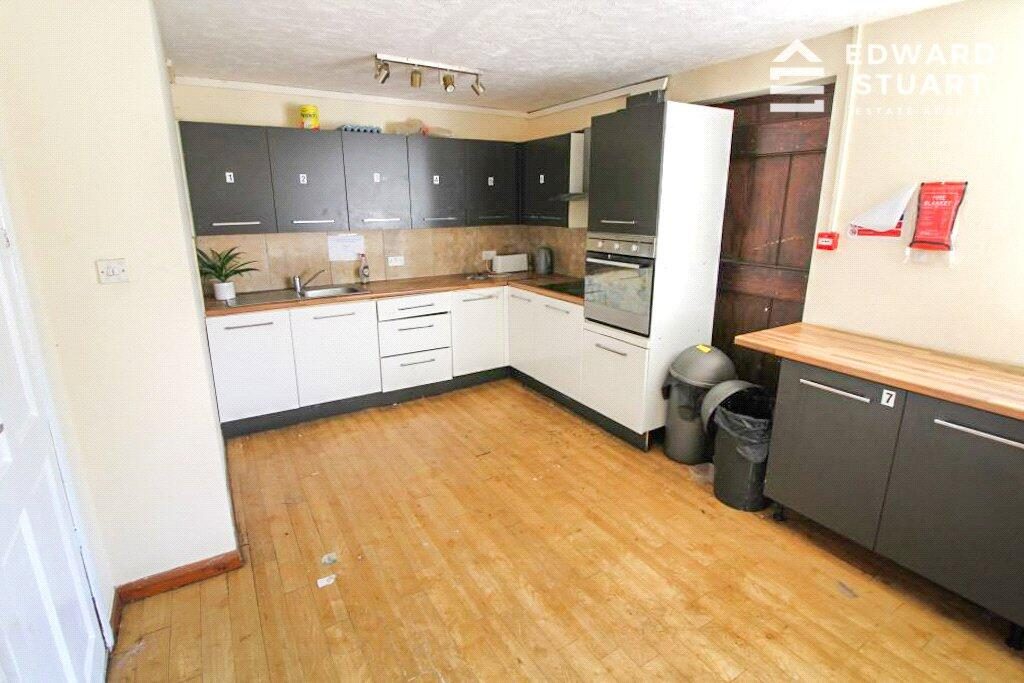
KITCHEN/DINER – 5.02m x 3.32m (16'6" x 10'11")
BEDROOM – 3.29m x 3.07m MAX (10'10" x 10'1" MAX)
BEDROOM – 3.70m x 3.27m MAX (12'2" x 10'9" MAX)

LANDING
BEDROOM – 3.30m x 3.94m (10'10" x 12'11")

LANDING
SHOWER ROOM – 1.58m x 1.78m (5'2" x 5'10")
WC
BEDROOM – 3.58m x 3.31m (11'9" x 10'10")
BEDROOM – 5.04m x 3.32m (16'6" x 10'11")

LANDING
BEDROOM – 2.91m x 5.05m (9'7" x 16'7")
BEDROOM – 2.93m x 2.95m (9'7" x 9'8")

40b Accommodation In Brief:
KITCHEN – 2.98m x 6.06m MAX (9'9" x 19'11" MAX)
LOUNGE/DINER – 7.56m x 6.09m MAX (24'10" x 20'0" MAX)
SHOWER ROOM – 1.96m x 2.20m (6'5" x 7'3")
BEDROOM – 3.10m x 3.76m (10'2" x 12'4")

LANDING
STORE ROOM
BEDROOM – 3.42m x 2.62m MAX (11'3" x 8'7" MAX)
ENSUITE – 2.66m x 2.69m MAX (8'9" x 8'10" MAX)
BEDROOM – 3.25m x 2.86m MAX (10'8" x 9'5" MAX)

LANDING
BEDROOM – 5.98m x 3.74m MAX (19'7" x 12'3" MAX)

Disclaimer
These particulars are intended as a general guide only and do not form part of any offer or contract. All descriptions, dimensions, references to condition, necessary permissions for use and occupation, and other details are provided in good faith but without responsibility and should not be relied upon as statements or representations of fact. Prospective purchasers or tenants should satisfy themselves as to the accuracy of all information by inspection or other means.
Plans, photographs, and floor areas are provided for illustrative purposes only and may not be to scale. Any reference to appliances, services, or systems does not imply that they are in working order or have been tested.
We have not carried out a structural survey, nor have we tested any services, equipment, or facilities. Accordingly, we cannot confirm that these are in working order or fit for purpose.
In accordance with current regulations, we may receive a commission or referral fee from third-party service providers, including but not limited to mortgage brokers, financial advisors, conveyancers, surveyors, and insurance providers, should you choose to use their services. Details of any such arrangements are available upon request.
All measurements are approximate. Purchasers are advised to verify all information independently before proceeding with a transaction.
The property is currently tenanted so the marketing images are a combination of current pictures and those taken prior to the current tenant.

Nearby Properties

Listed by

Edward Stuart Estate Agents

Disclaimer: Property descriptions, images, and related information displayed on this page are aggregated from publicly available sources across the web and presented for informational purposes only. While we strive for accuracy, home.co.uk cannot guarantee that all details are current or complete. This information is provided as a guide only and should not replace professional property advice. We strongly recommend contacting Edward Stuart Estate Agents directly to verify availability, arrange viewings, and obtain comprehensive property documentation.

ITV News TV Appearance The Times Featured AI Tech Company The Guardian - Homemove Insert Feature
Terms of use Privacy policy All rights reserved © homemove.com

Homemove is a trading name of HM Haus Group Ltd (Company No. 13873779, registered in England & Wales). Homemove Mortgages Ltd (Company No. 15947693) is an Appointed Representative of TMG Direct Limited, trading as TMG Mortgage Network, which is authorised and regulated by the Financial Conduct Authority (FRN 786245). Homemove Mortgages Ltd is entered on the FCA Register as an Appointed Representative (FRN 1022429). You can check registrations at NewRegister or by calling 0800 111 6768.

🐛