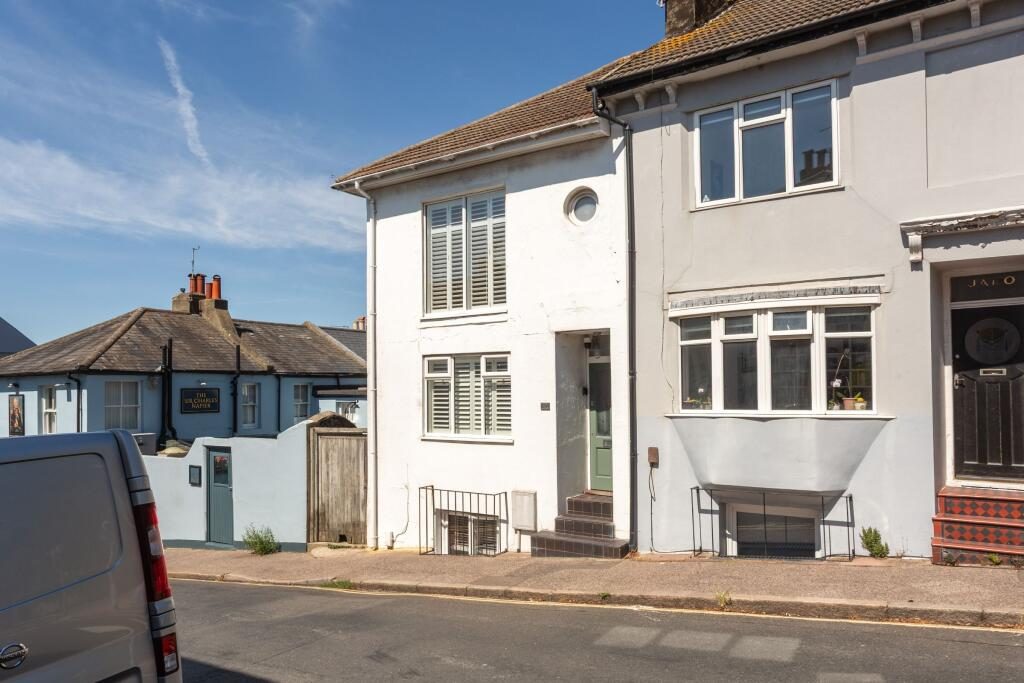
3 Bedroom Terraced House

Southover Street, Brighton, BN2 9UE
£525,000
3 beds · 2 baths · 115m² New · Added 08 Jul 2026

What this property offers

3 Bedrooms
2 Bathrooms
115 m² floor area
Terraced House
D
EPC Rating D

About this property

First Floor:

Landing:

Wooden floorboards, thermostat, radiator, ventilation control panel and access to loft space.

Bathroom:

Walk-in shower with rainfall shower head and separate handheld attachment. Panelled bath with mixer tap, vanity wash hand basin with storage beneath, low level W.C., chrome heated towel rail, shaver/toothbrush socket, mirror with light fitting above, recessed spotlights, tiled flooring and uPVC double glazed window fitted with plantation shutters. Additional storage cupboard above the W.C.

Bedroom One

Carpeted room with two radiators, large uPVC double glazed window fitted with plantation shutters, additional porthole-style uPVC double glazed window and recessed spotlights.

Bedroom Two:

Carpeted room with radiator, uPVC double glazed window fitted with plantation shutters and hanging light fitting.

Ground Floor

Entrance Hall:

LVT chequerboard flooring, radiator and hanging light fitting.

Through Lounge/dining room:

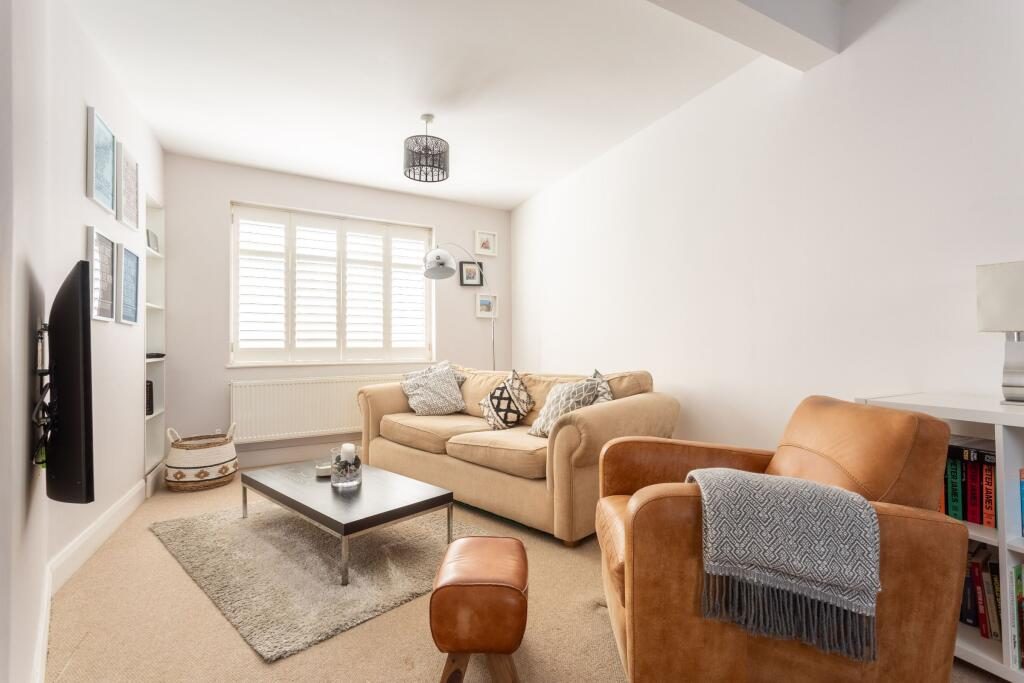
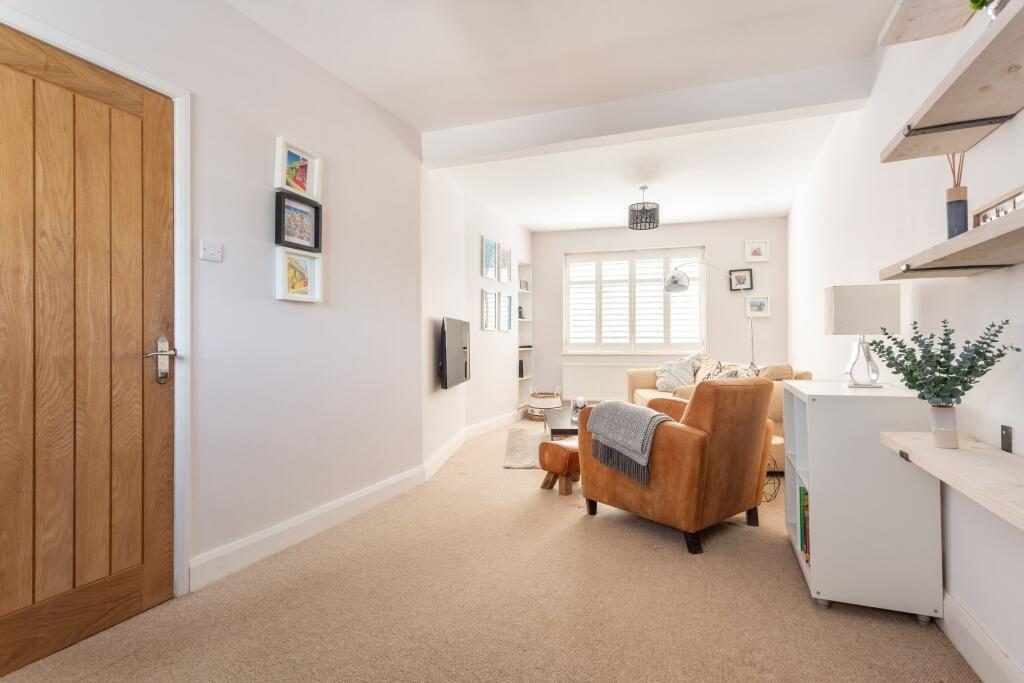
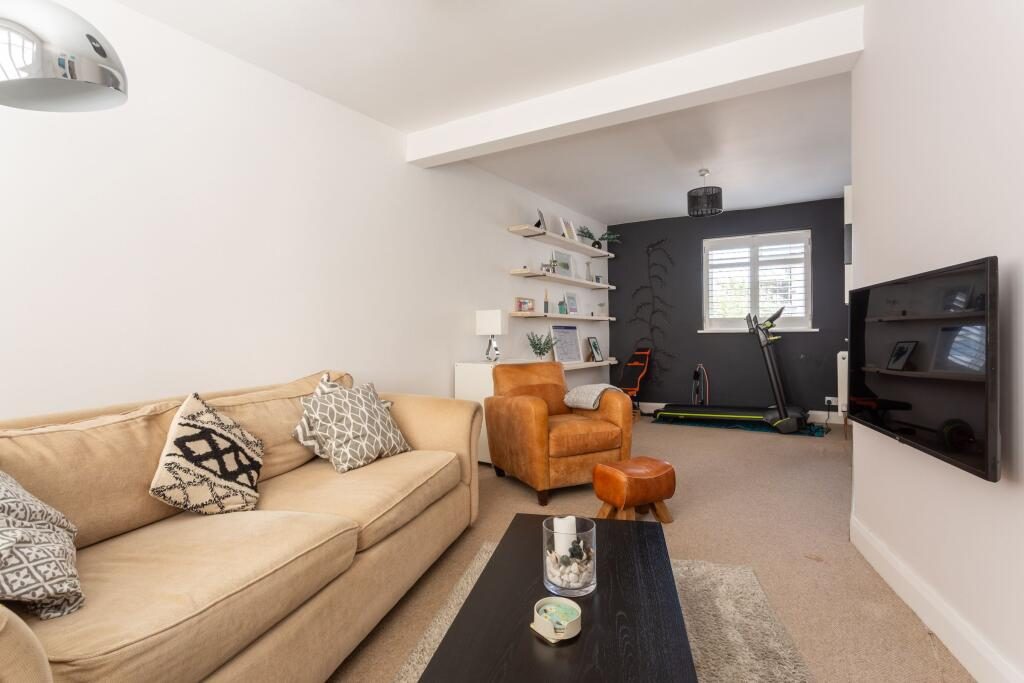
Carpeted throughout with uPVC double glazed bay window fitted with plantation shutters to the front and additional uPVC double glazed windows overlooking the rear garden. Two radiators, hanging light fittings.

Study/bedroom three:

LVT wood-effect flooring, recessed spotlights, radiator and uPVC double glazed window overlooking the garden.

Leading through to an additional reception/storage area housing the Vaillant gas fired combination boiler, with uPVC double glazed door providing access to the rear garden.

Lower Ground Floor

Utility Room:

Tiled flooring, plumbing and space for washing machine and tumble dryer. Laminate worktop with stainless steel sink unit and mixer tap, recessed spotlights, radiator and uPVC double glazed window.

Downstairs Toilet:

Low level W.C., freestanding ceramic wash hand basin, radiator, recessed spotlights and matching tiled flooring.

Kitchen / Dining Room:

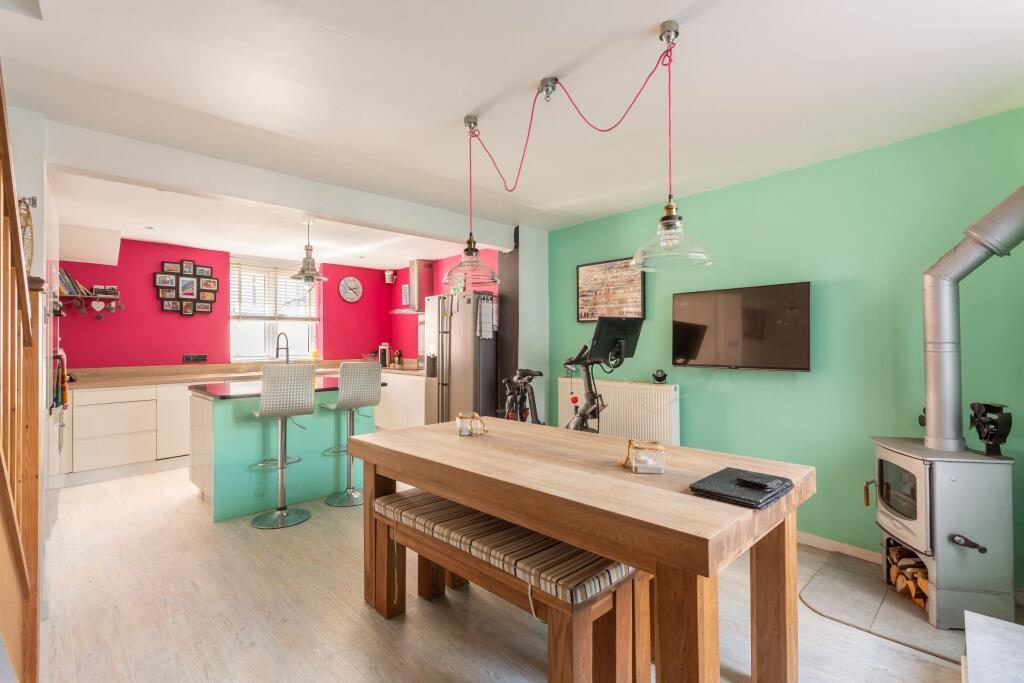
Fitted with laminate worktops incorporating a range of base units and matching eye level wall cupboards, one housing the utility meters. Wood-effect flooring, recessed spotlights and additional pendant light fittings. Understairs storage cupboard. Stainless steel inset sink unit with mixer tap, Bosch integrated electric oven and grill, Indesit integrated microwave, four-ring electric hob with extractor hood above, Bosch integrated dishwasher and space for American-style fridge/freezer. Quartz topped island with additional storage beneath, radiator, double glazed windows fitted with blinds and functioning wood burner. Large double glazed doors providing access to the rear garden.

Garden:

Landscaped rear garden with steps leading to a raised timber deck. External lighting, outdoor power socket and recessed lighting within the decking.

VIEWING By appointment with HANOVER HOMES telephone

Consumer Protection from Unfair Trading Regulations 2008.
The Agent has not tested any apparatus, equipment, fixtures and fittings or services and so cannot verify that they are in working order or fit for the purpose. A Buyer is advised to obtain verification from their Solicitor or Surveyor. References to the Tenure of a Property are based on information supplied by the Seller. The Agent has not had sight of the title documents. A Buyer is advised to obtain verification from their Solicitor. Items shown in photographs are NOT included unless specifically mentioned within the sales particulars. They may however be available by separate negotiation. Buyers must check the availability of any property and make an appointment to view before embarking on any journey to see a property.

Council Tax Band: C (Brighton & Hove City Council)
Tenure: Freehold

Nearby Properties

Listed by

Hanover Homes

Disclaimer: Property descriptions, images, and related information displayed on this page are aggregated from publicly available sources across the web and presented for informational purposes only. While we strive for accuracy, home.co.uk cannot guarantee that all details are current or complete. This information is provided as a guide only and should not replace professional property advice. We strongly recommend contacting Hanover Homes directly to verify availability, arrange viewings, and obtain comprehensive property documentation.

ITV News TV Appearance The Times Featured AI Tech Company The Guardian - Homemove Insert Feature
Terms of use Privacy policy All rights reserved © homemove.com

Homemove is a trading name of HM Haus Group Ltd (Company No. 13873779, registered in England & Wales). Homemove Mortgages Ltd (Company No. 15947693) is an Appointed Representative of TMG Direct Limited, trading as TMG Mortgage Network, which is authorised and regulated by the Financial Conduct Authority (FRN 786245). Homemove Mortgages Ltd is entered on the FCA Register as an Appointed Representative (FRN 1022429). You can check registrations at NewRegister or by calling 0800 111 6768.

🐛