
Tutsan Lane, St Austell, PL25 5GY
SUMMARY
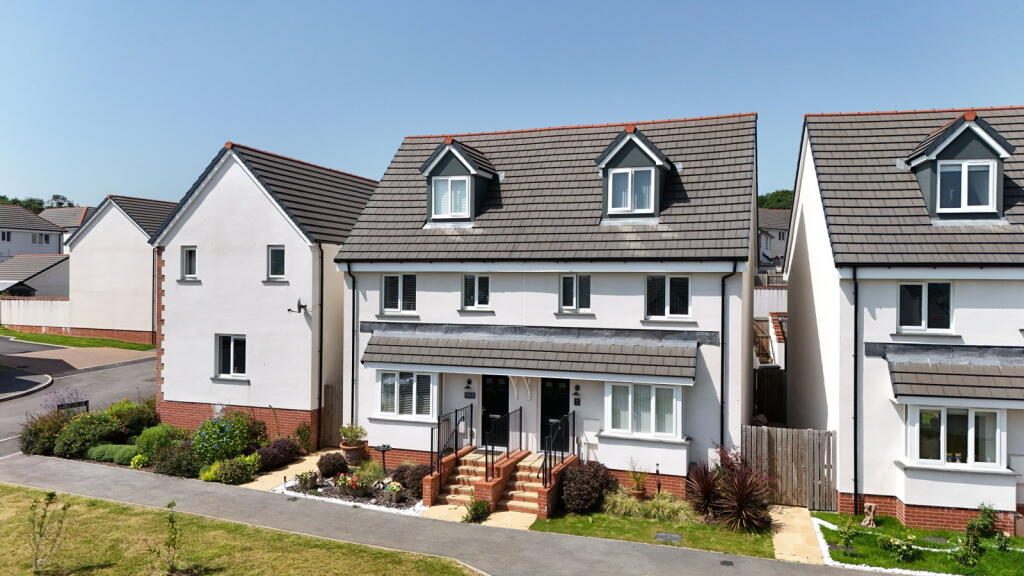
Positioned on the sought after Higher Trewhiddle development in St Austell, this beautifully presented three bedroom semi detached home that offers modern, versatile accommodation arranged thoughtfully across three floors. Built in 2023 and is the Hanbury design, this stylish property combines the quality and energy efficiency of a contemporary new build with generous, well considered living space and, on the upper floor, a genuinely special outlook that reaches all the way to the Cornish coastline.
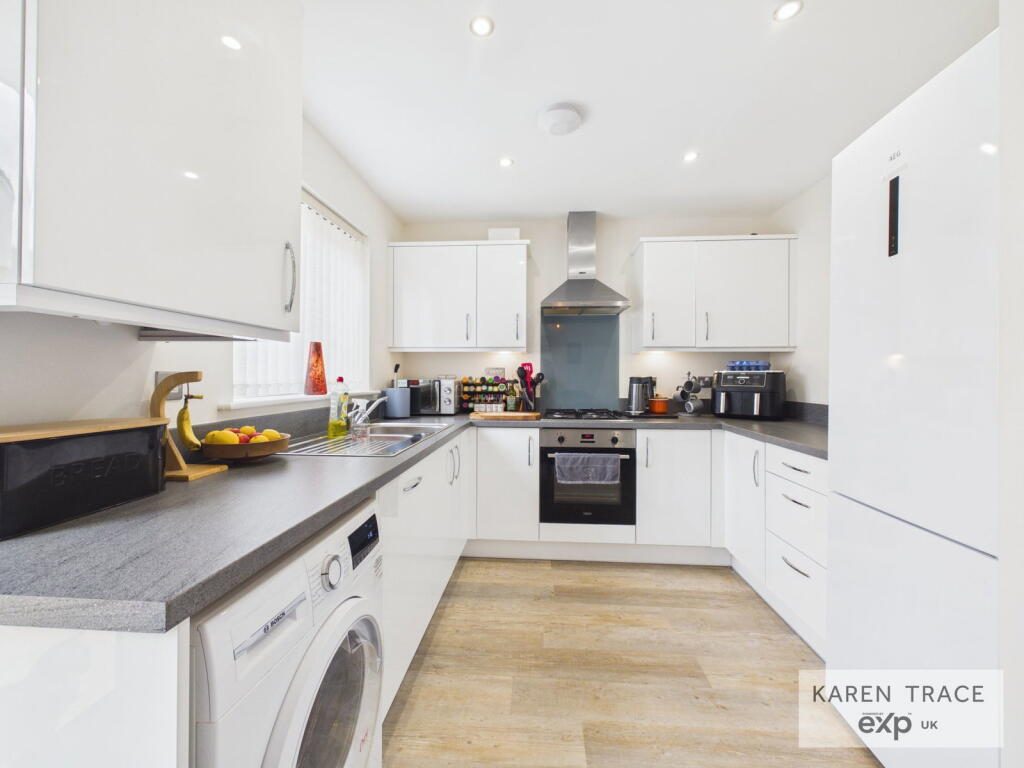
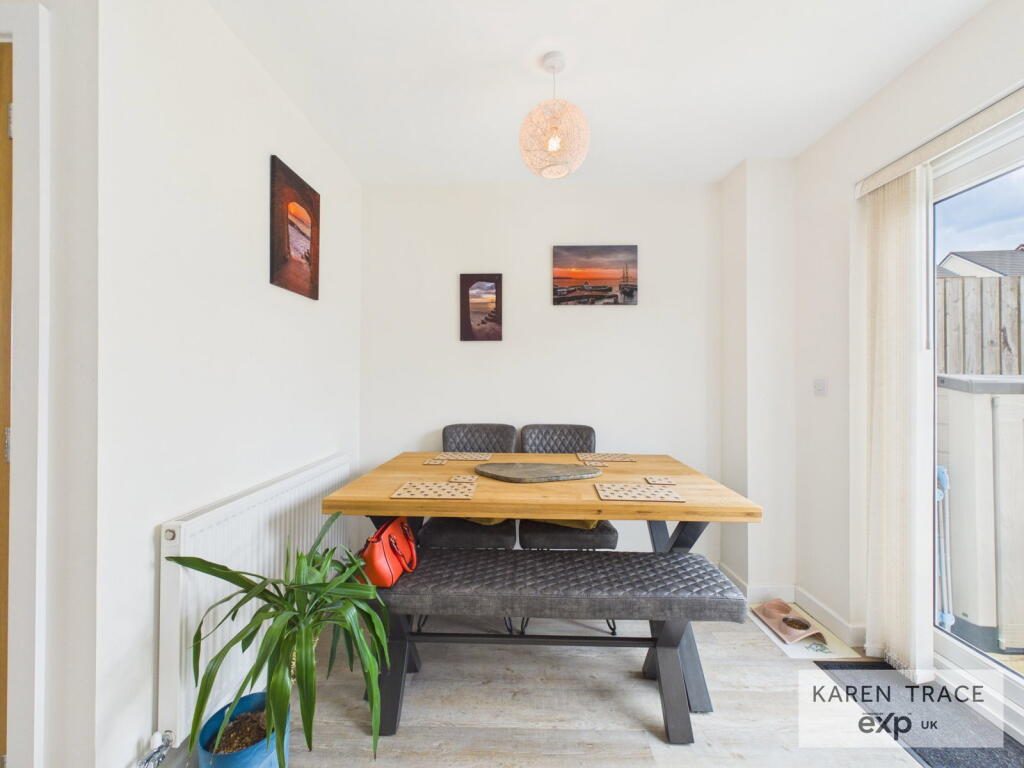
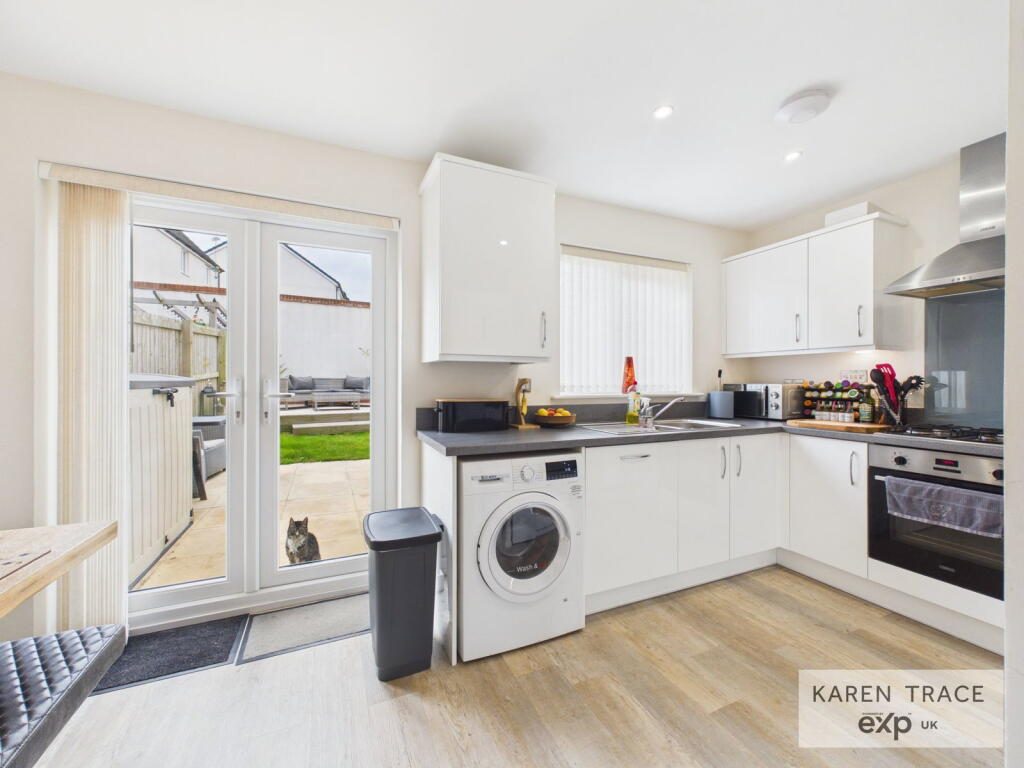
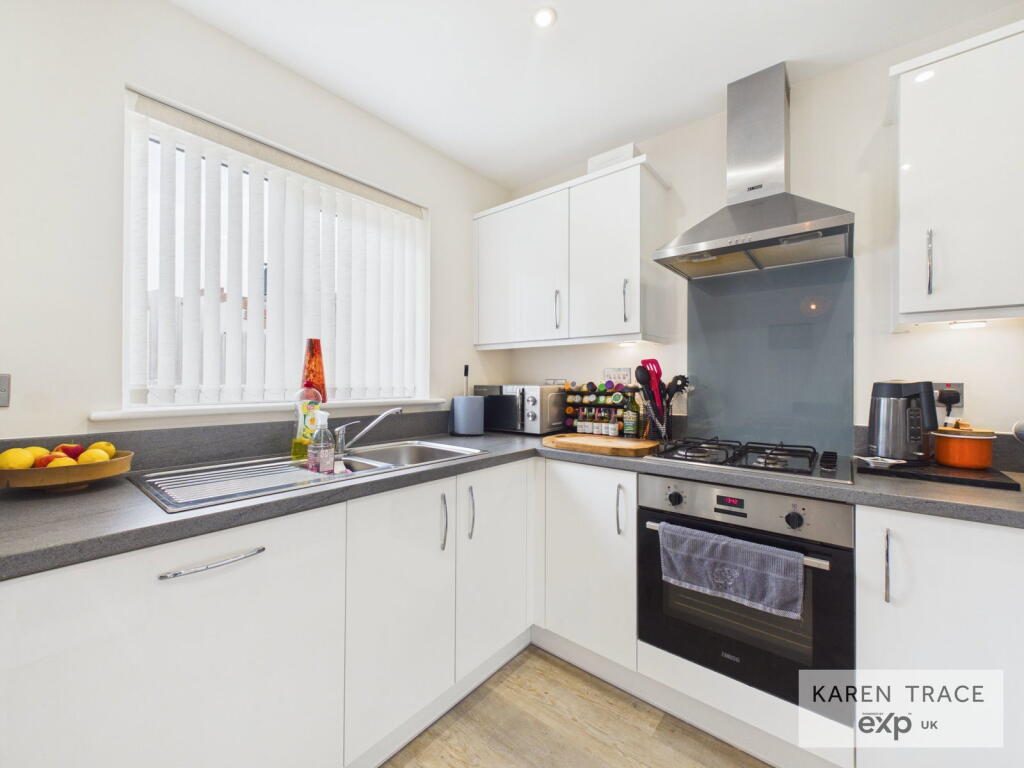
On the ground floor, the entrance hall leads to a bright and comfortable living room at the front of the property, while to the rear a spacious kitchen/dining room provides an excellent everyday social space. French doors open directly onto the enclosed rear garden, creating a seamless indoor outdoor flow that is equally suited to summer entertaining and relaxed family evenings. A convenient cloakroom/WC completes the ground floor.
The first floor offers two generously proportioned double bedrooms alongside a modern family bathroom fitted to a high standard. Occupying the entire second floor, the impressive principal bedroom feels like a genuine retreat: a private space with a contemporary ensuite shower room and elevated outlook.
Outside, the property offers off street parking to the rear and a fully enclosed rear garden with an outside tap and double electric socket, the garden is a good size. For families, first time buyers, or those looking for a low maintenance home in a well connected and popular area this property must be viewed.
KEY FEATURES
Beautifully presented three bedroom semi detached home
Built in 2023 modern construction with high energy efficiency standards
Versatile accommodation arranged over three floors
Spacious open plan kitchen/dining room with French doors to the rear garden
Two generously sized double bedrooms on the first floor
Modern family bathroom fitted to a high standard
Impressive principal bedroom occupying the entire second floor with en-suite shower room
Enclosed rear garden
2 Allocated Parking Spaces
WHAT WE LOVE
"This stunning property has a lovely frontage situated on 'The Green' & well laid out and filled with light. The kitchen/dining room is a real highlight: the French doors throw the space wide open in summer, and flows into the garden. But it's the top floor that genuinely surprises you. The principal bedroom is an entire floor to itself."
LOCATION
A popular modern development on the edge of town, the development has attracted strong demand from families and professionals drawn by the quality of the homes, the green surroundings, and the convenient access to everything that St Austell and the wider Cornwall coast has to offer.
The Cornish coast on your doorstep
One of the most compelling aspects of life in St Austell is the proximity to some of Cornwall's finest coastline. The beaches of Pentewan, Mevagissey and the wider St Austell Bay are within a short drive, while the dramatic scenery of the Roseland Peninsula and the South West Coast Path are easily accessible for weekend walking, cycling and water sports. The Eden Project and beyond.
Disclaimers
Money Laundering Regulations: Intending purchasers will be asked to produce identification documentation at a later stage and we ask for your co-operation to ensure there is no delay in agreeing the sale.
These particulars do not constitute part or all of an offer or contract. Measurements are supplied for guidance only and must not be relied upon as accurate; prospective buyers are advised to verify all measurements independently before committing to any expense.
Karen Trace has not tested any apparatus, equipment, fixtures, fittings or services, and it is in the buyer's interest to check the working condition of all appliances. Karen Trace has not sought to verify the legal title of the property; buyers must obtain verification from their own solicitor.
Some photographs may have been virtually staged for marketing purposes.
Listed by
Karen Trace & Partners, Powered by Exp UK
Disclaimer: Property descriptions, images, and related information displayed on this page are aggregated from publicly available sources across the web and presented for informational purposes only. While we strive for accuracy, home.co.uk cannot guarantee that all details are current or complete. This information is provided as a guide only and should not replace professional property advice. We strongly recommend contacting Karen Trace & Partners, Powered by Exp UK directly to verify availability, arrange viewings, and obtain comprehensive property documentation.
Added 25 Jun 2026

Covering Mid Cornwall
88
Properties
Get move ready. Fee-Free mortgage advice to help you secure your dream home
Fee-Free Mortgage AdviceCompare fibre, cable and 5G speeds from all major providers in PL25 5GY. Check before you move
Check Broadband SpeedsEnter your details to see if this property is within your budget.
Loans, cards, car finance
Estimated property budget
Borrowing + deposit
You could borrow between
Typical borrowing
Monthly repayment
Est. at 4.5%
Loan-to-value
This is an estimate only. Your actual budget may vary depending on interest rates, credit history, and personal circumstances. For an accurate affordability assessment, speak to one of our free mortgage advisors.
This calculator provides estimates for illustrative purposes only and does not constitute financial advice. Your home may be repossessed if you do not keep up repayments on your mortgage. Estimates based on 4.5% interest rate, repayment mortgage. Actual rates depend on your circumstances.





Homemove is a trading name of HM Haus Group Ltd (Company No. 13873779, registered in England & Wales). Homemove Mortgages Ltd (Company No. 15947693) is an Appointed Representative of TMG Direct Limited, trading as TMG Mortgage Network, which is authorised and regulated by the Financial Conduct Authority (FRN 786245). Homemove Mortgages Ltd is entered on the FCA Register as an Appointed Representative (FRN 1022429). You can check registrations at NewRegister or by calling 0800 111 6768.

We use cookies to show you personalised content and improve your experience of our website. Find out more in our Privacy policy and Cookie policy.
