
Ecclesfield Road, Sheffield, S35 1TD
A Home Built for Every Stage of Life
Turning into this property from the road, you'll be transported. A beautiful home, laid out to perfection, with ample off road parking setting the tone before you've even stepped through the door.
I don't say this lightly, but this is one of those homes that genuinely has it all. Five double bedrooms, three reception spaces, and a swimming pool, this is a layout that works whether you're raising a young family, welcoming older relatives, or simply love having room to breathe. Let me walk you through it.
Ground Floor
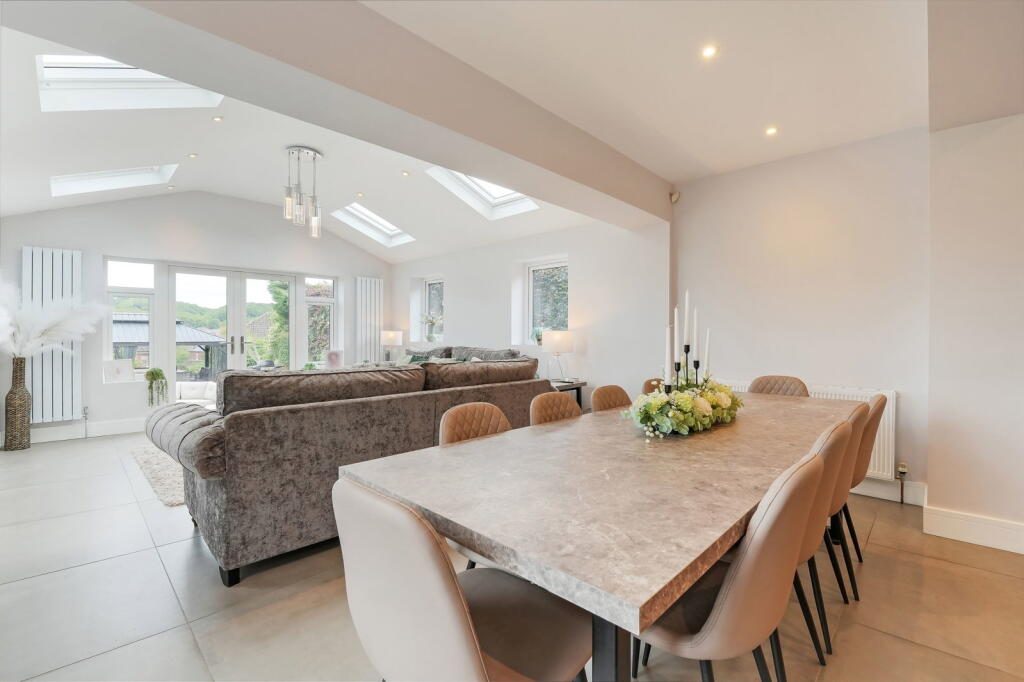
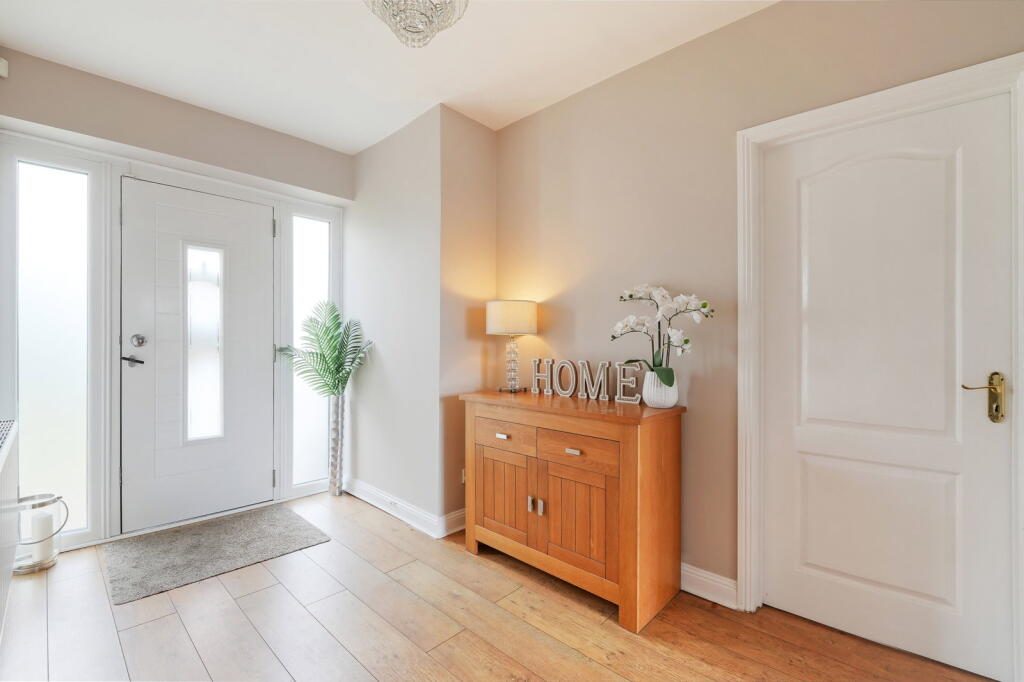
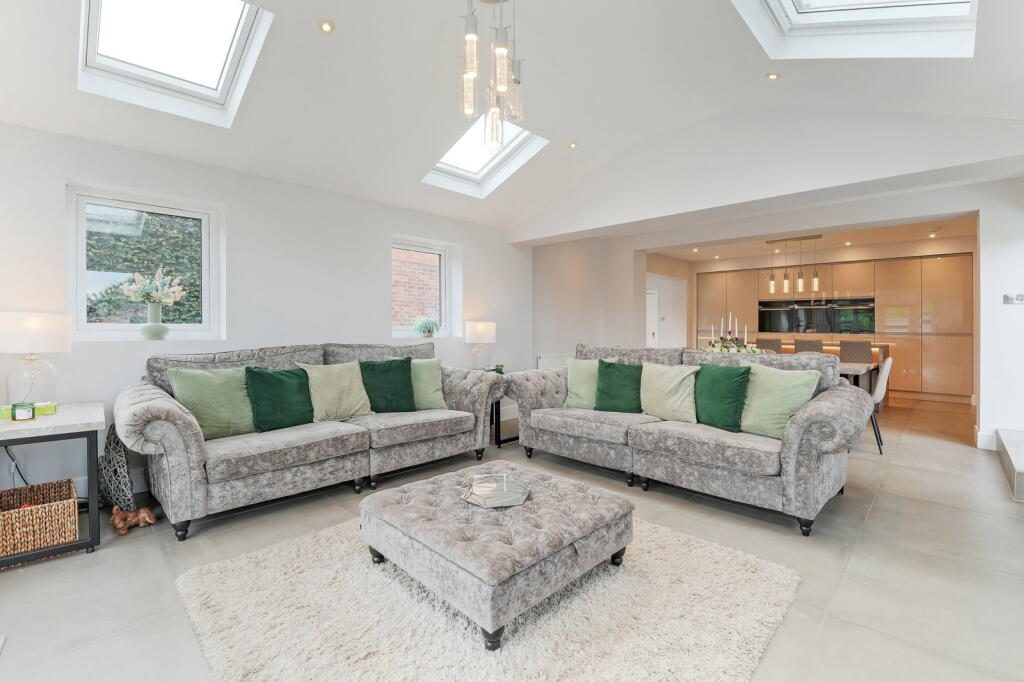
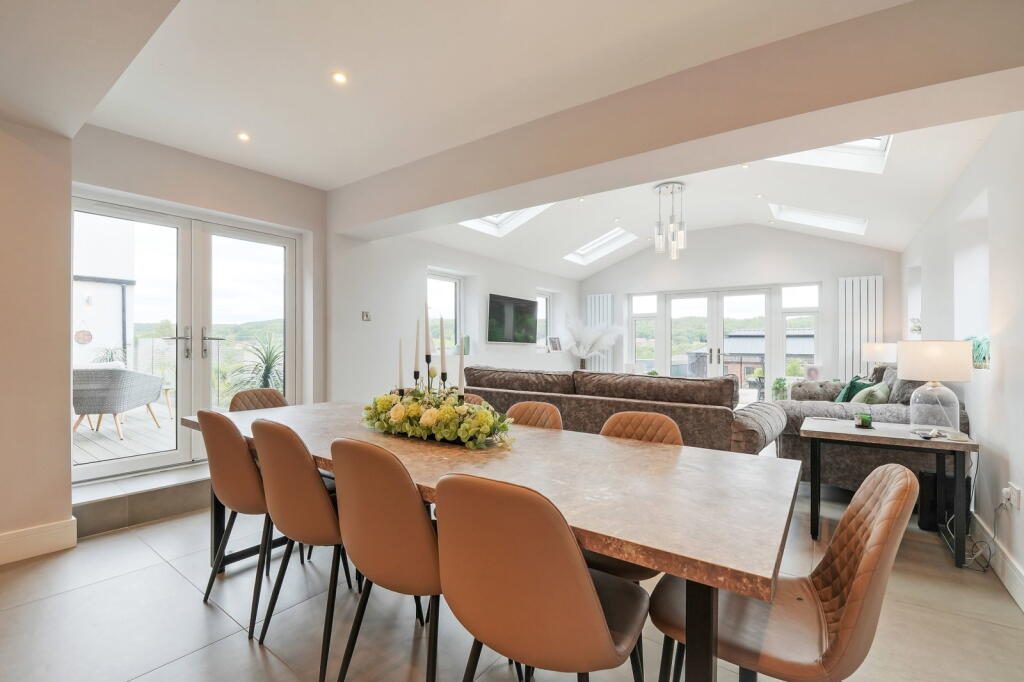
You're welcomed by a lovely light entrance hall, with a downstairs WC conveniently placed just off it. From here you'll find the stunning open plan kitchen, dining and living space, the true heart of this home, with double doors opening onto the back garden and flooding the room with natural light. A separate utility room keeps everyday life organised, while a cosy snug living room offers a quieter spot to unwind.
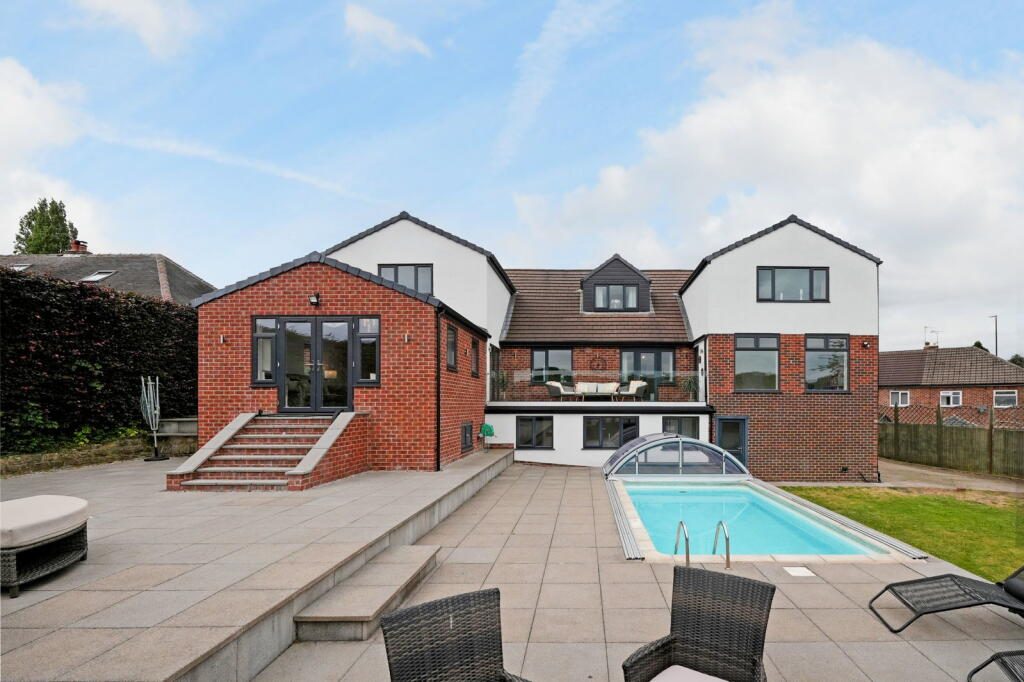
This floor also includes a double bedroom with its own ensuite and private balcony access, overlooking the garden and beyond. There's direct access to the garage, plus a further reception room that would make a fantastic playroom, home office or additional snug, whatever suits your family. The playroom and the open plan living space are connected by a lovely balcony, the perfect spot to sit back with your morning coffee and take in the views.
First Staircase
Take the first staircase and you'll find a generous double bedroom with a four piece ensuite bathroom, also overlooking the garden. This room currently has a stair lift in place, making it ideally suited to older relatives or anyone who would benefit from single level living within a larger family home.
Second Staircase
A further staircase at the centre of the home leads to three additional double bedrooms and a family bathroom, again finished with a four piece suite. Plenty of space for growing families or visiting guests.
Lower Ground Floor
Downstairs you'll discover a fantastic bar area, perfect for entertaining friends and family, along with a WC and access to a workshop, currently used as a mechanics space but easily adaptable to suit your own hobbies or storage needs.
The Garden
Step through the door and the back garden truly is the showstopper. A generous lawned area gives children and pets space to play, while the centre of the garden is home to a beautiful heated swimming pool complete with a cover and dedicated sunbathing areas. There's also a separate paved seating area, accessible directly from the open plan living space, ideal for al fresco dining on warm summer evenings.
This is a home designed for living, entertaining and growing into. Homes like this don't sit on the market for long, and once you've seen it, you'll understand why.
Book your viewing today, I'd love to show you round.
Listed by
Linda Stringer Individual Estate Agency LTD, Powered by Exp
Disclaimer: Property descriptions, images, and related information displayed on this page are aggregated from publicly available sources across the web and presented for informational purposes only. While we strive for accuracy, home.co.uk cannot guarantee that all details are current or complete. This information is provided as a guide only and should not replace professional property advice. We strongly recommend contacting Linda Stringer Individual Estate Agency LTD, Powered by Exp directly to verify availability, arrange viewings, and obtain comprehensive property documentation.
Added 07 Jul 2026

Covering Sheffield, Rotherham & Surrounding Areas
59
Properties
Get move ready. Fee-Free mortgage advice to help you secure your dream home
Fee-Free Mortgage AdviceCompare fibre, cable and 5G speeds from all major providers in S35 1TD. Check before you move
Check Broadband SpeedsEnter your details to see if this property is within your budget.
Loans, cards, car finance
Estimated property budget
Borrowing + deposit
You could borrow between
Typical borrowing
Monthly repayment
Est. at 4.5%
Loan-to-value
This is an estimate only. Your actual budget may vary depending on interest rates, credit history, and personal circumstances. For an accurate affordability assessment, speak to one of our free mortgage advisors.
This calculator provides estimates for illustrative purposes only and does not constitute financial advice. Your home may be repossessed if you do not keep up repayments on your mortgage. Estimates based on 4.5% interest rate, repayment mortgage. Actual rates depend on your circumstances.





Homemove is a trading name of HM Haus Group Ltd (Company No. 13873779, registered in England & Wales). Homemove Mortgages Ltd (Company No. 15947693) is an Appointed Representative of TMG Direct Limited, trading as TMG Mortgage Network, which is authorised and regulated by the Financial Conduct Authority (FRN 786245). Homemove Mortgages Ltd is entered on the FCA Register as an Appointed Representative (FRN 1022429). You can check registrations at NewRegister or by calling 0800 111 6768.

We use cookies to show you personalised content and improve your experience of our website. Find out more in our Privacy policy and Cookie policy.
