
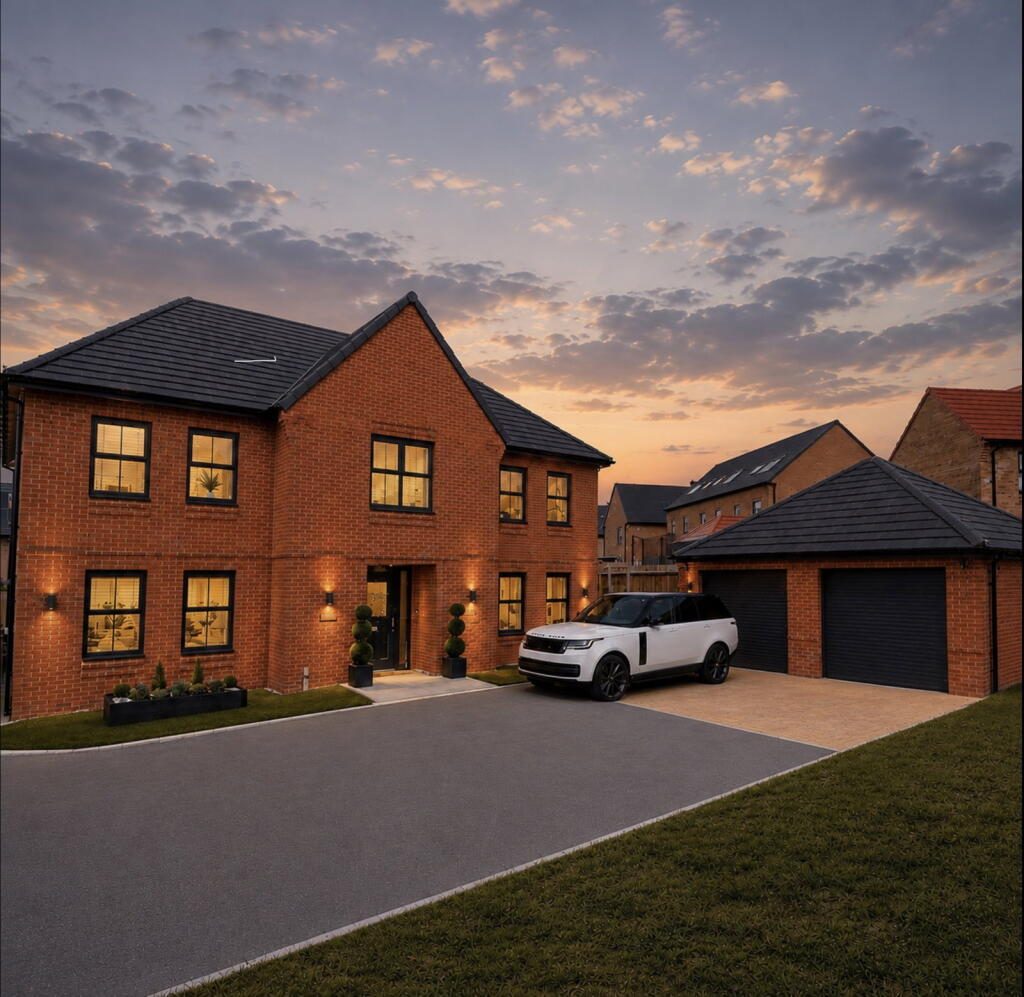
Bessemer Crescent, Leighton Buzzard, LU7 3RT
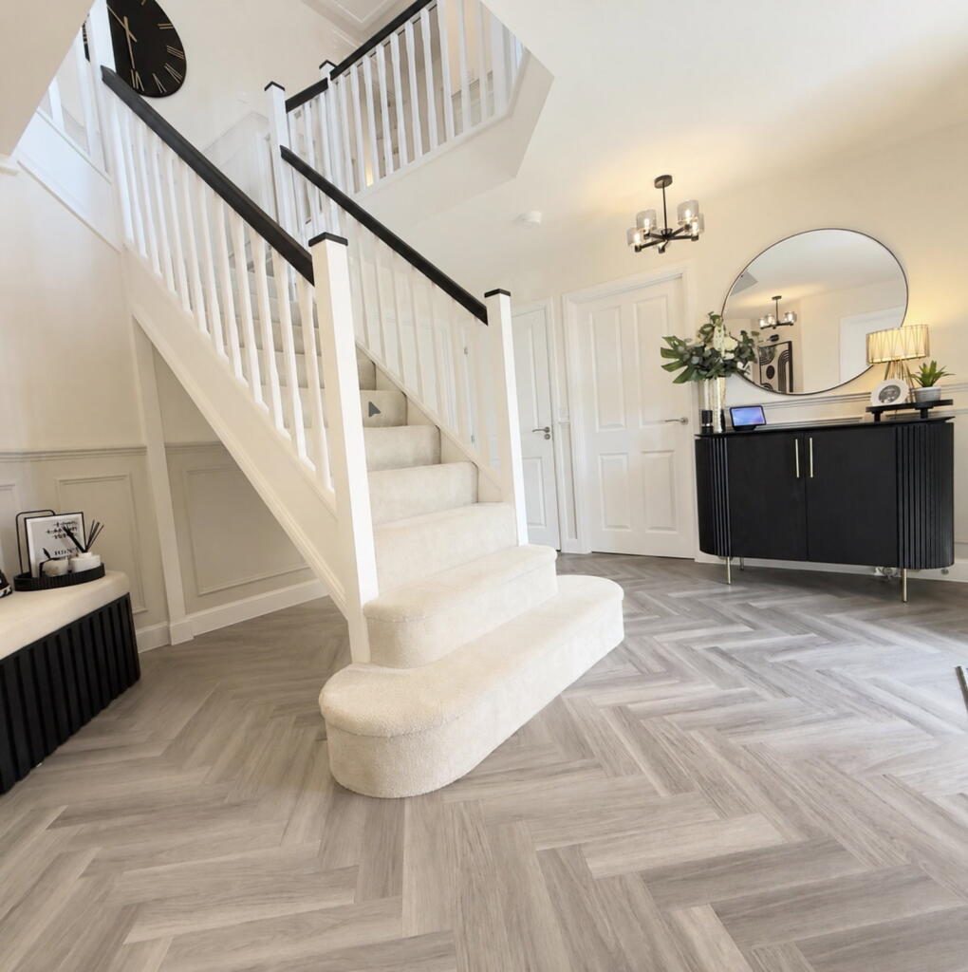
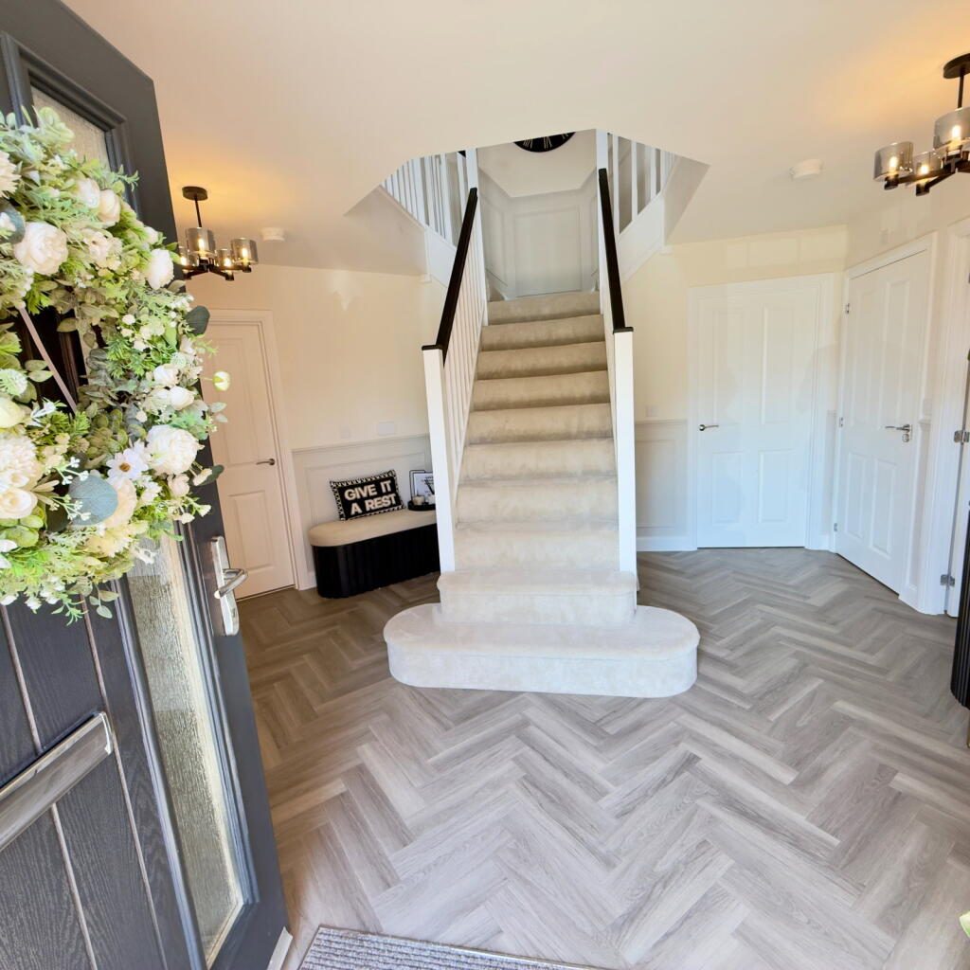
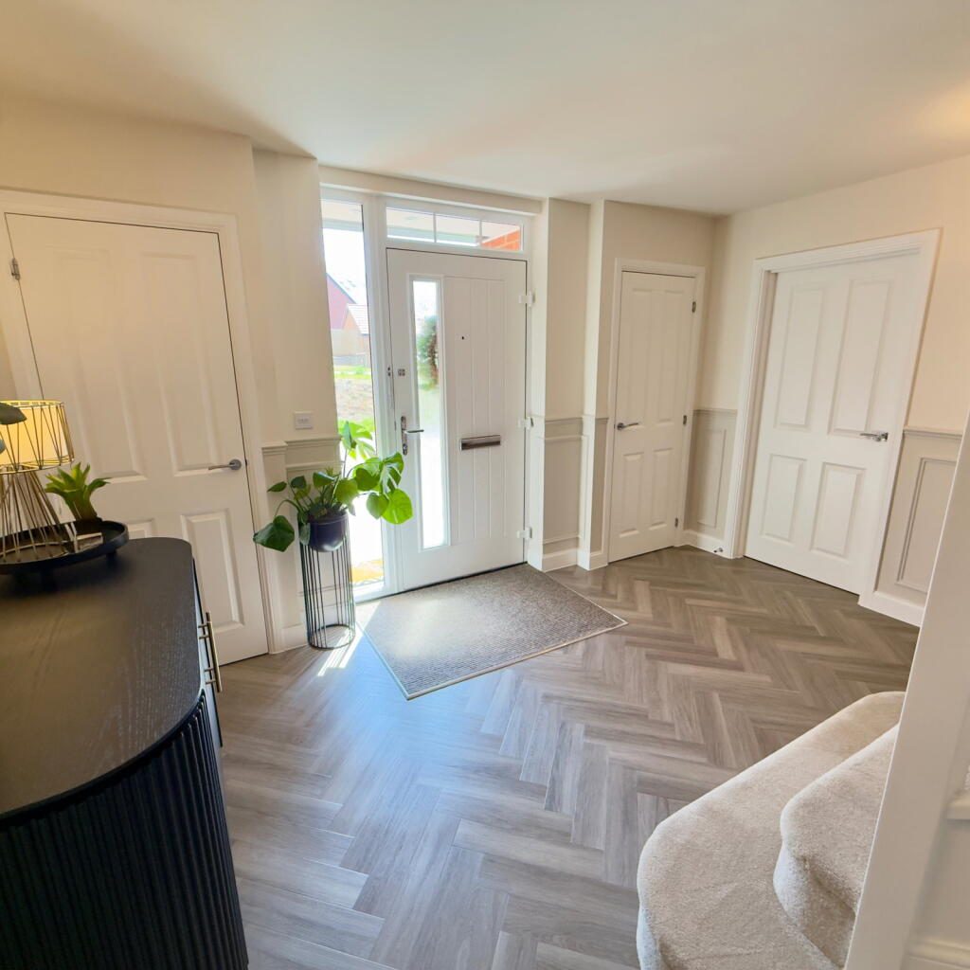
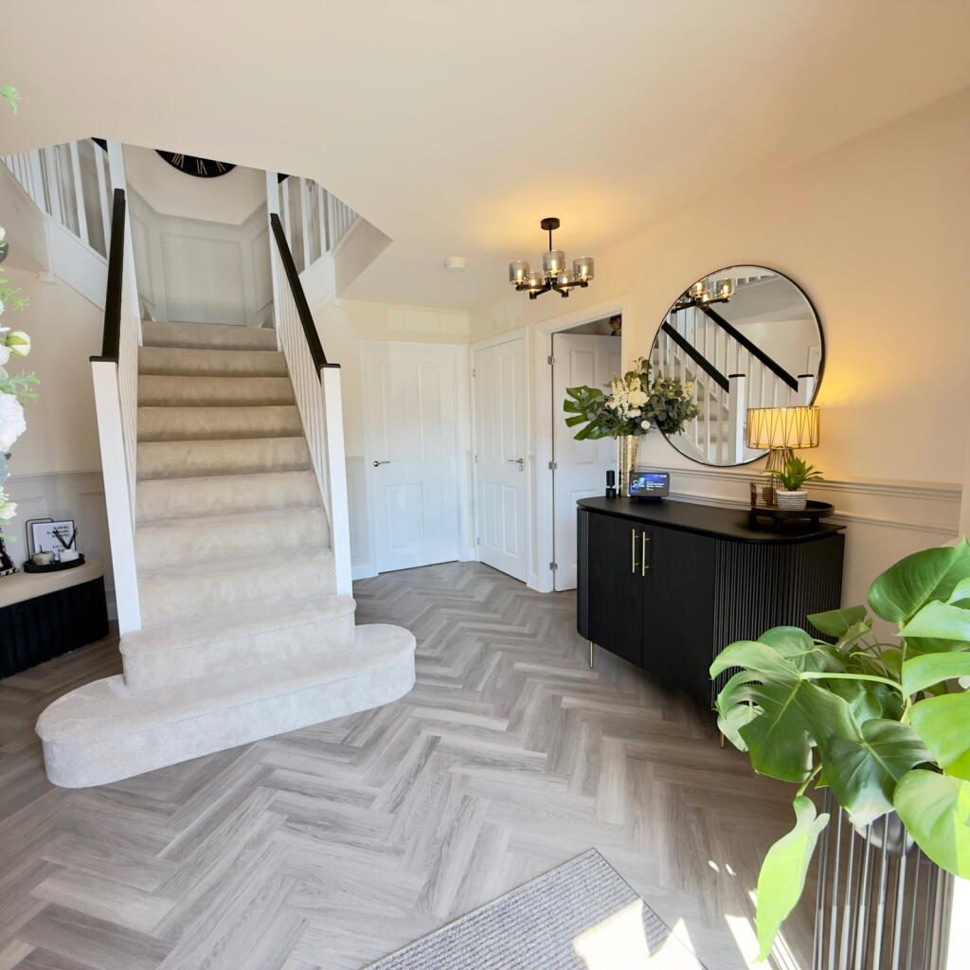
Entrance Hall
A stunning and beautifully designed entrance hall, creating an immediate sense of space, style and quality from the moment you step inside. The impressive central staircase forms a striking focal point, complemented by elegant décor, stylish wall panelling and contemporary herringbone flooring. Bright, spacious and beautifully presented, this exceptional reception space sets the tone for the rest of the home.
Study - 3.78m x 299m (12'4" x 980'11")
A superbly appointed home office, thoughtfully designed to create a stylish and highly functional workspace. Featuring bespoke fitted cabinetry, integrated desk space and excellent storage, this impressive room is ideal for modern home working. Finished with contemporary décor and stylish herringbone flooring, it offers a productive yet comfortable environment with real versatility.
Lounge - 5.96m x 4.69m (19'6" x 15'4")
An exceptional main living room, beautifully designed to deliver both luxury and comfort. This impressive reception space features generous proportions, elegant décor and a stunning contemporary media wall with integrated fireplace, creating a striking focal point. Finished in soft neutral tones with stylish feature lighting, the room offers the perfect setting for both relaxed family living and entertaining.
Kitchen/family/breakfast - 7.08m x 4.45m (23'2" x 14'7")
An outstanding open-plan kitchen, dining and family room with real wow factor. Featuring a beautifully appointed kitchen with central island, Quartz surfaces, stylish dining area and excellent entertaining space, this stunning room is perfectly designed for modern family life. Large doors opening onto the garden enhance the sense of light and space throughout.
Dining/family room - 3.9m x 2.89m (12'9" x 9'5")
A fantastic and highly versatile reception room, currently arranged as an impressive children’s playroom. Beautifully styled and thoughtfully designed, this spacious room offers excellent flexibility for modern family living. Stylish herringbone flooring, large windows with plantation shutters and striking feature wall detailing create a bright, inviting and contemporary space. Ideal as a playroom, snug, games room, cinema room or additional reception space.
Utility Room - 2.6m x 1.72m (8'6" x 5'7")
Cloakroom
Gallaried landing
A stunning galleried landing overlooking an impressive double-height entrance hall, creating a real sense of space and light throughout the home.
Bedroom 1 - 4.8m x 3.48m (15'8" x 11'5")
A beautifully presented principal bedroom offering generous proportions and a luxurious boutique-hotel feel. This impressive room provides ample space for substantial bedroom furniture while still retaining an excellent sense of openness. Stylish feature wall panelling, soft neutral décor and large windows combine to create a bright yet relaxing retreat, perfectly designed for comfort and practicality.
En-suite
Dressing room/ bedroom 5 - 3.48m x 2.66m (11'5" x 8'8")
Currently configured as an elegant dressing room, this versatile fifth bedroom offers a superb lifestyle space. With space for wardrobing and plenty of room to dress, prepare and unwind before an evening out, it delivers both practicality and a touch of luxury. Equally suited as a bedroom, nursery or a further home office.
Bedroom 2 - 4.17m x 3.19m (13'8" x 10'5")
A beautifully presented double bedroom, finished in soft neutral tones to create a calm and welcoming feel. Stylish panel detailing, tasteful décor and dual-aspect windows allow plenty of natural light to pour in, enhancing the bright and airy atmosphere. Generous in size and immaculately presented, this is a superb bedroom for family, guests or older children.
Ensuite
Bedroom 3 - 4.27m x 3.48m (14'0" x 11'5")
A stylish and beautifully presented double bedroom, finished in crisp contemporary tones with excellent fitted storage. The striking full-width fitted wardrobes provide superb practicality, while dual windows allow plenty of natural light to create a bright and airy feel. Spacious, comfortable and immaculately presented, this is an ideal guest room, teenager’s bedroom or generous family bedroom
Bedroom 4 - 4.34m x 2.78m (14'2" x 9'1")
A beautifully presented bedroom, currently arranged as a stylish nursery / children’s room, combining practicality with thoughtful design. Featuring extensive fitted wardrobes providing excellent storage and plenty of floor space for play, this bright and inviting room offers superb flexibility to suit a growing family. Ideal as a nursery, child’s bedroom, guest room or home office.
Family Bathroom
Listed by
Exp UK
Disclaimer: Property descriptions, images, and related information displayed on this page are aggregated from publicly available sources across the web and presented for informational purposes only. While we strive for accuracy, home.co.uk cannot guarantee that all details are current or complete. This information is provided as a guide only and should not replace professional property advice. We strongly recommend contacting Exp UK directly to verify availability, arrange viewings, and obtain comprehensive property documentation.
Added 26 Jun 2026

East Midlands
9461
Properties
Get move ready. Fee-Free mortgage advice to help you secure your dream home
Fee-Free Mortgage AdviceCompare fibre, cable and 5G speeds from all major providers in LU7 3RT. Check before you move
Check Broadband SpeedsEnter your details to see if this property is within your budget.
Loans, cards, car finance
Estimated property budget
Borrowing + deposit
You could borrow between
Typical borrowing
Monthly repayment
Est. at 4.5%
Loan-to-value
This is an estimate only. Your actual budget may vary depending on interest rates, credit history, and personal circumstances. For an accurate affordability assessment, speak to one of our free mortgage advisors.
This calculator provides estimates for illustrative purposes only and does not constitute financial advice. Your home may be repossessed if you do not keep up repayments on your mortgage. Estimates based on 4.5% interest rate, repayment mortgage. Actual rates depend on your circumstances.





Homemove is a trading name of HM Haus Group Ltd (Company No. 13873779, registered in England & Wales). Homemove Mortgages Ltd (Company No. 15947693) is an Appointed Representative of TMG Direct Limited, trading as TMG Mortgage Network, which is authorised and regulated by the Financial Conduct Authority (FRN 786245). Homemove Mortgages Ltd is entered on the FCA Register as an Appointed Representative (FRN 1022429). You can check registrations at NewRegister or by calling 0800 111 6768.

We use cookies to show you personalised content and improve your experience of our website. Find out more in our Privacy policy and Cookie policy.
