
High Street, Slough, SL3 9EQ
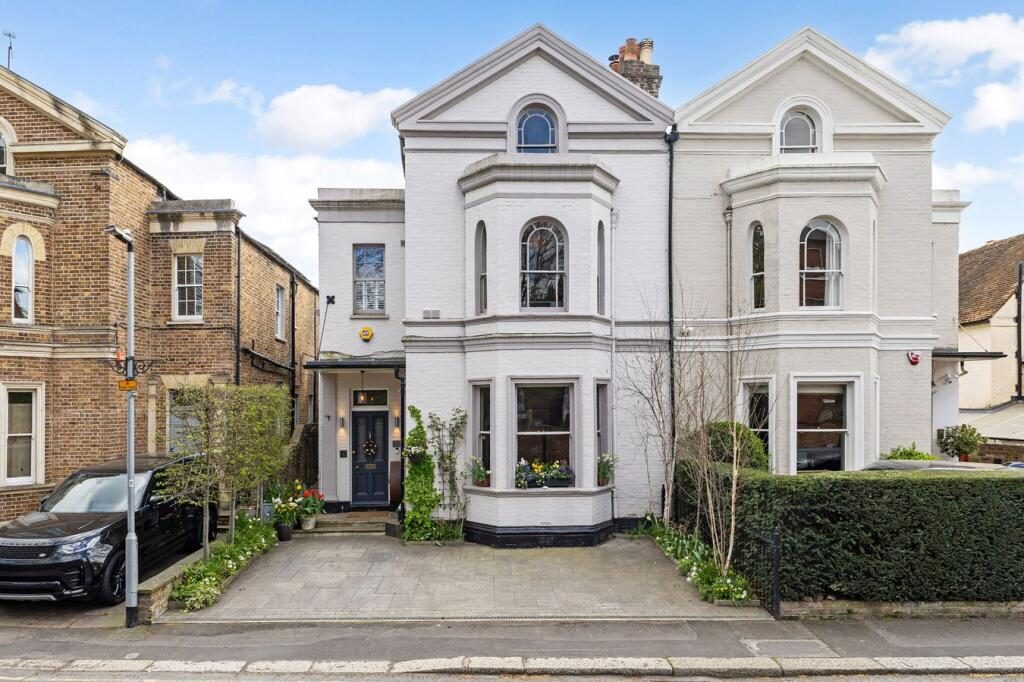
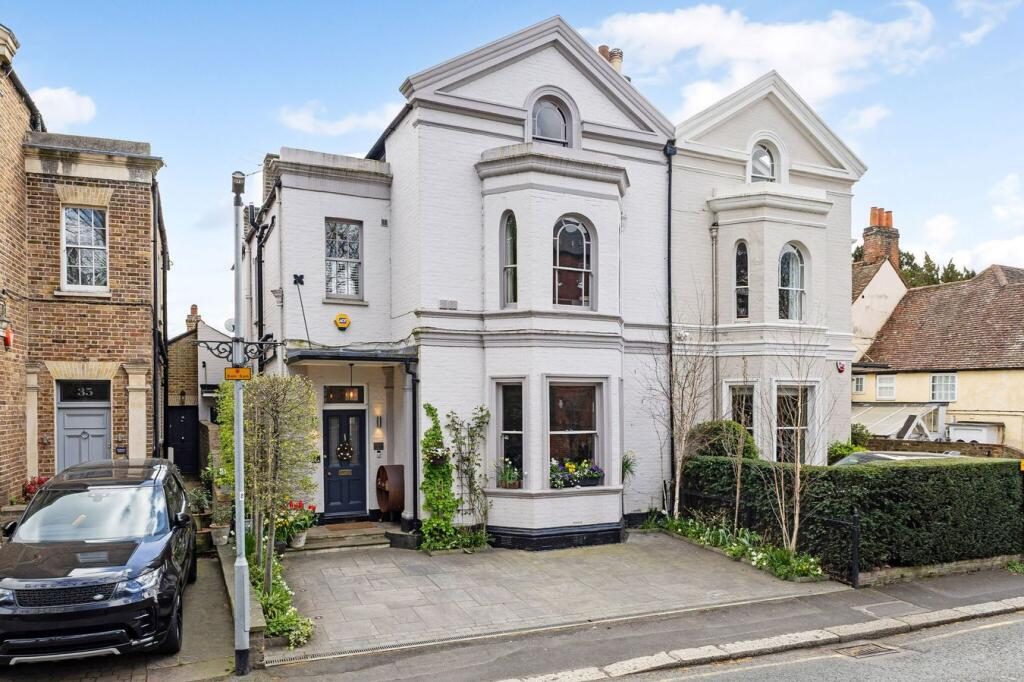
Occupying a prominent position along Datchet High Street, Greenside is a magnificent Victorian residence that has been sympathetically extended and meticulously refurbished to create an outstanding family home. Behind its elegant white rendered façade, the property seamlessly combines beautiful period features with contemporary styling, offering approximately 3,249 sq ft of beautifully presented accommodation arranged over three principal floors, together with a cellar and an impressive oak-framed garden outbuilding.
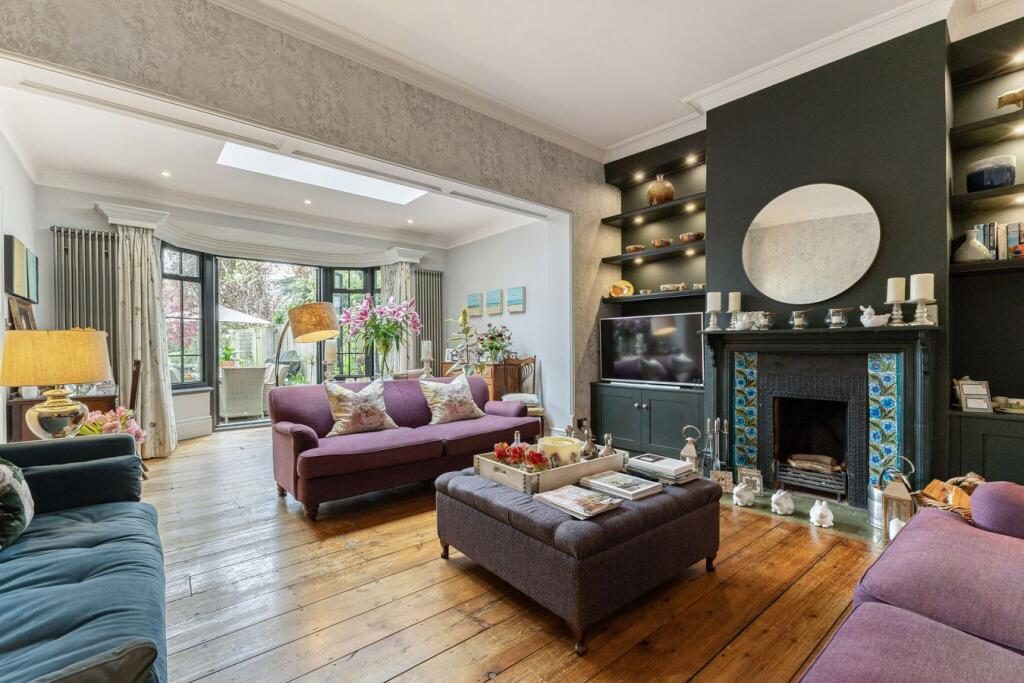
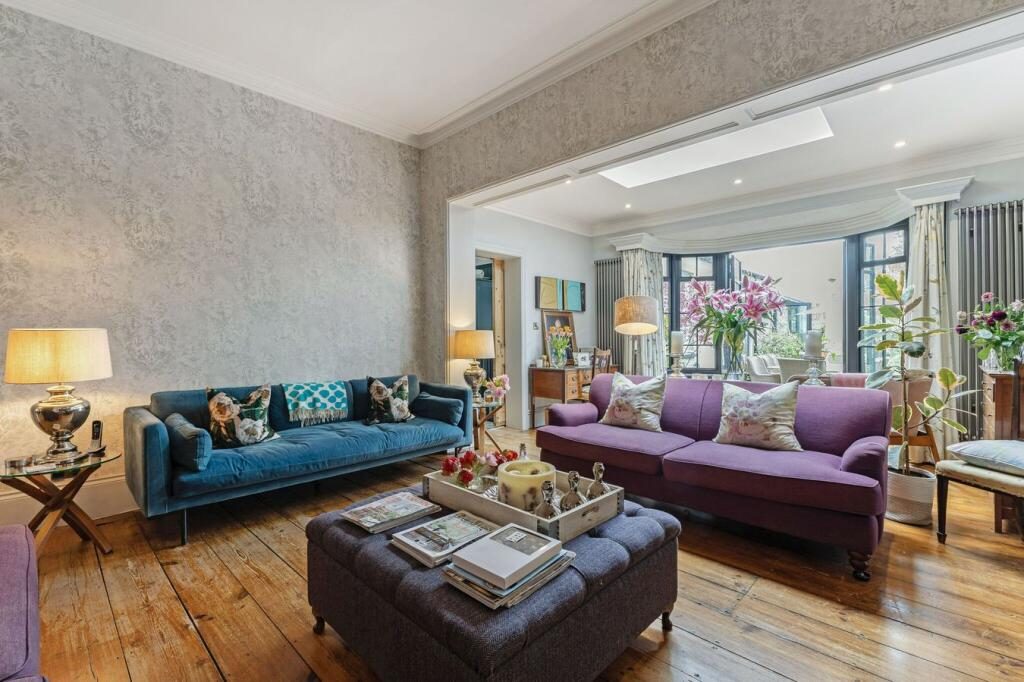
An inviting entrance hall sets the tone, with high ceilings, original detailing and polished timber flooring continuing throughout much of the ground floor. To the front are two elegant reception rooms, each centred around an attractive fireplace and providing versatile spaces for both formal entertaining and relaxed family living.
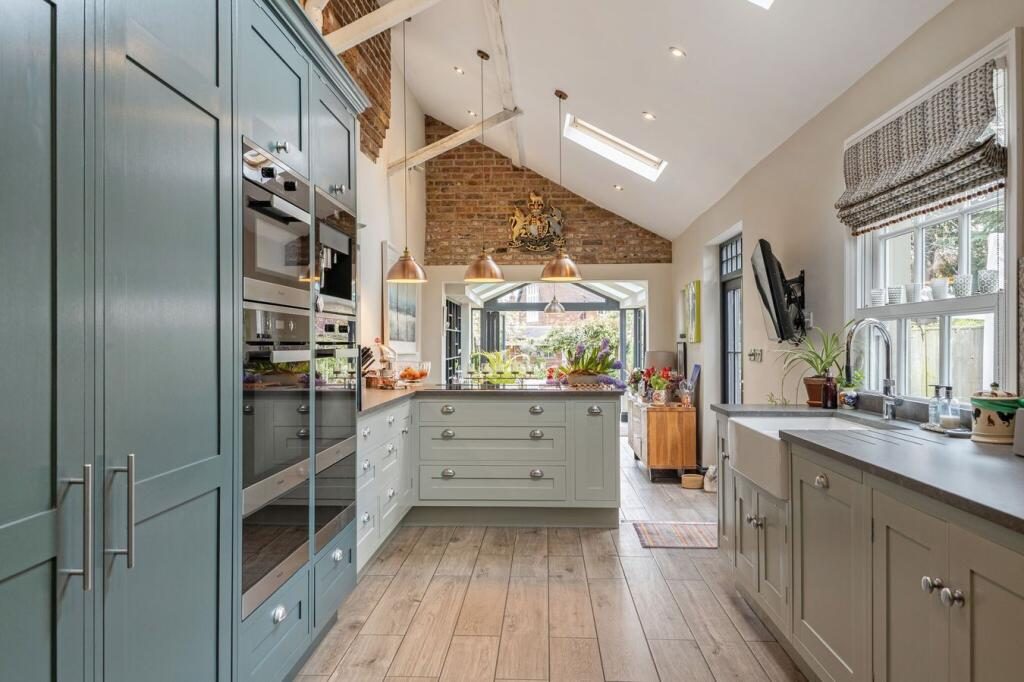
To the rear, the house opens into a remarkable open-plan kitchen, dining and family room, thoughtfully designed as the heart of the home. Roof lanterns, extensive glazing and bi-fold doors allow natural light to pour into the space while creating an effortless connection with the garden. The kitchen features bespoke cabinetry, premium integrated appliances, generous work surfaces, a walk-in pantry and a substantial breakfast peninsula, complemented by a comfortable seating area and glazed dining space overlooking the garden. A boot room with fitted storage and a cloakroom complete the ground floor.
The first floor is centred around an elegant principal bedroom featuring bespoke fitted wardrobes and an attractive fireplace, accompanied by two further generous double bedrooms and a beautifully appointed family bathroom. The second floor provides two additional double bedrooms, both benefiting from en suite facilities. One also enjoys a freestanding copper bath positioned beneath an impressive arched window, creating a luxurious and distinctive retreat for family or guests. The cellar provides valuable ancillary space with excellent storage and offers flexibility for a variety of uses including a home gym, wine store, hobby room or home office, depending on individual requirements.
Outside, the rear garden has been thoughtfully designed to provide an excellent balance of entertaining space and family enjoyment. A generous paved terrace leads onto a beautifully maintained lawn bordered by mature planting, creating a high degree of privacy throughout. At the far end of the garden sits a substantial oak-framed outbuilding with a covered veranda, offering excellent storage together with potential for use as a studio, entertaining space or home office, subject to any necessary consents. Raised vegetable beds further enhance the garden, while the front of the property benefits from off-street parking.
Perfectly positioned in the heart of Datchet village, Greenside enjoys the best of both worlds, a charming village atmosphere with excellent connectivity. The River Thames is just a short stroll away, where picturesque walks extend towards Windsor, Eton and Old Windsor. Datchet railway station provides direct services to London Waterloo, while nearby Slough offers Elizabeth Line connections to London and beyond. With independent cafés, restaurants, traditional public houses, Windsor Great Park, Datchet Golf Club and excellent road links all close by, the location is ideally suited to both families and commuters alike.
Listed by
Oakwood Estates
Disclaimer: Property descriptions, images, and related information displayed on this page are aggregated from publicly available sources across the web and presented for informational purposes only. While we strive for accuracy, home.co.uk cannot guarantee that all details are current or complete. This information is provided as a guide only and should not replace professional property advice. We strongly recommend contacting Oakwood Estates directly to verify availability, arrange viewings, and obtain comprehensive property documentation.
Added 29 Jun 2026

Datchet
65
Properties
Get move ready. Fee-Free mortgage advice to help you secure your dream home
Fee-Free Mortgage AdviceCompare fibre, cable and 5G speeds from all major providers in SL3 9EQ. Check before you move
Check Broadband SpeedsEnter your details to see if this property is within your budget.
Loans, cards, car finance
Estimated property budget
Borrowing + deposit
You could borrow between
Typical borrowing
Monthly repayment
Est. at 4.5%
Loan-to-value
This is an estimate only. Your actual budget may vary depending on interest rates, credit history, and personal circumstances. For an accurate affordability assessment, speak to one of our free mortgage advisors.
This calculator provides estimates for illustrative purposes only and does not constitute financial advice. Your home may be repossessed if you do not keep up repayments on your mortgage. Estimates based on 4.5% interest rate, repayment mortgage. Actual rates depend on your circumstances.





Homemove is a trading name of HM Haus Group Ltd (Company No. 13873779, registered in England & Wales). Homemove Mortgages Ltd (Company No. 15947693) is an Appointed Representative of TMG Direct Limited, trading as TMG Mortgage Network, which is authorised and regulated by the Financial Conduct Authority (FRN 786245). Homemove Mortgages Ltd is entered on the FCA Register as an Appointed Representative (FRN 1022429). You can check registrations at NewRegister or by calling 0800 111 6768.

We use cookies to show you personalised content and improve your experience of our website. Find out more in our Privacy policy and Cookie policy.
