4 Bedroom Detached House

Stambridge Road, Stambridge, SS4 2BJ
£1,150,000
4 beds · 4 baths · 269m² · Added 30 Jun 2026

What this property offers

4 Bedrooms
4 Bathrooms
269 m² floor area
Detached House
D
EPC Rating D

About this property

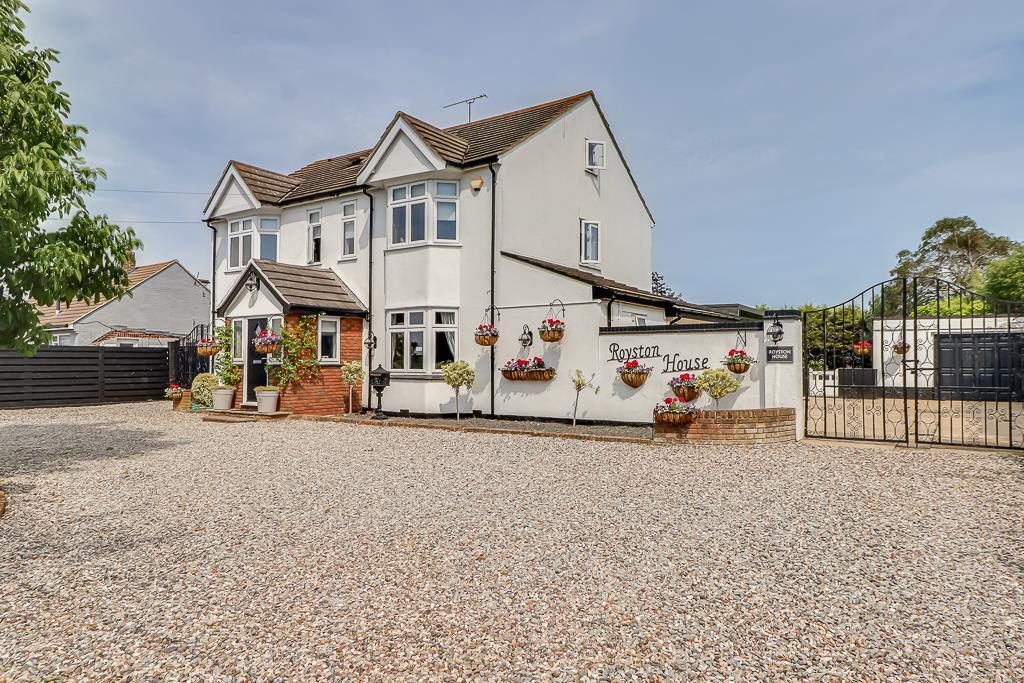
An exceptional detached family residence offering over three floors of beautifully appointed and versatile accommodation, occupying a generous plot in the picturesque village of Stambridge. Backing directly onto and overlooking open countryside, this unique home effortlessly combines character features with striking contemporary design, boasting multiple reception rooms, an impressive open-plan kitchen, four double bedrooms, extensive parking, and a stunning rural setting.

Set behind an impressive in-and-out driveway, this substantial detached residence immediately makes an outstanding first impression.

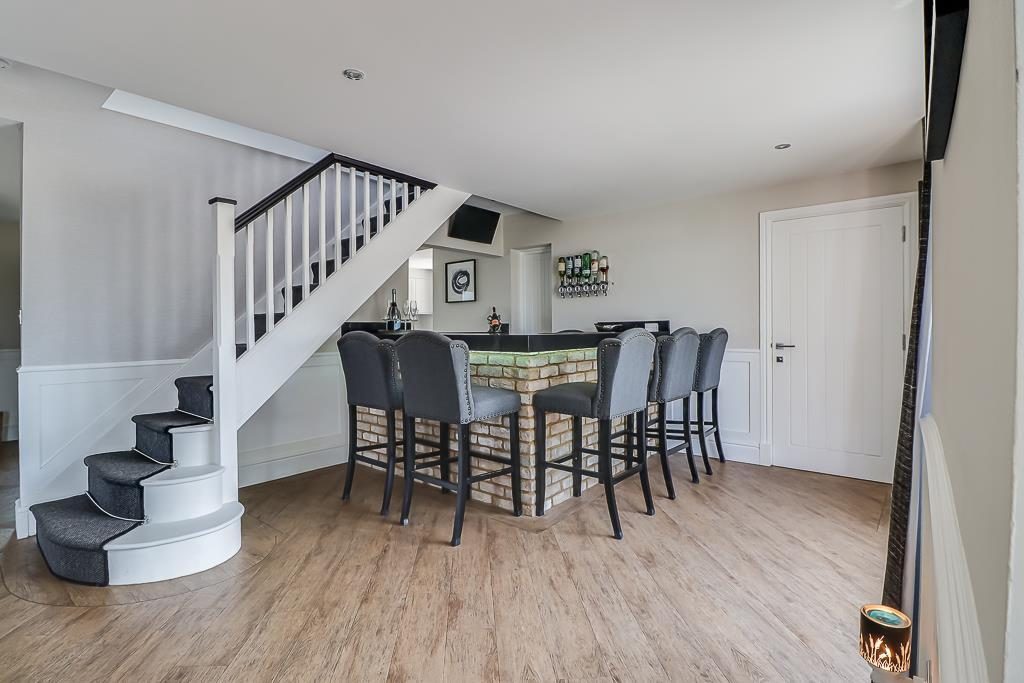
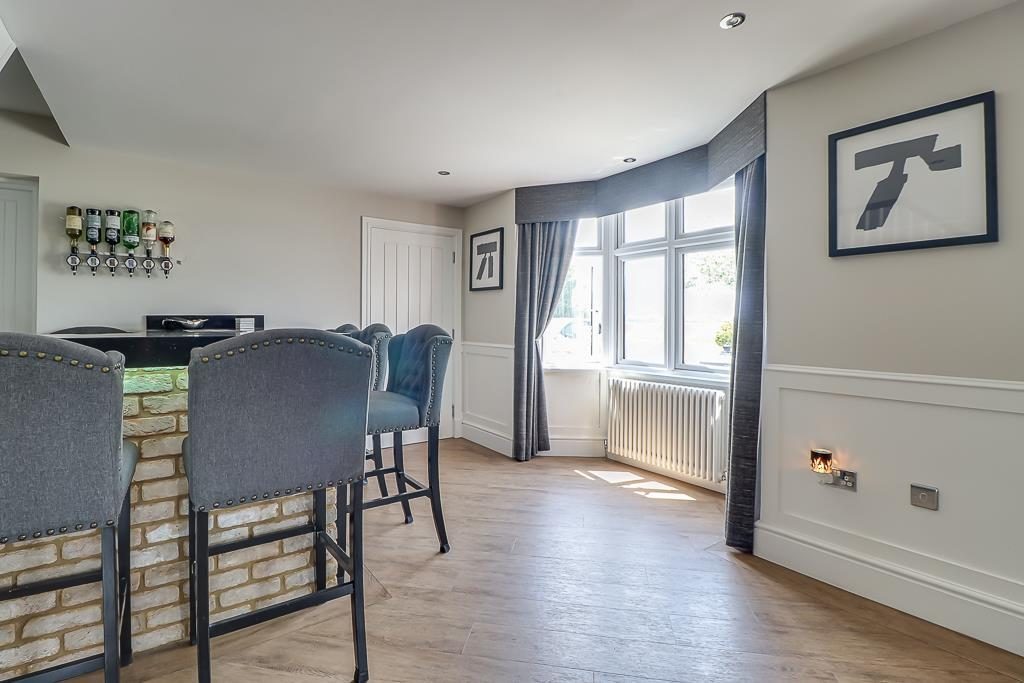
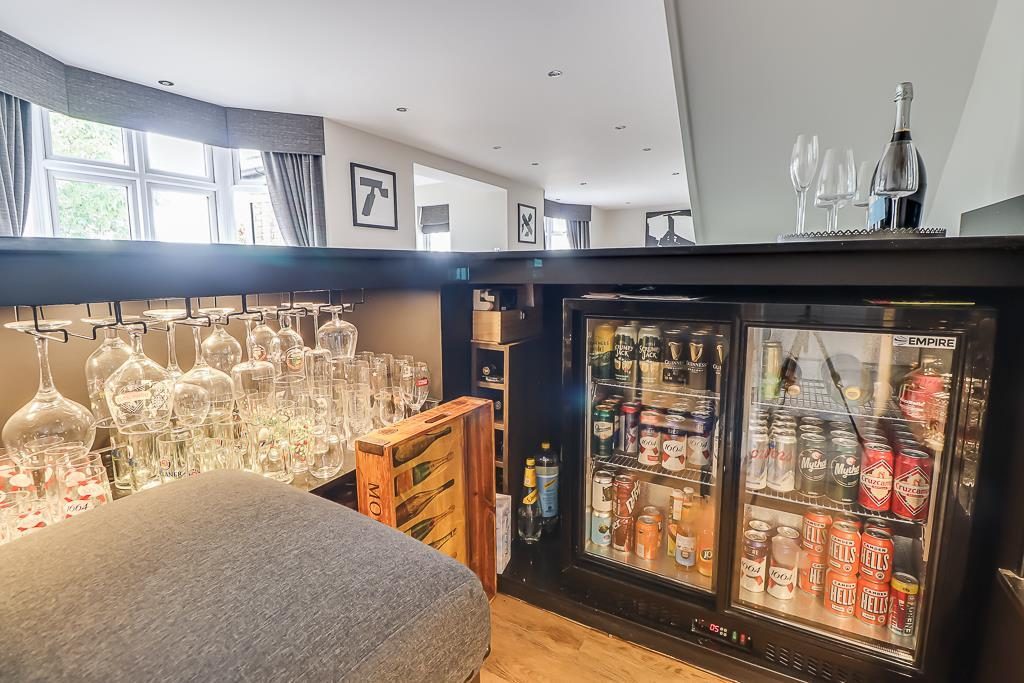
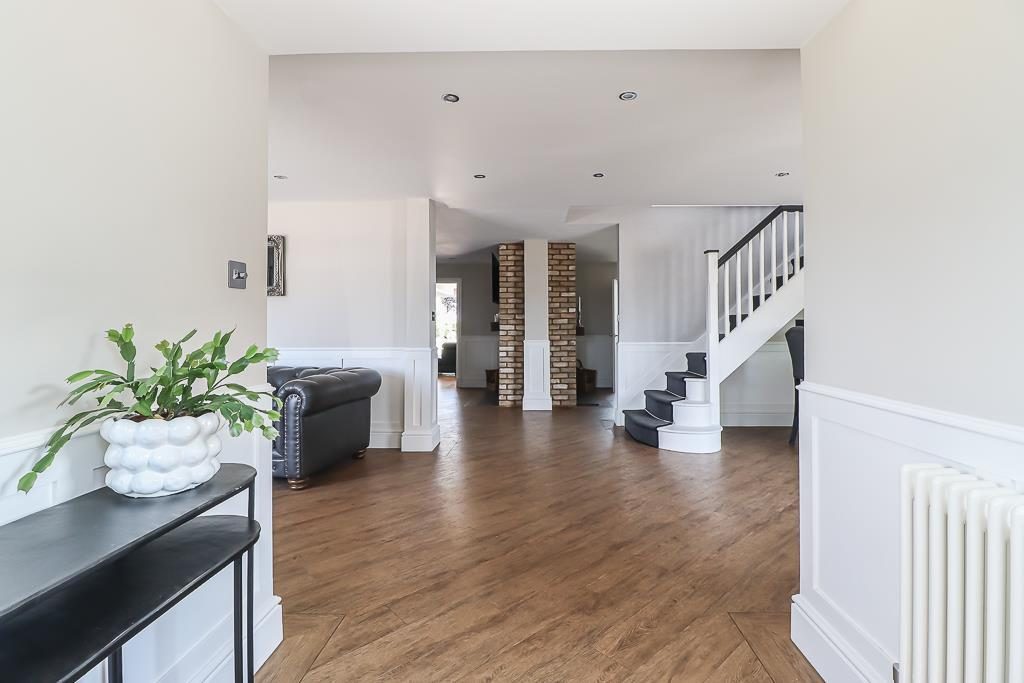
A welcoming porch opens into an expansive entrance hall unlike any other, flooded with natural light from two bay windows and thoughtfully designed to incorporate a relaxed seating area alongside a bespoke built-in bar. This remarkable space sets the tone for the rest of the home and also provides access to a convenient ground floor WC. The living accommodation has been carefully designed for both family life and entertaining. A charming dining room centres around a feature log burner and enjoys direct access to the kitchen via a serving hatch, whilst flowing seamlessly into a versatile home office. The office itself benefits from built-in storage and internal access back to the entrance hall's bar area, creating a flexible workspace or additional reception room. A sitting room, complete with its own log burner, leads into an impressive dual aspect lounge where bi-folding doors frame uninterrupted views across the rear garden and surrounding countryside, allowing indoor and outdoor living to merge effortlessly. Undoubtedly the heart of the home is the stunning kitchen. Beautifully appointed with integrated appliances including a hot water tap and wine fridge, a substantial centre island, and extensive worktop space, the room is enhanced by a striking sky lantern, large side windows, and bi-folding doors opening directly onto the garden. A courtesy side door provides additional practicality. The ground floor is completed by a stylish shower room, ideal for busy family life or visiting guests.

The first floor continues to impress with a luxurious principal suite. The generous dual aspect bedroom enjoys a beautiful bay window to the front, French doors opening to the rear, an internal dressing room, and an indulgent ensuite featuring a freestanding bath, separate shower, WC, and wash hand basin. Two further double bedrooms occupy this floor, including an elegant bay fronted bedroom complete with extensive built-in wardrobes. The family bathroom is currently prepared for renovation, offering purchasers the exciting opportunity to create a bespoke space tailored to their own tastes.

The second floor provides an excellent third double bedroom, benefiting from dual aspect windows and extensive eaves storage, making it ideal as a guest suite, teenager's retreat, or additional workspace.

Outside, the property continues to excel. The substantial rear garden backs directly onto open fields, creating an idyllic backdrop and offering exceptional privacy. A sizeable garage sits to the rear of the plot, whilst side access connects the front and rear gardens. The impressive in-and-out driveway provides ample off-street parking for numerous vehicles. Further benefits include double glazing and gas central heating throughout.

Occupying a prestigious position on Stambridge Road in the highly sought-after village of Stambridge, this exceptional home enjoys the tranquillity of the Essex countryside whilst remaining conveniently connected. Surrounded by open fields, the property falls within the catchment areas for Stambridge Primary Academy and Waterman Primary Academy and benefits from nearby bus links. Rochford town centre, local amenities, and rail services into London are all within easy reach, offering the perfect balance between rural living and modern convenience.

Three Bedroom Detached House -

Porch -

Entrance Hall - 10.08m x 6.12m>3.78m (33'1 x 20'1>12'5) - Featuring a built-in bar and sitting area.

Sitting Room - 4.90m x 4.29m (16'1 x 14'1) -

Lounge - 5.49m x 4.78m (18'0 x 15'8) -

Dining Room - 4.11m x 3.35m (13'6 x 11'0) -

Kitchen - 7.19m x 5.36m (23'7 x 17'7) -

Office - 4.62m x 2.01m (15'2 x 6'7) -

Ground Floor Shower Room - 1.98m x 1.68m (6'6 x 5'6) -

Ground Floor Wc - 2.01m x 0.97m (6'7 x 3'2) -

First Floor Landing - 4.98m x 1.73m (16'4 x 5'8) -

Principle Bedroom - 6.02m x 4.80m>3.20m (19'9 x 15'9>10'6) -

Ensuite - 4.80m x 1.98m (15'9 x 6'6) -

Dressing Room - 3.81m x 1.78m (12'6 x 5'10) -

Bedroom Two - 4.80m x 4.37m (15'9 x 14'4) -

Bedroom Four - 2.97m x 2.67m (9'9 x 8'9) -

Family Bathroom - 2.36m x 1.75m (7'9 x 5'9) -

Second Floor - 4.57m x 3.43m (15'0 x 11'3) -

Bedroom Three - 5.33m x 3.45m (17'6 x 11'4) -

Garden -

Side Access -

Off-Street Parking - 'In And Out' Driveway -

Garage - 10.26m x 5.03m (33'8 x 16'6) -

Nearby Properties

Listed by

Bear Estate Agents

Disclaimer: Property descriptions, images, and related information displayed on this page are aggregated from publicly available sources across the web and presented for informational purposes only. While we strive for accuracy, home.co.uk cannot guarantee that all details are current or complete. This information is provided as a guide only and should not replace professional property advice. We strongly recommend contacting Bear Estate Agents directly to verify availability, arrange viewings, and obtain comprehensive property documentation.

ITV News TV Appearance The Times Featured AI Tech Company The Guardian - Homemove Insert Feature
Terms of use Privacy policy All rights reserved © homemove.com

Homemove is a trading name of HM Haus Group Ltd (Company No. 13873779, registered in England & Wales). Homemove Mortgages Ltd (Company No. 15947693) is an Appointed Representative of TMG Direct Limited, trading as TMG Mortgage Network, which is authorised and regulated by the Financial Conduct Authority (FRN 786245). Homemove Mortgages Ltd is entered on the FCA Register as an Appointed Representative (FRN 1022429). You can check registrations at NewRegister or by calling 0800 111 6768.

🐛