5 Bedroom Detached House

Vawser Crescent, Peterborough, PE3 6FU
£2,750
5 beds · 3 baths · 210m² New · Added 01 Jul 2026

What this property offers

5 Bedrooms
3 Bathrooms
210 m² floor area
Detached House
B
EPC Rating B

About this property

*EXECUTIVE DETACHED HOUSE* *PRIVATE CUL-DE-SAC* *WALKING DISTANCE TO TRAIN STATION & CITY CENTRE* *FULL FURNISHED*
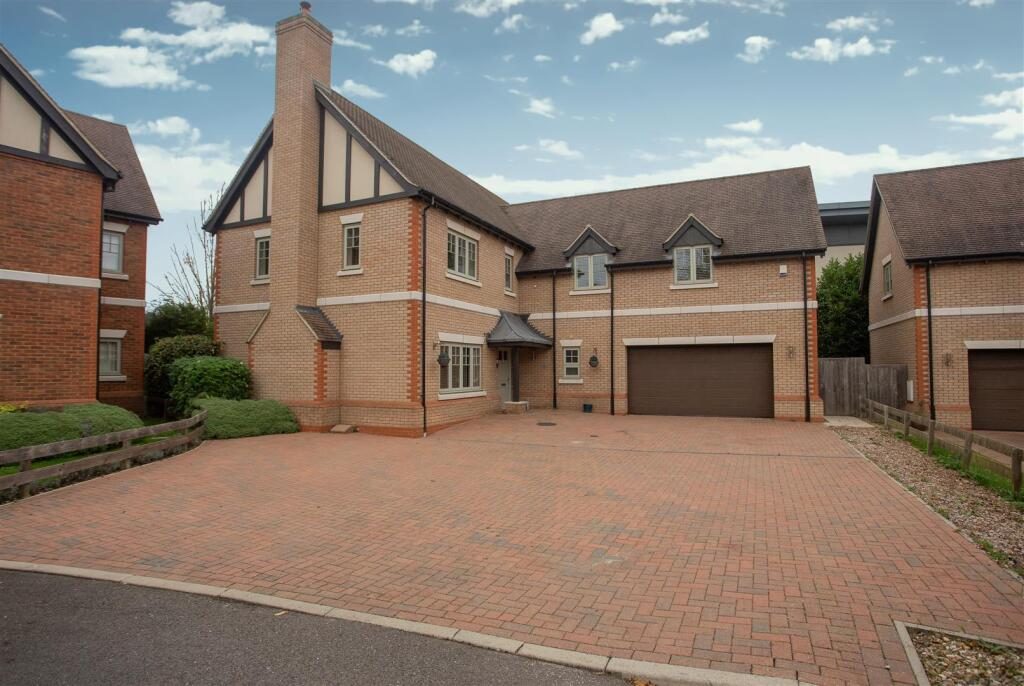
Regal Park are pleased to offer this beautiful Executive 5 Double Bedroom Detached Family Home in the popular location of Vawser Crescent, off Thorpe Road. The property is situated in a cul-de-sac, close to local amenities and within walking distance to train station, city centre, city care centre and is within easy access to A47/A1.

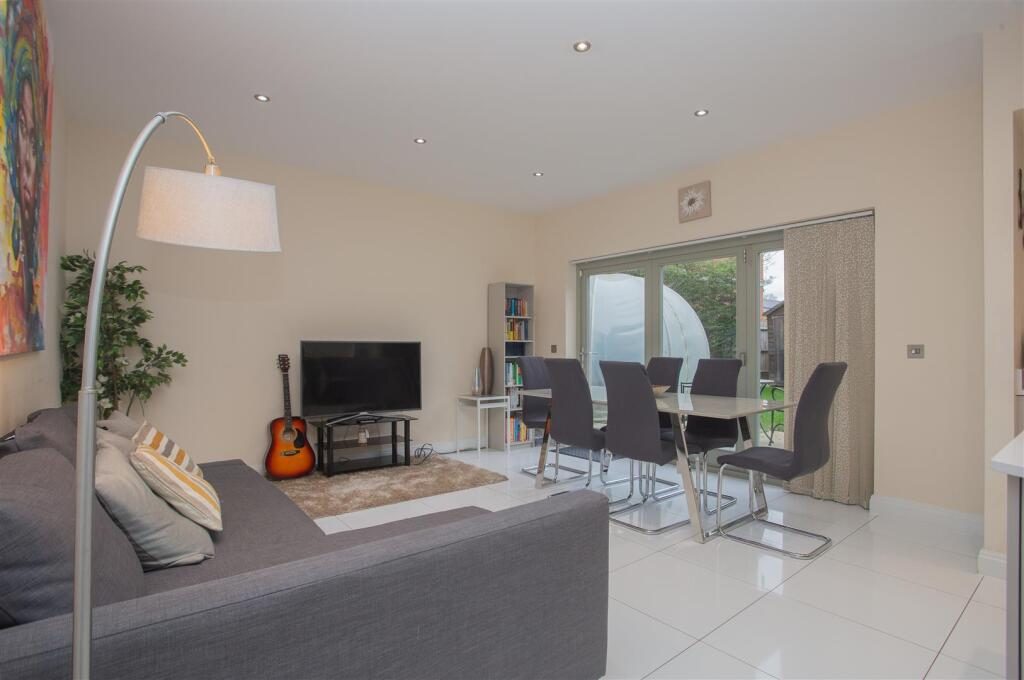
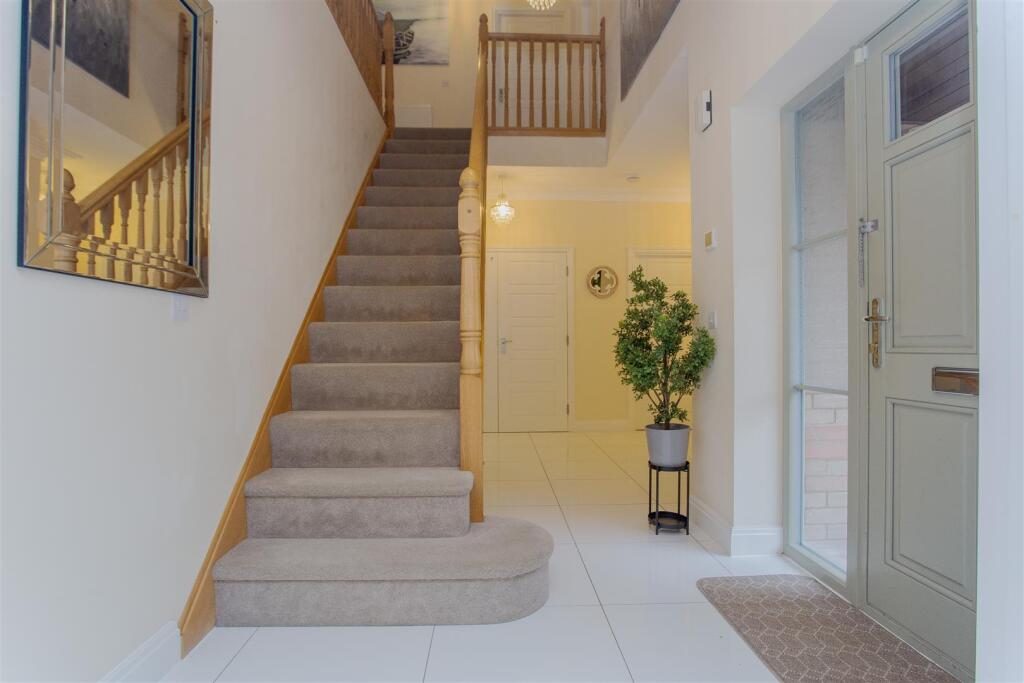
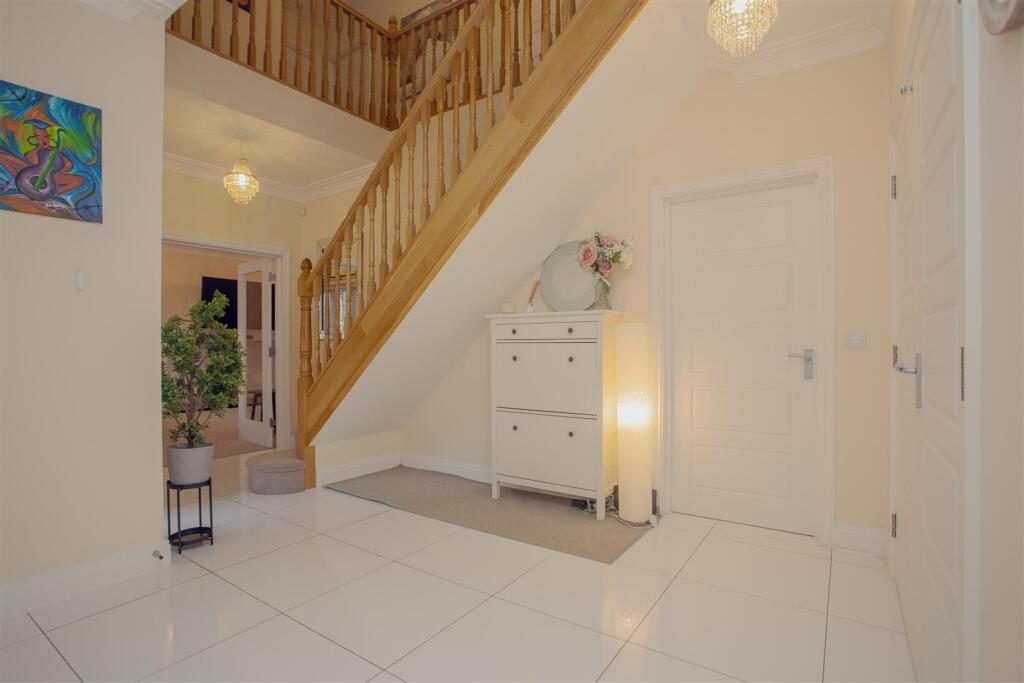
This property comes full furnished and comprises of; Entrance Hall, Cloakroom, Study, Lounge, Kitchen/Dining/Family Room, Utility Room. Upstairs has the Master Bedroom with Dressing Area and Four Piece En-Suite Bathroom, Bedroom 2 with En-Suite Shower Room, 3 further double bedrooms and a Four Piece Family Bathroom.

There is ample parking to the front of the property and a Double Garage. Enclosed rear garden.

Viewings Highly Recommended to appreciate this property.

EPC Rating: B

Entrance Hall - Tiled flooring with under floor heating, coving to ceiling, storage cupboard with coat hooks, stairs, smoke detector.

Cloakroom - UPVC obscure double glazed window, fitted with two piece suite comprising, wall mounted wash hand basin and close coupled WC, heated towel rail, tiled flooring with under floor heating.

Lounge - 6.52m x 3.94m (21'5" x 12'11") - UPVC double glazed window to front, fitted carpet, telephone point, TV point, coving to ceiling, co detector, inglenook fireplace, uPVC double glazed french double doors to garden.

Study - 2.90m x 2.31m (9'6" x 7'7") - UPVC double glazed window, fitted carpet, telephone point.

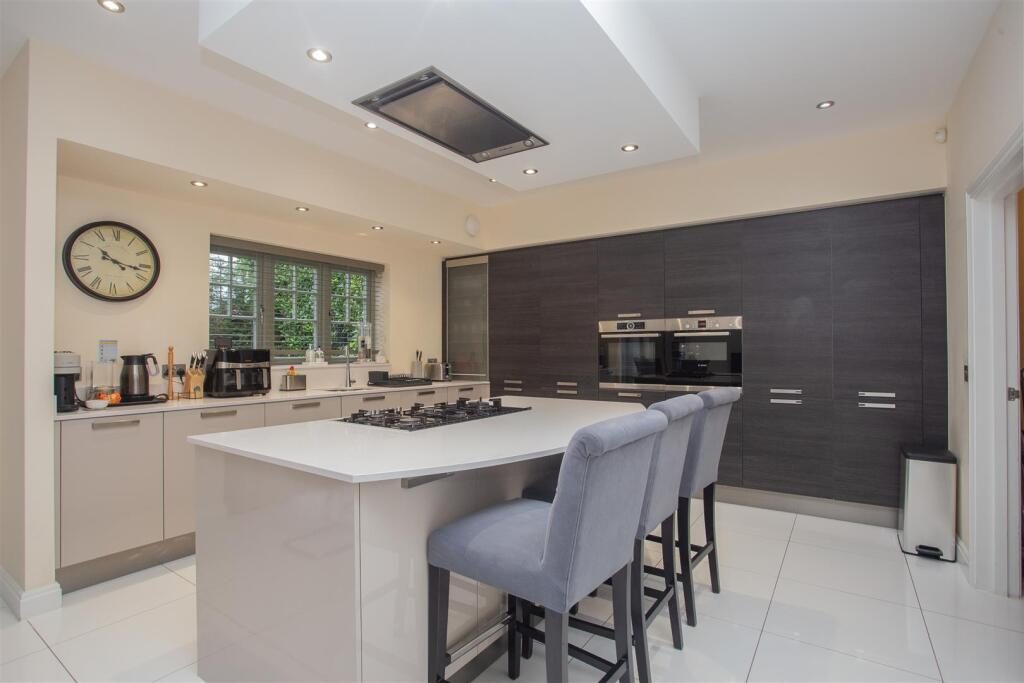
Kitchen/Dining/Family Room - 4.27m x 7.65m (14'0" x 25'1") - Fitted with a matching range of base and eye level units, sink unit with mixer tap, integrated fridge/freezer and dishwasher, fitted eye level electric fan assisted oven with warming drawer, built-in five ring gas hob with extractor hood over, built-in microwave, uPVC double glazed window, tiled flooring with under floor heating, uPVC double glazed bi-fold doors to garden, door to:

Utility - 2.09m x 2.34m (6'10" x 7'8") - Fitted with a matching range of base and eye level units with worktop space over, sink unit with mixer tap, wall mounted concealed combination boiler, plumbing for washing machine, tiled flooring with under floor heating, co detector, uPVC double glazed door to side.

Landing - UPVC double glazed window, two radiators, fitted carpet, storage cupboard with hot water cylinder, smoke detector, door to:

Bedroom 1 - 6.78m x 3.81m (22'3" x 12'6") - Two uPVC double glazed windows, two radiators, fitted carpet, TV point, open to Dressing Area, door to En-Suite.

Dressing Area - 5.99m x 2.01m (19'8" x 6'7") - Fitted carpet, fitted with built-in wardrobe(s) with sliding doors and chests of drawers.

En-Suite Bathroom - Fitted with four piece suite comprising bath, wash hand basin with drawers under, walk in shower cubicle with fitted shower over and close coupled WC, tiled surround, shaver point, uPVC obscure double glazed window, heated towel rail, LVT flooring.

Bedroom 2 - 2.73m x 4.61m (8'11" x 15'1") - UPVC double glazed window, radiator, fitted carpet, TV point, door to:

En-Suite - Fitted with three piece suite comprising wash hand basin with drawers under, tiled shower cubicle with fitted shower over and close coupled WC, tiled surround, shaver point, uPVC obscure double glazed window, heated towel rail, LVT flooring.

Bedroom 3 - 3.28m x 3.91m (10'9" x 12'10") - Two UPVC double glazed windows, radiator, fitted carpet, TV point.

Bedroom 4 - 3.30m x 3.53m max (10'10" x 11'7" max) - UPVC double glazed window, radiator, fitted carpet.

Bedroom 5 - 3.12m x 3.53m max (10'3" x 11'7" max) - Two UPVC double glazed windows, radiator, fitted carpet.

Bathroom - Fitted with four piece suite comprising bath, wash hand basin with drawers under, recessed tiled double shower cubicle with fitted shower over and close coupled WC, tiled surround, shaver point, uPVC obscure double glazed window, heated towel rail, tiled flooring.

Outside - There is ample parking and an Integral Double Garage (19'7" x 19'6") with rear personal door, power and light connected, uPVC double glazed window, remote-controlled electric up and over door, uPVC double glazed door to side passage and door to Entrance Hallway.
The rear garden has a patio area, laid to lawn, outside tap, outside lighting, shed.

Nearby Properties

Listed by

Regal Park

Disclaimer: Property descriptions, images, and related information displayed on this page are aggregated from publicly available sources across the web and presented for informational purposes only. While we strive for accuracy, home.co.uk cannot guarantee that all details are current or complete. This information is provided as a guide only and should not replace professional property advice. We strongly recommend contacting Regal Park directly to verify availability, arrange viewings, and obtain comprehensive property documentation.

ITV News TV Appearance The Times Featured AI Tech Company The Guardian - Homemove Insert Feature
Terms of use Privacy policy All rights reserved © homemove.com

Homemove is a trading name of HM Haus Group Ltd (Company No. 13873779, registered in England & Wales). Homemove Mortgages Ltd (Company No. 15947693) is an Appointed Representative of TMG Direct Limited, trading as TMG Mortgage Network, which is authorised and regulated by the Financial Conduct Authority (FRN 786245). Homemove Mortgages Ltd is entered on the FCA Register as an Appointed Representative (FRN 1022429). You can check registrations at NewRegister or by calling 0800 111 6768.

🐛