
Quarmby Road, Huddersfield, HD3 4FA
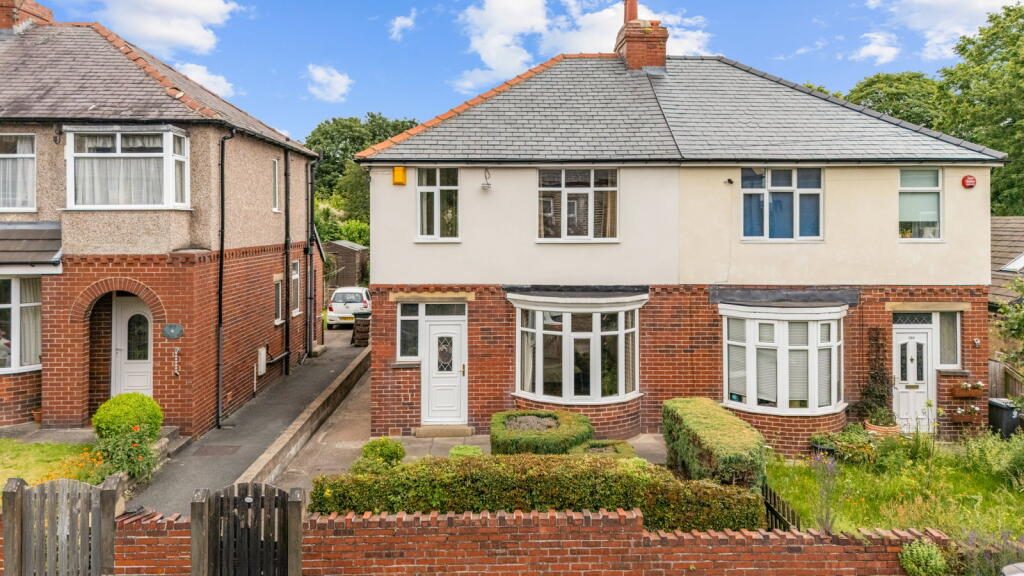
Situated in the sought-after location of Quarmby, this three-bedroom semi-detached property offers fantastic potential for buyers looking to create their ideal family home. Requiring some modernisation throughout, the property presents an excellent opportunity to add value and personalise to individual tastes.
The accommodation briefly comprises a fitted kitchen, two spacious reception rooms, and three well-proportioned bedrooms, providing versatile living space for a growing family. Externally, the property boasts a particularly large rear garden, offering superb outdoor space with plenty of room for entertaining, gardening, or future landscaping.
The property has recently had a new roof and new rendering and also benefits from gas central heating throughout.
Conveniently located with excellent transport links to nearby towns and cities, this property combines village living with everyday convenience. Offering generous accommodation and exceptional potential, early viewing is highly recommended.
Entrance Hallway
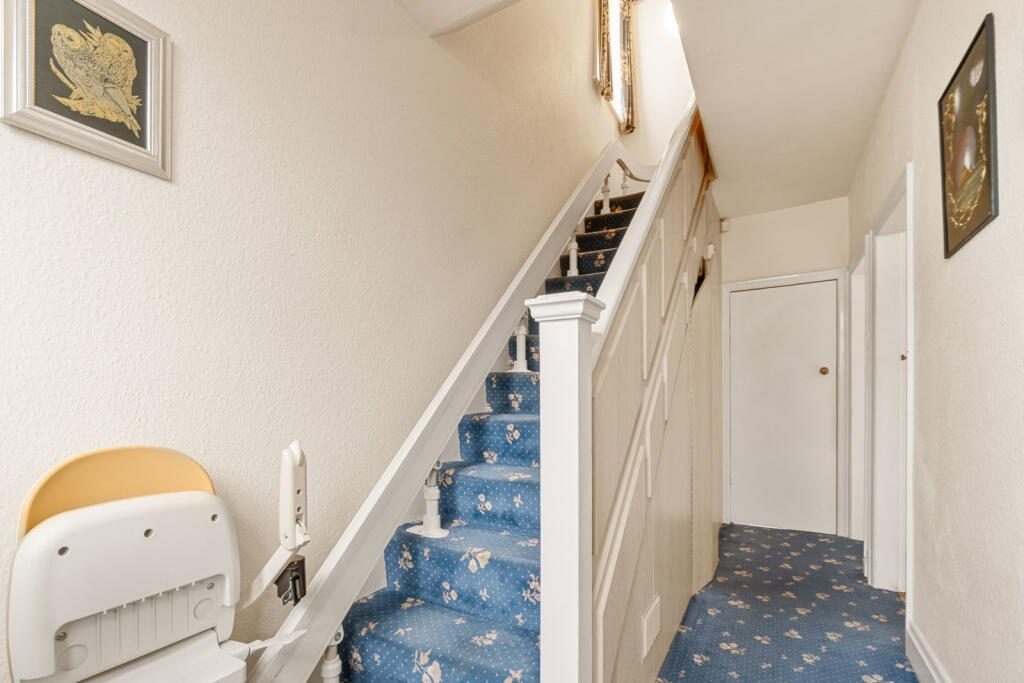
Enter the property via a PVCu door with PVCu window to side. Access to under-stairs WC, living room, second reception room and kitchen/diner. Carpeted stairs rise to the first floor accommodation.
Ground floor WC
A useful under stairs WC. Comprising of WC and wash basin.
Living Room
To the front of the property is a spacious living room with a modern electric living flame fire inset into a wood surround with wooden shelving, ideal for storage or display. A large PVCu bay window provides and abundance of natural light.
Second Reception Room
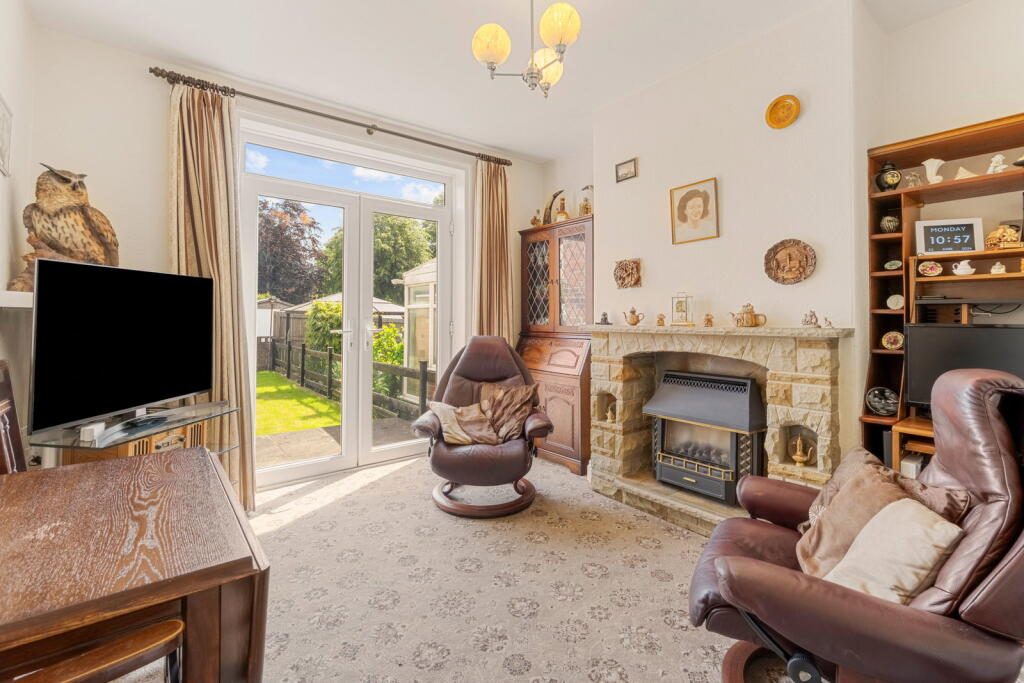
A second reception room currently used as a dining room but could be used for a variety of purposes, features a stone fireplace with inset electric fire taking pride of place. PVCu patio doors lead out to the rear garden.
Kitchen/Diner
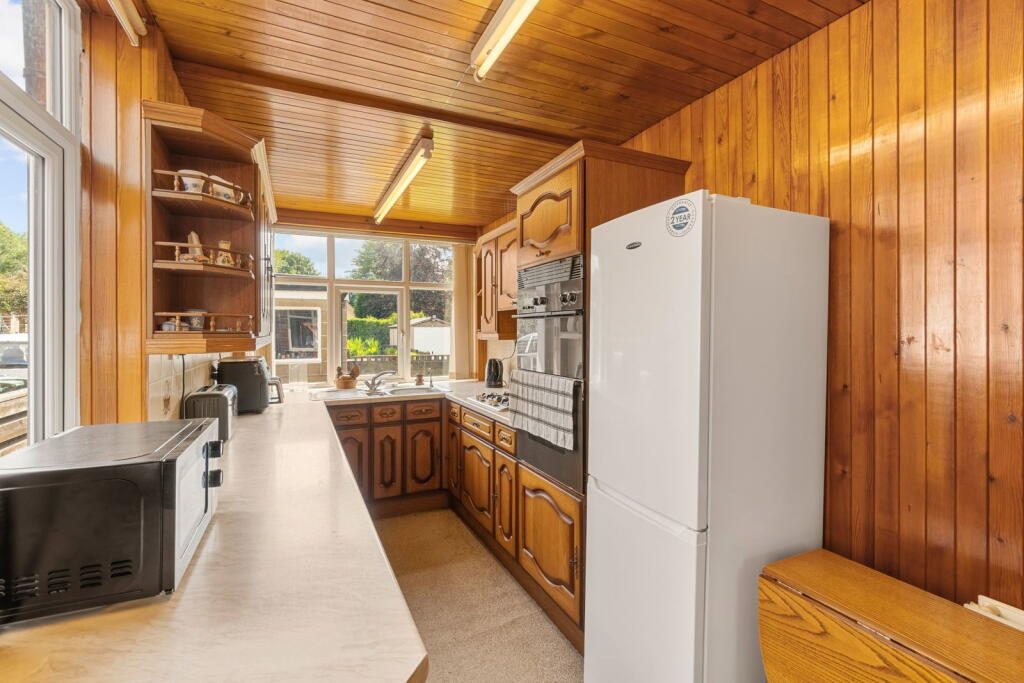
A galley kitchen with matching wall and base units, laminate work-surfaces and tiled splash-backs. Integrated appliances comprise of an eye level double electric oven, a gas hob, an extractor and a 1.5 stainless steel sink and drainer under a PVCu window overlooking the rear garden. There are two free standing spaces for appliances, one with plumbing for a washing machine. There are two storage cupboards and room for a table. A further PVCu window to the side and a PVCu door giving side access. There is also access to the underneath of the property via a trap door.
Landing
Carpeted stairs rise to the first floor landing with a PVCu window to the side. Access to all bedrooms, house bathroom and separate WC. There is also a spacious loft which is fully boarded out and benefits from cupboard space and shelving.
Bedroom One
To the front is a spacious double bedroom with PVCu window to front elevation.
Bedroom Two
To the rear is a further spacious double bedroom benefitting from fitted wardrobes. A PVCu window overlooks the rear garden.
Bedroom Three
To the front is a single bedroom with an over the stair wardrobe. PVCu window to front aspect.
Separate WC
A fully tiled separate WC with laminate flooring. A PVCu window to side.
House Bathroom
A fully tiled house bathroom comprising of a jacuzzi shower with a glass sliding door and an inset sink with laminate surface and underneath storage. A PVCu privacy window to rear elevation
Exterior
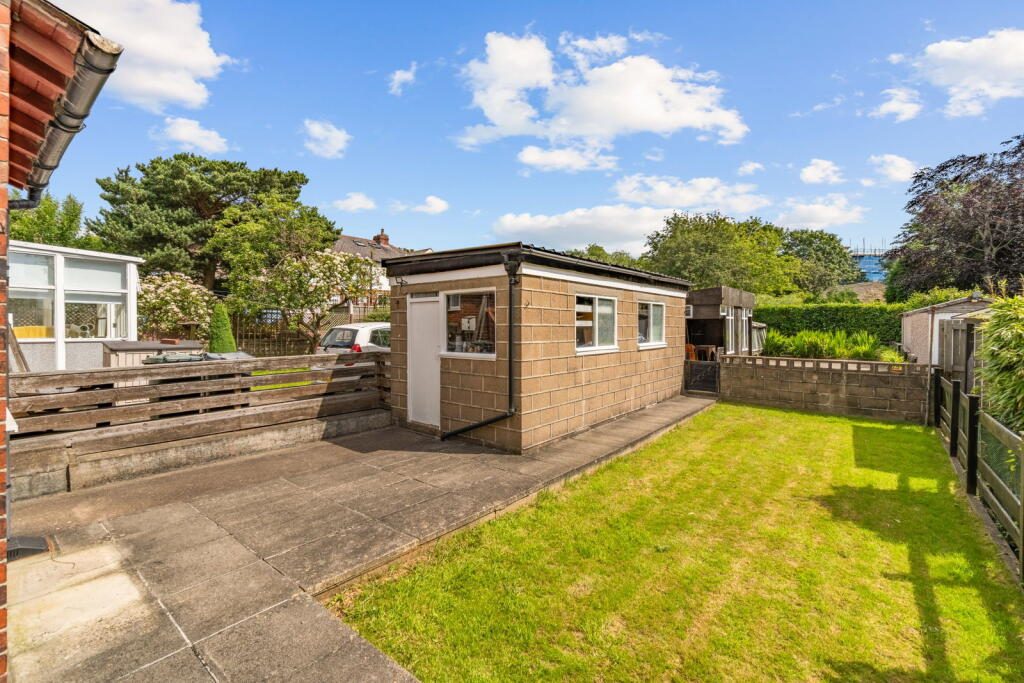
To the front of the property is an enclosed garden with mature shrubs and a paved patio area. A concrete pathway leads down the side to the rear and to a large workshop/garage. Benefitting from a patio area and a lawn. To the rear of the lawn is a gate leading through to a very large paved driveway (accessed from the main road) providing off-road parking for five cars.
Mortgages (paragraph)
We recommend Chris Terry at Naomi Financial, on hand to discuss all of your mortgage and protection needs. Chris is available both in person and over the phone - if you would like to arrange an appointment contact us today.
Disclaimer (paragraph)
1. MONEY LAUNDERING REGULATIONS: Intending purchasers will be asked to produce identification documentation at a later stage and we would ask for your co-operation in order that there will be no delay in agreeing the sale.
2. General: While we endeavour to make our sales particulars fair, accurate and reliable, they are only a general guide to the property and, accordingly, if there is any point which is of particular importance to you, please contact the office and we will be pleased to check the position for you, especially if you are contemplating travelling some distance to view the property.
3. Measurements: These approximate room sizes are only intended as general guidance. You must verify the dimensions carefully before ordering carpets or any built-in furniture.
4. Services: Please note we have not tested the services or any of the equipment or appliances in this property, accordingly we strongly advise prospective buyers to commission their own survey or service reports before finalising their offer to purchase.
5. THESE PARTICULARS ARE ISSUED IN GOOD FAITH BUT DO NOT CONSTITUTE REPRESENTATIONS OF FACT OR FORM PART OF ANY OFFER OR CONTRACT. THE MATTERS REFERRED TO IN THESE PARTICULARS SHOULD BE INDEPENDENTLY VERIFIED BY PROSPECTIVE BUYERS OR TENANTS. NEITHER PETER DAVID PROPERTIES NOR ANY OF ITS EMPLOYEES OR AGENTS HAS ANY AUTHORITY TO MAKE OR GIVE ANY REPRESENTATION OR WARRANTY WHATEVER IN RELATION TO THIS PROPERTY.
Property Reference - CR1528
Listed by
Exp UK
Disclaimer: Property descriptions, images, and related information displayed on this page are aggregated from publicly available sources across the web and presented for informational purposes only. While we strive for accuracy, home.co.uk cannot guarantee that all details are current or complete. This information is provided as a guide only and should not replace professional property advice. We strongly recommend contacting Exp UK directly to verify availability, arrange viewings, and obtain comprehensive property documentation.
Added 08 Jul 2026

East Midlands
9461
Properties
Get move ready. Fee-Free mortgage advice to help you secure your dream home
Fee-Free Mortgage AdviceCompare fibre, cable and 5G speeds from all major providers in HD3 4FA. Check before you move
Check Broadband SpeedsEnter your details to see if this property is within your budget.
Loans, cards, car finance
Estimated property budget
Borrowing + deposit
You could borrow between
Typical borrowing
Monthly repayment
Est. at 4.5%
Loan-to-value
This is an estimate only. Your actual budget may vary depending on interest rates, credit history, and personal circumstances. For an accurate affordability assessment, speak to one of our free mortgage advisors.
This calculator provides estimates for illustrative purposes only and does not constitute financial advice. Your home may be repossessed if you do not keep up repayments on your mortgage. Estimates based on 4.5% interest rate, repayment mortgage. Actual rates depend on your circumstances.





Homemove is a trading name of HM Haus Group Ltd (Company No. 13873779, registered in England & Wales). Homemove Mortgages Ltd (Company No. 15947693) is an Appointed Representative of TMG Direct Limited, trading as TMG Mortgage Network, which is authorised and regulated by the Financial Conduct Authority (FRN 786245). Homemove Mortgages Ltd is entered on the FCA Register as an Appointed Representative (FRN 1022429). You can check registrations at NewRegister or by calling 0800 111 6768.

We use cookies to show you personalised content and improve your experience of our website. Find out more in our Privacy policy and Cookie policy.
