
Gresley Wood Road, Swadlincote, DE11 9QN
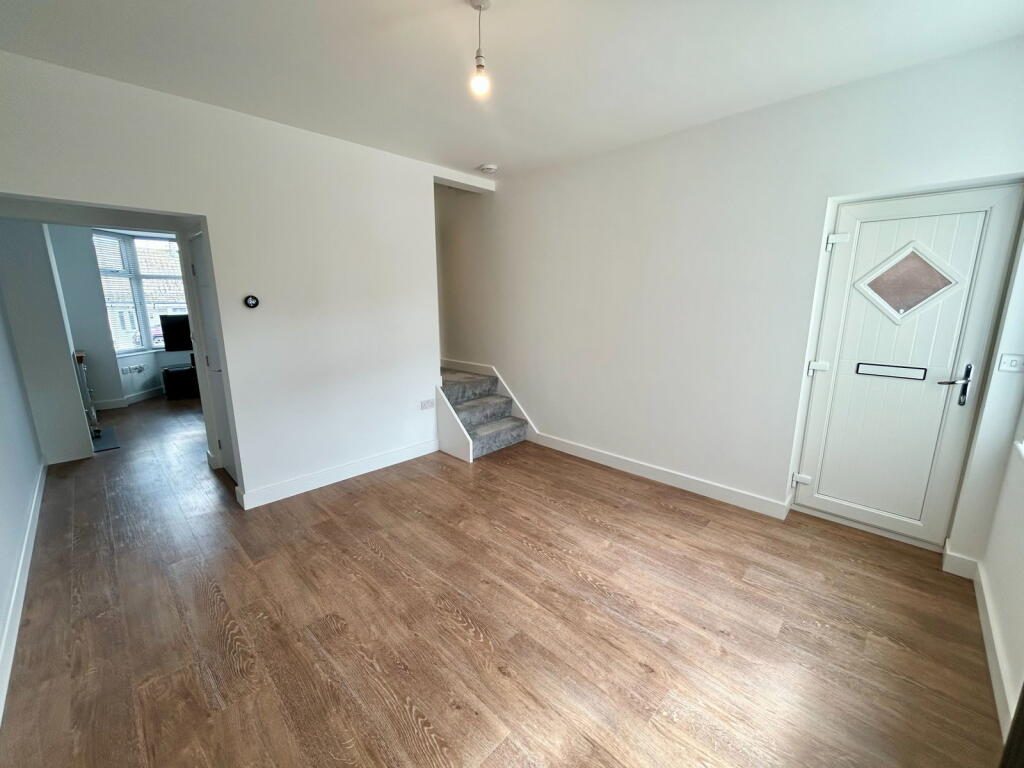
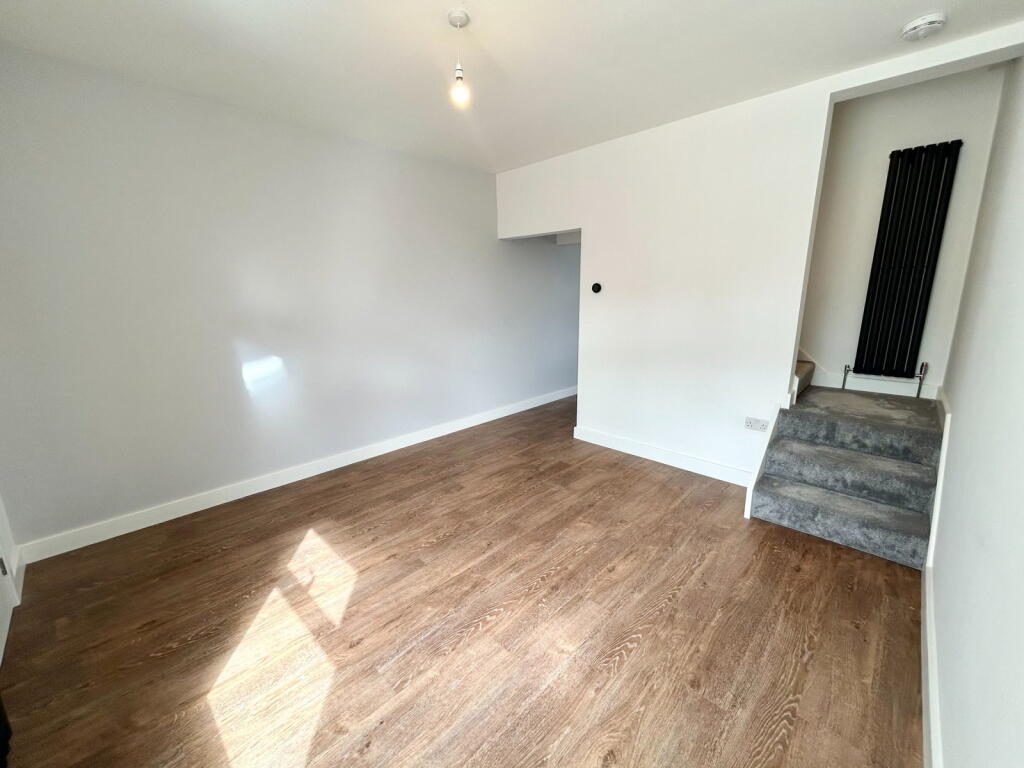
Step inside this beautifully updated Semi-Detached home into a bright and inviting entrance area, which immediately showcases the property's clean, modern styling and sleek dark vertical radiators.
The heart of the ground floor is the spacious lounge, bathed in natural light through a feature front-facing bay window. At its centre sits a stunning recessed brick fireplace housing a traditional black log burner, creating a warm, cosy focal point that perfectly contrasts the fresh white walls and contemporary laminate flooring. On offer there is a fantastically sized dining room perfect for entertaining and hosting!
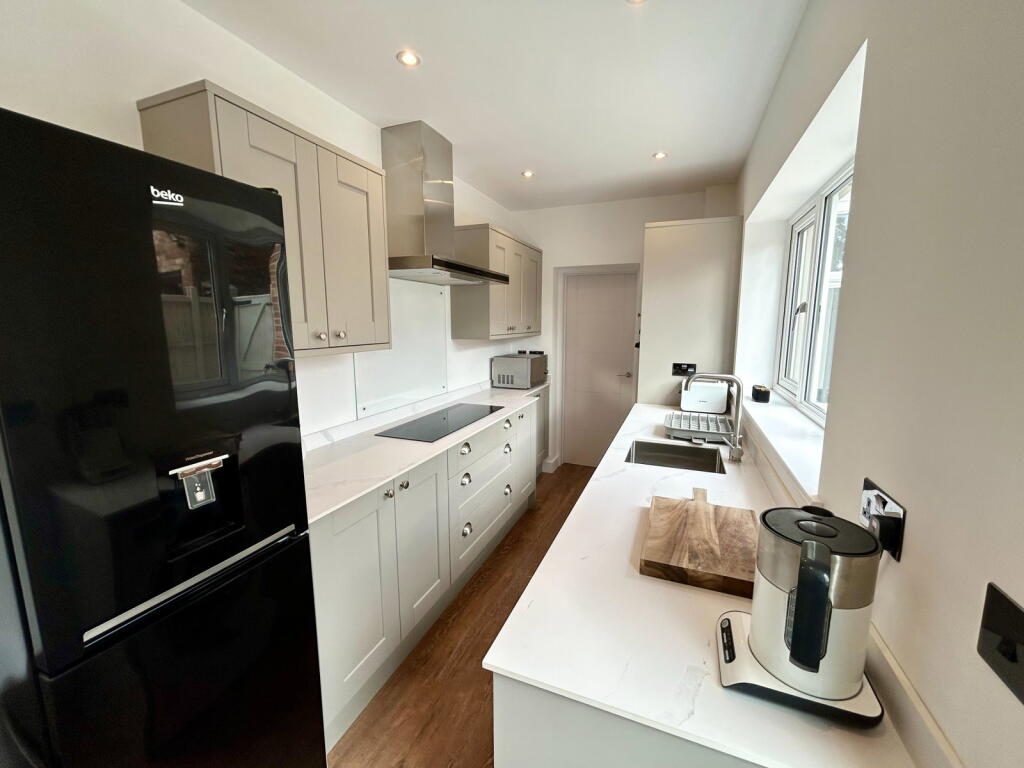
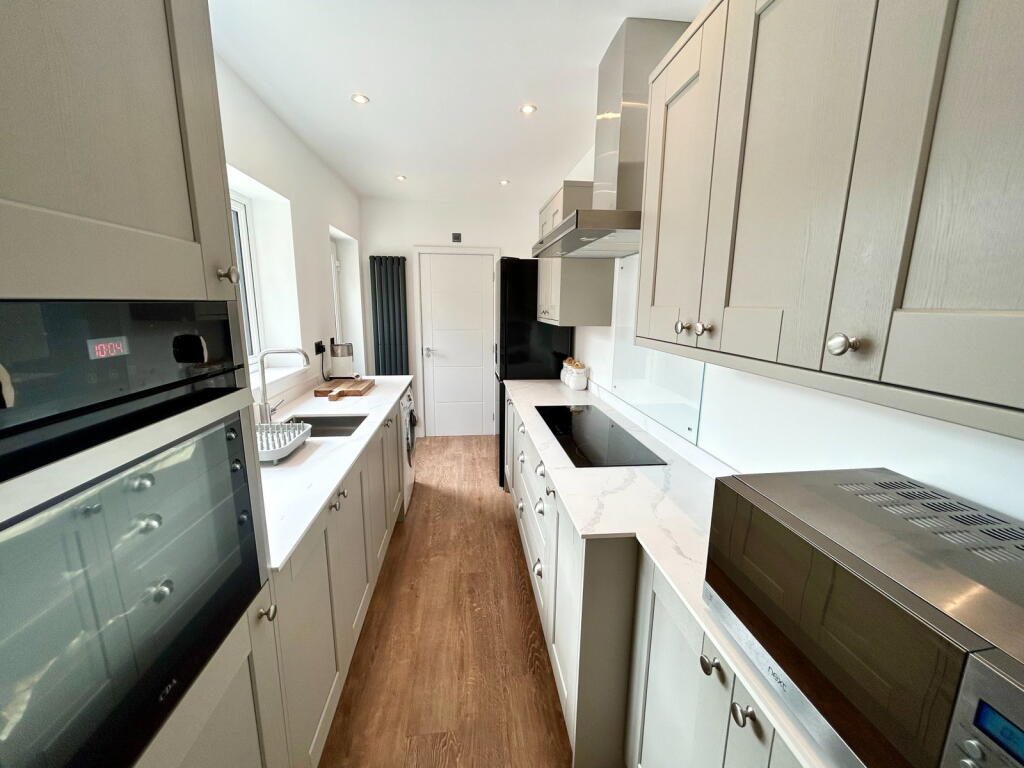
Leading through the property, the impressive galley kitchen has been finished to an exceptionally high standard. Designed for both style and functionality, it boasts soft grey shaker style cabinetry, crisp white marble-effect worktops, and modern integrated cooking appliances. With ample prep space, a stylish down lighting scheme, and direct access to both the side pathway and the rear garden, it provides a highly practical layout for daily life and entertaining.
Completing the ground floor layout is a luxurious family bathroom, featuring a pristine white suite with a wall mounted WC, an overhead rainfall shower over the bath, elegant full height tiling, and integrated ambient LED recess lighting.
First Floor Bedrooms
Ascending the newly carpeted staircase, the first floor landing leads to a remarkably well thought out living accommodation. The master bedroom is a generous double, fully carpeted in a modern plush grey tone and enjoying bright views to the front aspect.
A standout feature of this home is the highly versatile second and third bedrooms providing the perfect amount of space for all your needs. This space can easily serve as a dressing suite, a home office, or traditional bedrooms depending on your lifestyle needs.
Serving the first floor is a highly convenient and beautifully styled upstairs cloakroom/WC, keeping the layout perfectly functional.
External & Gardens
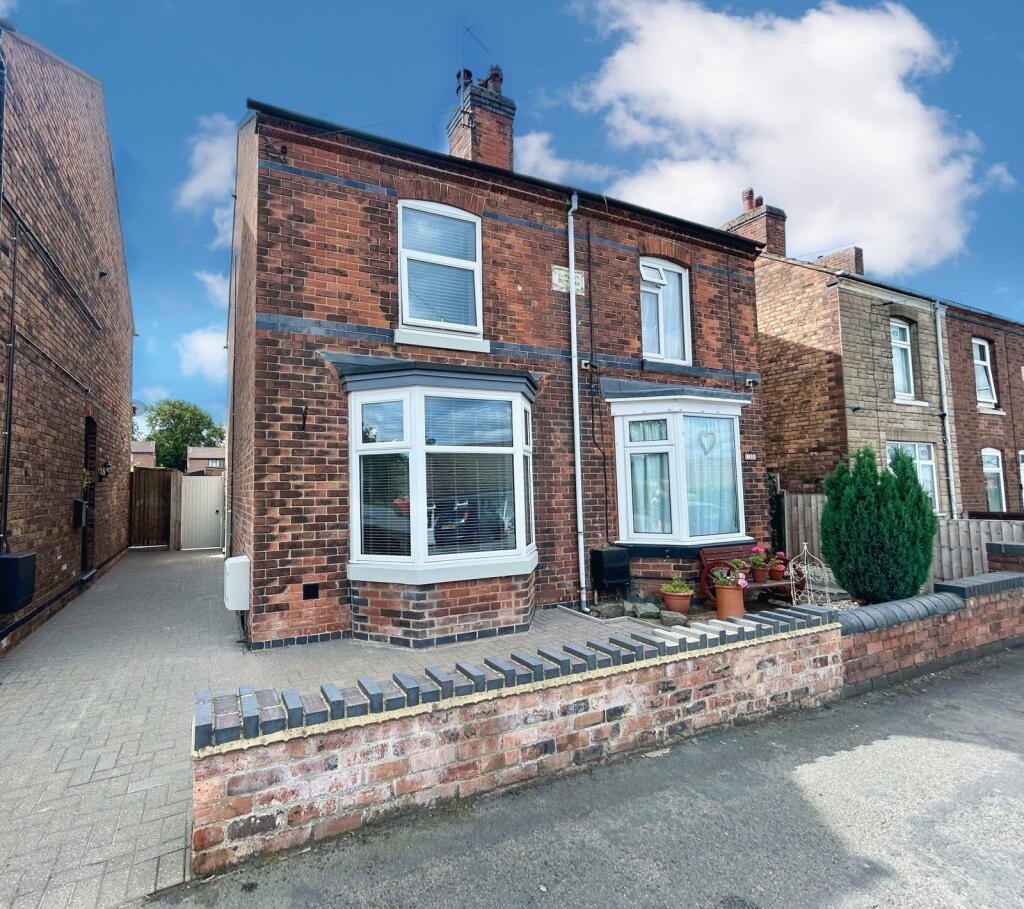
The quality of this renovation extends seamlessly to the exterior. The property benefits from an immaculate, clean block paved side passage secured by a privacy gate, leading directly to the rear of the home.
The rear garden is an absolute highlight, generous in size, fully enclosed by high quality timber fencing, and landscaped for low maintenance. It features a broad, pristine paved patio area ideal for outdoor dining and barbecues, which transitions smoothly onto a beautifully maintained, flat lawn garden. A brick built outbuilding also provides excellent additional storage space.
Internal Viewing is absolutely essential on this beautiful home to truly appreciate its high standard finish.
Contact Molly today on to arrange your viewing.
Property Ref: MD1113
Listed by
Exp UK
Disclaimer: Property descriptions, images, and related information displayed on this page are aggregated from publicly available sources across the web and presented for informational purposes only. While we strive for accuracy, home.co.uk cannot guarantee that all details are current or complete. This information is provided as a guide only and should not replace professional property advice. We strongly recommend contacting Exp UK directly to verify availability, arrange viewings, and obtain comprehensive property documentation.
Added 03 Jul 2026

East Midlands
9461
Properties
Get move ready. Fee-Free mortgage advice to help you secure your dream home
Fee-Free Mortgage AdviceCompare fibre, cable and 5G speeds from all major providers in DE11 9QN. Check before you move
Check Broadband SpeedsEnter your details to see if this property is within your budget.
Loans, cards, car finance
Estimated property budget
Borrowing + deposit
You could borrow between
Typical borrowing
Monthly repayment
Est. at 4.5%
Loan-to-value
This is an estimate only. Your actual budget may vary depending on interest rates, credit history, and personal circumstances. For an accurate affordability assessment, speak to one of our free mortgage advisors.
This calculator provides estimates for illustrative purposes only and does not constitute financial advice. Your home may be repossessed if you do not keep up repayments on your mortgage. Estimates based on 4.5% interest rate, repayment mortgage. Actual rates depend on your circumstances.





Homemove is a trading name of HM Haus Group Ltd (Company No. 13873779, registered in England & Wales). Homemove Mortgages Ltd (Company No. 15947693) is an Appointed Representative of TMG Direct Limited, trading as TMG Mortgage Network, which is authorised and regulated by the Financial Conduct Authority (FRN 786245). Homemove Mortgages Ltd is entered on the FCA Register as an Appointed Representative (FRN 1022429). You can check registrations at NewRegister or by calling 0800 111 6768.

We use cookies to show you personalised content and improve your experience of our website. Find out more in our Privacy policy and Cookie policy.
