4 Bedroom Detached House

Pickering Road, Scarborough, YO13 9JE
£425,000
4 beds · 1 bath New · Added 08 Jul 2026

What this property offers

4 Bedrooms
1 Bathroom
Detached House

About this property

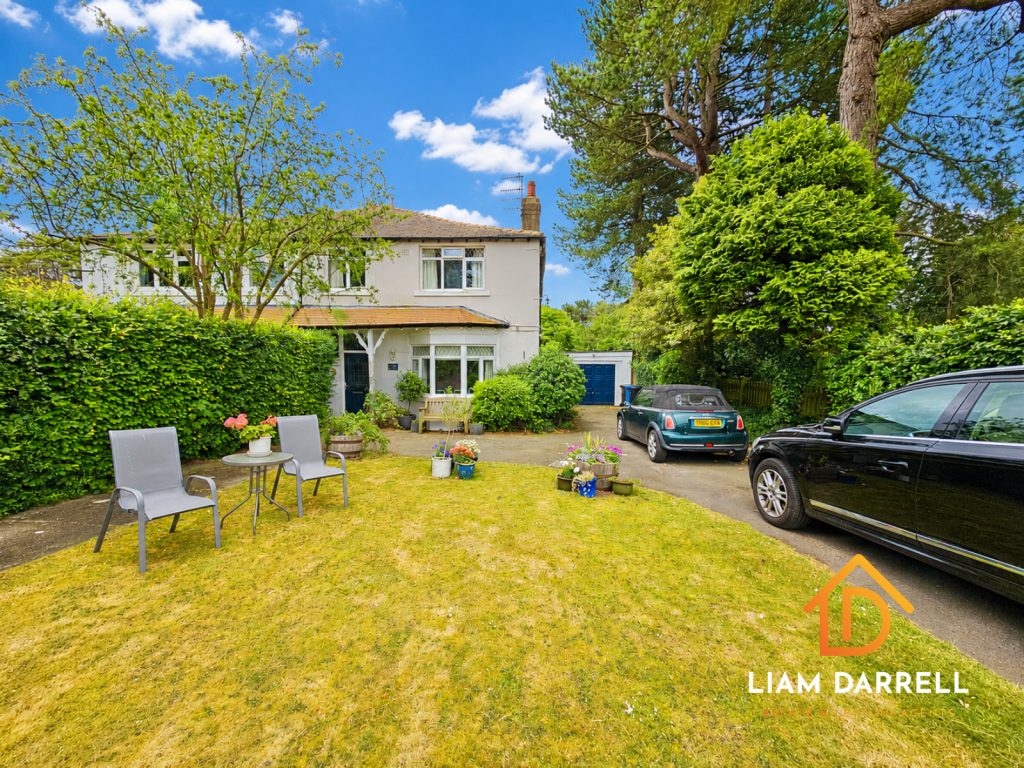
+++Welcome to Pickering Road, a BEAUTIFULLY EXTENDED and IMMACULATELY PRESENTED FOUR BEDROOM SEMI-DETACHED FAMILY HOME, occupying an enviable position within the HIGHLY SOUGHT-AFTER VILLAGE OF WEST AYTON. Having been sympathetically modernised and thoughtfully extended by the current owners, this exceptional home effortlessly combines character, style and practicality, creating the perfect property for growing families seeking generous living accommodation in one of the area's most desirable villages.+++

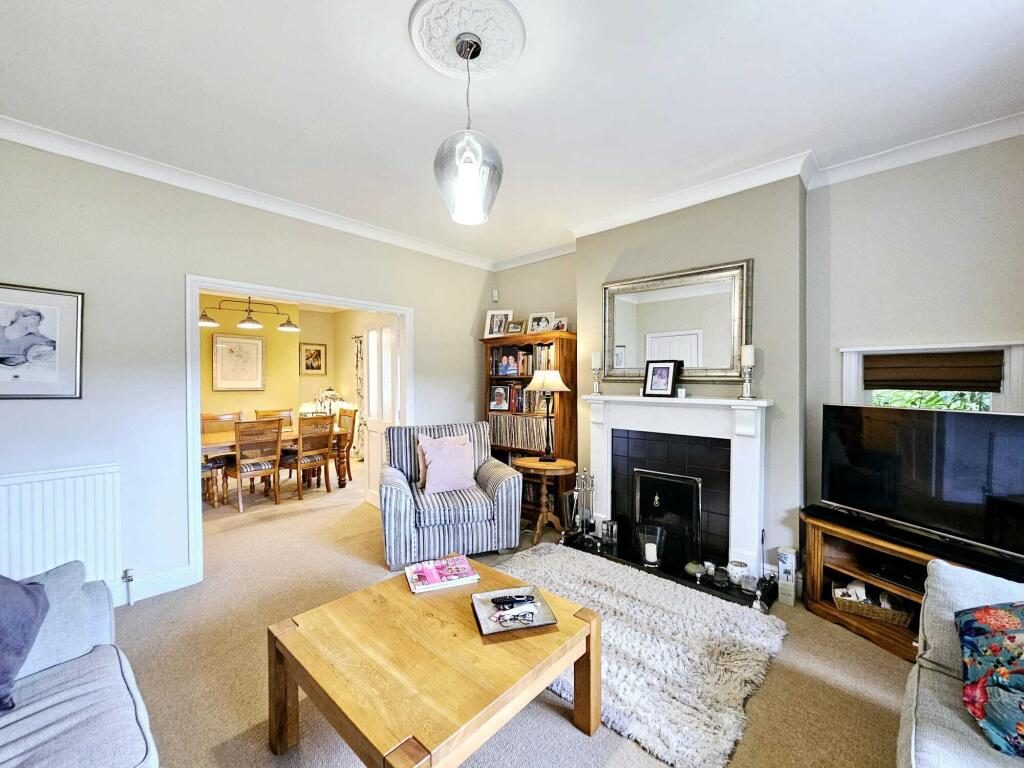
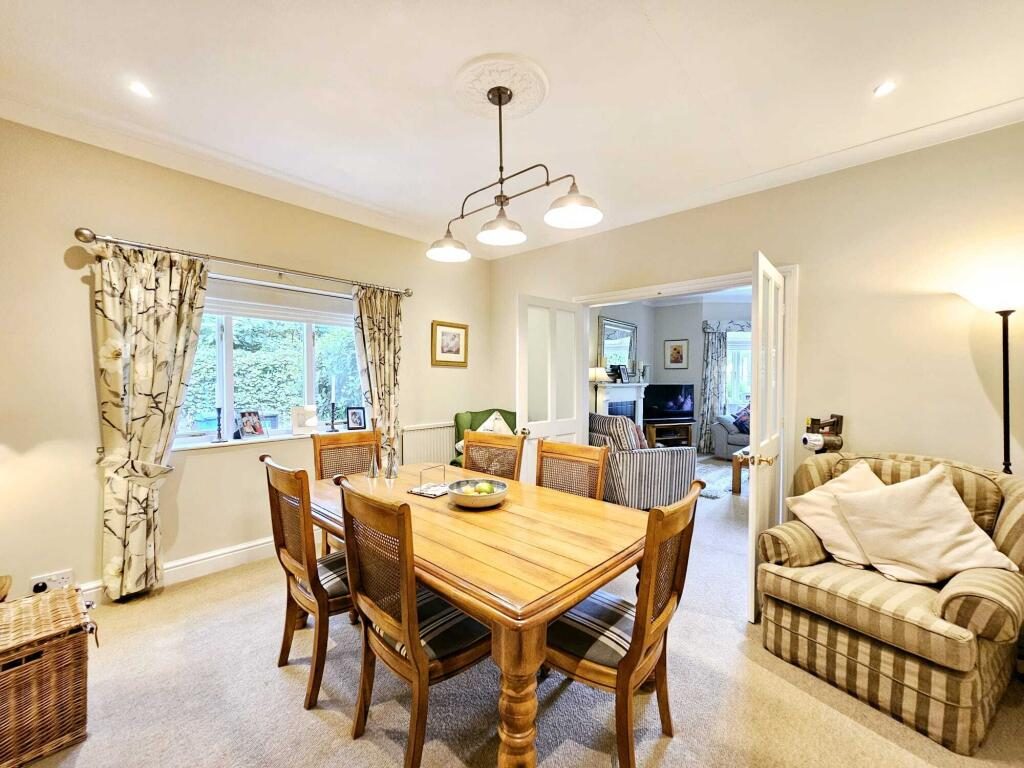
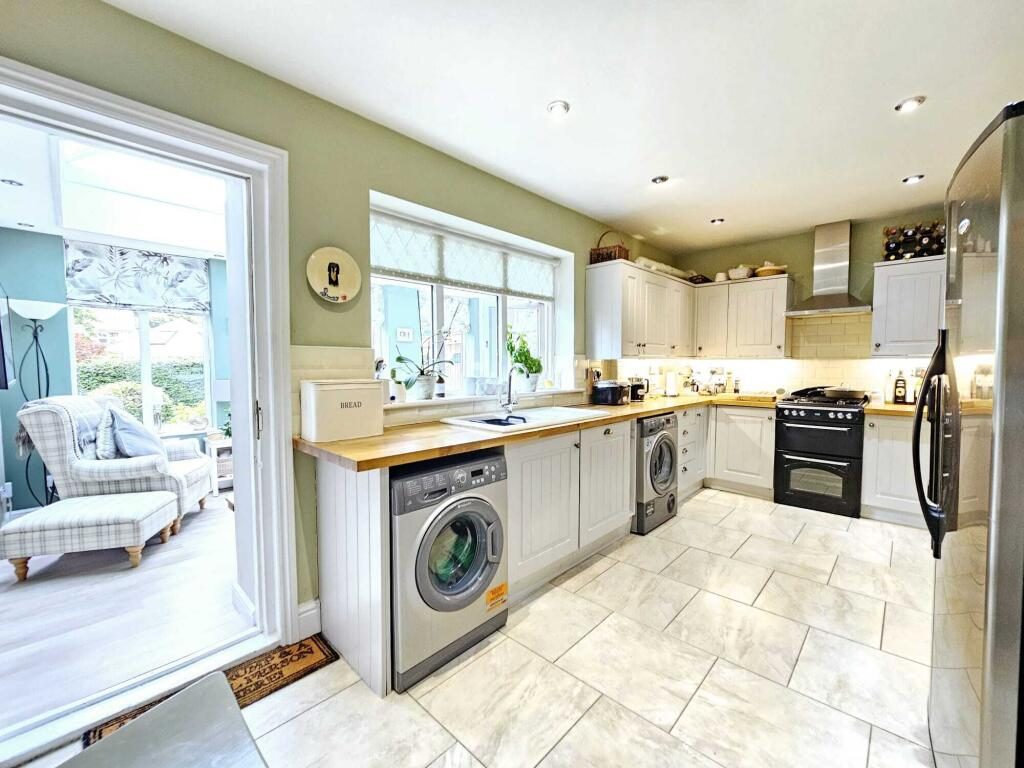
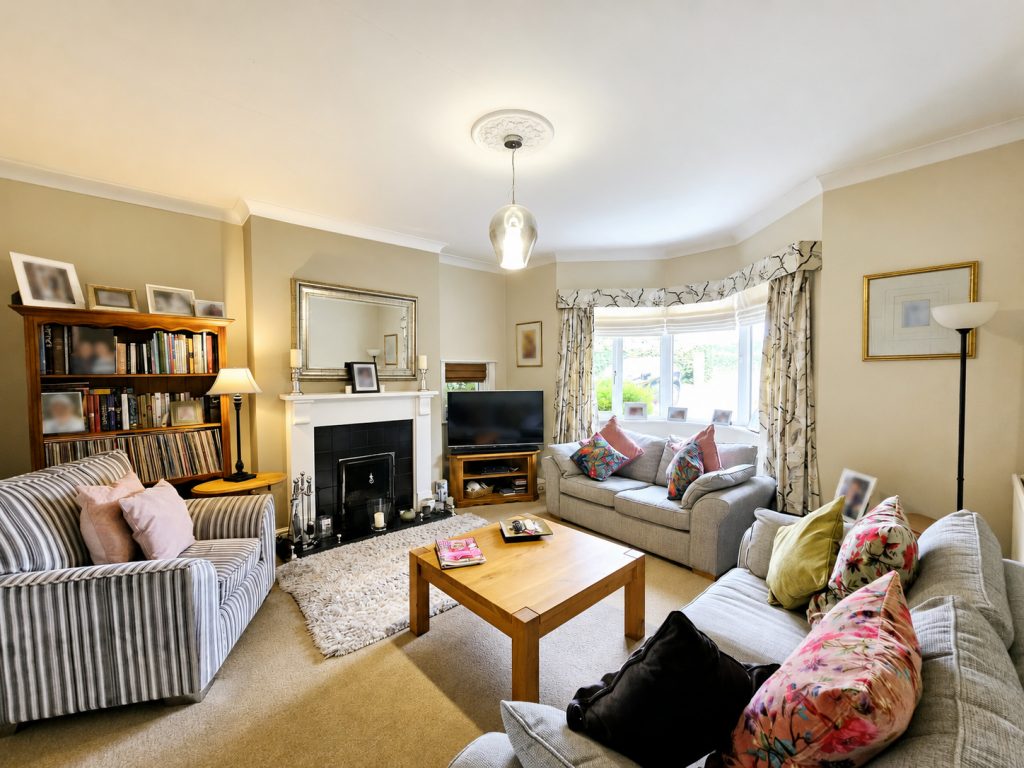
The accommodation is entered via a welcoming entrance lobby which leads into an inviting hallway, setting the tone for the quality found throughout the home. The elegant bay-fronted dual aspect lounge is flooded with natural light and provides a superb space to relax, whilst the separate dining room offers the ideal setting for family meals and entertaining. The stylish contemporary kitchen has been beautifully appointed with a range of modern units and quality work surfaces, complemented by a useful walk-in pantry and a convenient ground floor cloakroom. Completing the ground floor is the stunning orangery, an impressive additional reception space enjoying delightful views over the rear garden and creating a seamless connection between the indoor and outdoor living areas.

To the first floor, the property offers four beautifully presented and well-proportioned bedrooms, providing flexible accommodation for families, guests or those working from home. The stylish family bathroom has been finished to an excellent standard, perfectly complementing the high specification found throughout the property.

Externally, the home enjoys equally impressive surroundings. To the front lies an attractive lawned garden which enhances the property's kerb appeal, whilst a driveway provides ample off-street parking and leads to a detached garage. The enclosed rear garden offers an excellent degree of privacy and has been thoughtfully landscaped to provide the perfect space for children to play, outdoor dining and summer entertaining.

West Ayton remains one of the region's most desirable villages, renowned for its excellent community atmosphere, highly regarded schools, village amenities, picturesque countryside walks and superb transport links to Scarborough, Pickering and the North York Moors National Park. This outstanding family home represents a rare opportunity to acquire a beautifully upgraded property in an exceptional location, with internal viewing highly recommended to fully appreciate everything it has to offer. Contact Liam Darrell Estate Agents today to arrange your internal viewing.

Room Dimensions:

ENTRANCE LOBBY
HALLWAY
LOUNGE 16' 6" x 14' 3" (5.03m x 4.34m) into bay
DINING ROOM 13' 9" x 13' 3" (4.19m x 4.04m)
KITCHEN 17' 2" x 9' 5" (5.23m x 2.87m)
PANTRY
CLOAKROOM
ORANGERY 16' 6" x 8' 2" (5.03m x 2.49m)

LANDING
BEDROOM 13' 9" x 13' 4" (4.19m x 4.06m)
BEDROOM 13' 9" x 12' 4" (4.19m x 3.76m)
BEDROOM 11' 8" x 7' 9" (3.56m x 2.36m)
BEDROOM 9' 7" x 9' 6" (2.92m x 2.9m)
BATHROOM

HMRC DISCLAIMER:
If you have an offer accepted on this property, we are obliged by HMRC to conduct mandatory Anti Money Laundering Checks. We outsource these checks to our compliance partners at IAmProperty/Movebutler. They charge a fee for this service. For further information, please contact our office.

Nearby Properties

Listed by

Liam Darrell Estate Agents

Disclaimer: Property descriptions, images, and related information displayed on this page are aggregated from publicly available sources across the web and presented for informational purposes only. While we strive for accuracy, home.co.uk cannot guarantee that all details are current or complete. This information is provided as a guide only and should not replace professional property advice. We strongly recommend contacting Liam Darrell Estate Agents directly to verify availability, arrange viewings, and obtain comprehensive property documentation.

ITV News TV Appearance The Times Featured AI Tech Company The Guardian - Homemove Insert Feature
Terms of use Privacy policy All rights reserved © homemove.com

Homemove is a trading name of HM Haus Group Ltd (Company No. 13873779, registered in England & Wales). Homemove Mortgages Ltd (Company No. 15947693) is an Appointed Representative of TMG Direct Limited, trading as TMG Mortgage Network, which is authorised and regulated by the Financial Conduct Authority (FRN 786245). Homemove Mortgages Ltd is entered on the FCA Register as an Appointed Representative (FRN 1022429). You can check registrations at NewRegister or by calling 0800 111 6768.

🐛