3 Bedroom House

Dunster Close, Birmingham, B30 3RY
£250,000
3 beds · 1 bath · 89m² New · Added 03 Jul 2026

What this property offers

3 Bedrooms
1 Bathroom
89 m² floor area
House
D
EPC Rating D

About this property

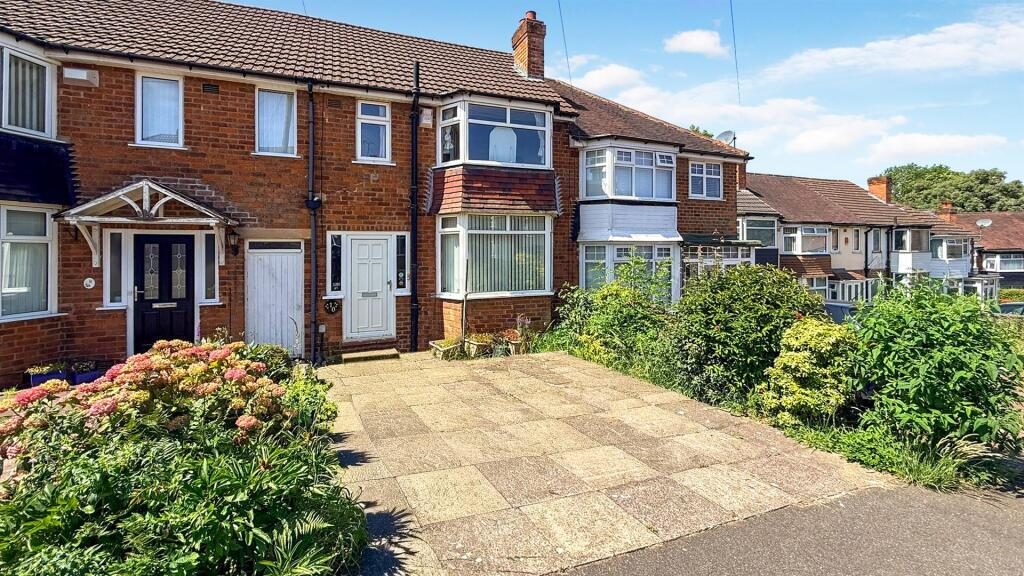
**THREE-BEDROOM EXTENDED TERRACE HOME IN A QUIET KINGS NORTON CUL-DE-SAC – OFFERING EXCELLENT POTENTIAL** Situated in a peaceful cul-de-sac location within the popular area of Kings Norton, this three-bedroom terraced property presents an excellent opportunity for buyers seeking a home with scope for improvement and personalisation. Conveniently positioned in the Lindsworth Estate close to Kings Norton Green, local amenities, shopping facilities, schools, and transport links, the accommodation briefly comprises an entrance hallway, front reception room, extended rear reception room, extended and refitted kitchen, and a private rear garden. To the first floor are three bedrooms and a shower room. Externally, the property benefits from a front driveway providing off-road parking. Additional features include majority double glazing, gas central heating, and the advantage of being offered for sale with no upward chain. This property offers fantastic potential for modernisation and would make an ideal family home or investment opportunity. Early viewing is highly recommended to fully appreciate the accommodation and potential on offer. Energy Performance Rating: D

Approach - The property is approached via a front driveway with a step leading up to a front entry door with accommpaying double glazed windows to the sides opening into:

Hallway - With central heating radiator, ceiling light point, stairs giving rise to the first floor landing, door opening into useful under stairs storage cupboard housing the electric fuse box and further doors opening into:

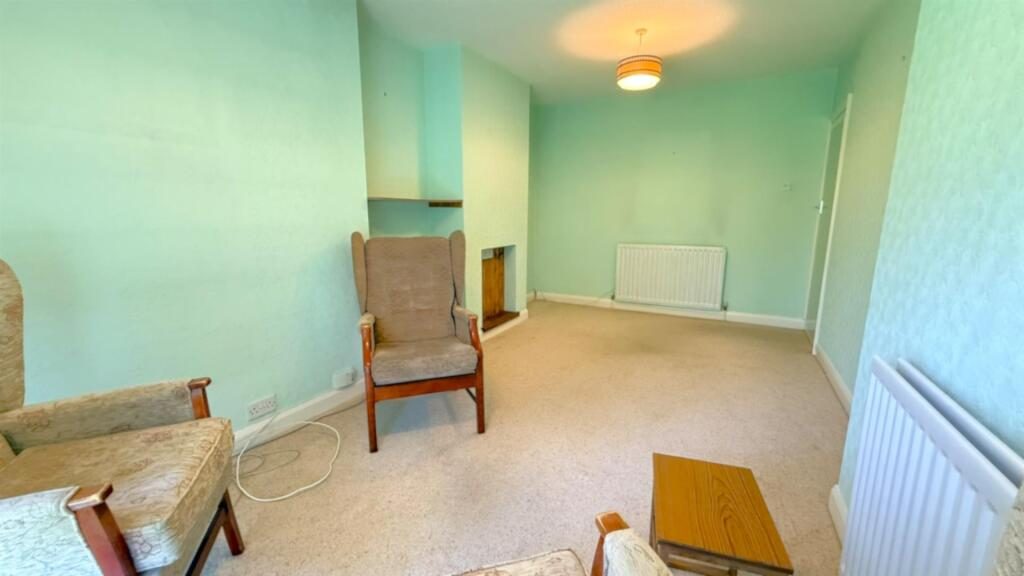
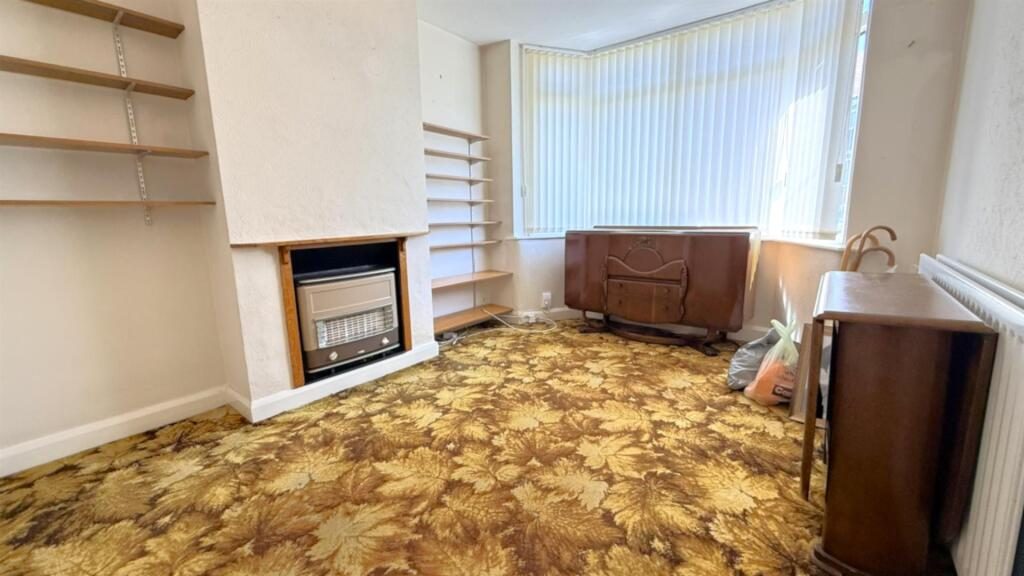
Reception Room One - 3.001 max 3.915 max (9'10" max 12'10" max) - With double glazed bay window to the front aspect, central heating radiator, ceiling light point and inset gas fire (not inspected).

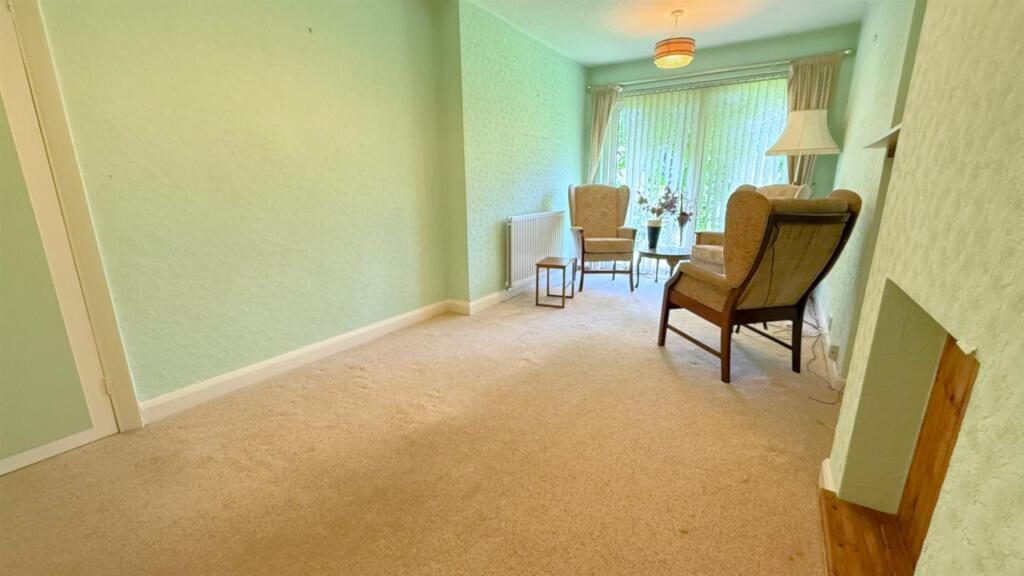
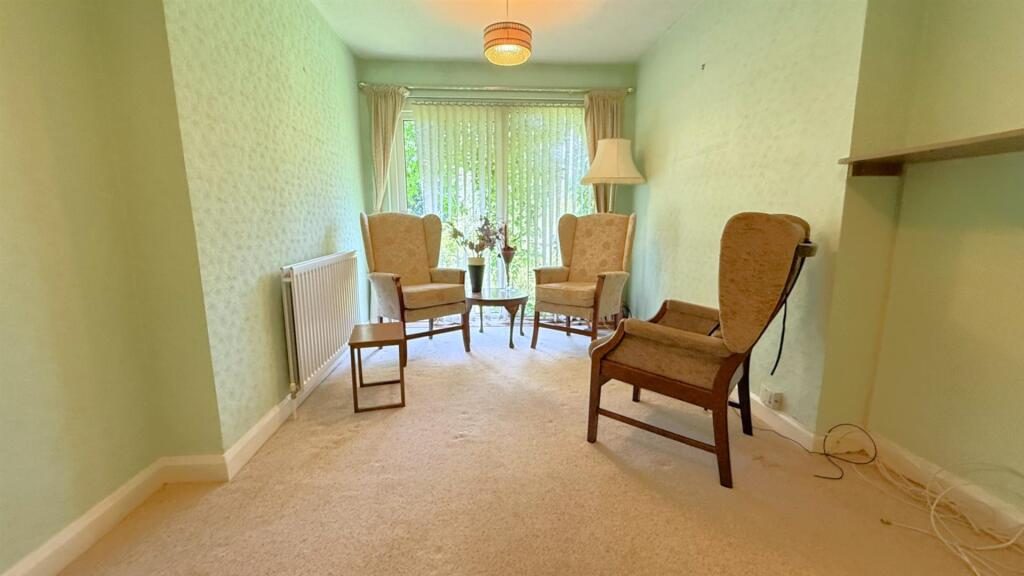
Extended Rear Reception Room - 3.011 max x 2.543 min x 5.475 max (9'10" max x 8' - With three central heating radiators, two ceiling light points and double glazed sliding patio doors giving views and access to the rear garden,

Kitchen - 1.890 max x 4.541 max (6'2" max x 14'10" max) - From hallway a sliding door gives access into the kitchen with ceiling spotlight points, central heating radiator, double glazed door with an accompanying window giving access and views to the rear garden, laminate wood effect floor covering, a selection of matching wall and base units with space facility for gas cooker, washing machine and fridge freezer, sink and drainer with mixer tap over and wall mounted boiler.

First Floor Accommodation - From hallway stairs gives rise to the first floor landing with loft access point, ceiling light point and doors opening into:

Bedrfoom One - 4.080 max x 3.009 max (13'4" max x 9'10" max) - With double glazed bay window to the front aspect, ceiling light point and central heating radiator.

Bedroom Two - 3.047 x 2.846 max (9'11" x 9'4" max) - With double glazed window to the rear aspect, ceiling light point, central heating radiator and in-built wardrobes.

Bedroom Three - 2.831 max x 2.137 (9'3" max x 7'0") - With double glazed window to the rear aspect, ceiling light point, central heating radiator and cupboard housing the water tank.

Shower Room - 1.680 x 1.927 (5'6" x 6'3") - With a double glazed obscured window to the front aspect, wash hand basin in vanity unit with hot and cold mixer tap, low flush push button WC, corner entry shower cubicle with wall mounted shower over, tiling to splash back areas, two ceiling light points and central heating radiator.

Rear Garden - Being accessed from the rear reception room or kitchen leads out to the garden with shed and rear access gate.

Tenure - The agent understands that the property is Freehold. However, we have not inspected or verified the legal title to the property. All interested parties should obtain confirmation of tenure and any associated matters from their Solicitor or Surveyor prior to committing to purchase.

Council Tax - According to the Direct Gov website the Council Tax Band for Dunster Close Kings Norton, Birmingham, West Midlands, B30 3RY is band B and the annual Council Tax amount is approximately £1,830.25, subject to confirmation from your legal representative.

Nearby Properties

Listed by

Rice Chamberlains LLP

Disclaimer: Property descriptions, images, and related information displayed on this page are aggregated from publicly available sources across the web and presented for informational purposes only. While we strive for accuracy, home.co.uk cannot guarantee that all details are current or complete. This information is provided as a guide only and should not replace professional property advice. We strongly recommend contacting Rice Chamberlains LLP directly to verify availability, arrange viewings, and obtain comprehensive property documentation.

ITV News TV Appearance The Times Featured AI Tech Company The Guardian - Homemove Insert Feature
Terms of use Privacy policy All rights reserved © homemove.com

Homemove is a trading name of HM Haus Group Ltd (Company No. 13873779, registered in England & Wales). Homemove Mortgages Ltd (Company No. 15947693) is an Appointed Representative of TMG Direct Limited, trading as TMG Mortgage Network, which is authorised and regulated by the Financial Conduct Authority (FRN 786245). Homemove Mortgages Ltd is entered on the FCA Register as an Appointed Representative (FRN 1022429). You can check registrations at NewRegister or by calling 0800 111 6768.

🐛