3 Bedroom House

Monkswood Avenue, Waltham Abbey, EN9 1LD
£580,000
3 beds · 1 bath · 119m² New · Added 03 Jul 2026

What this property offers

3 Bedrooms
1 Bathroom
119 m² floor area
House
C
EPC Rating C

About this property

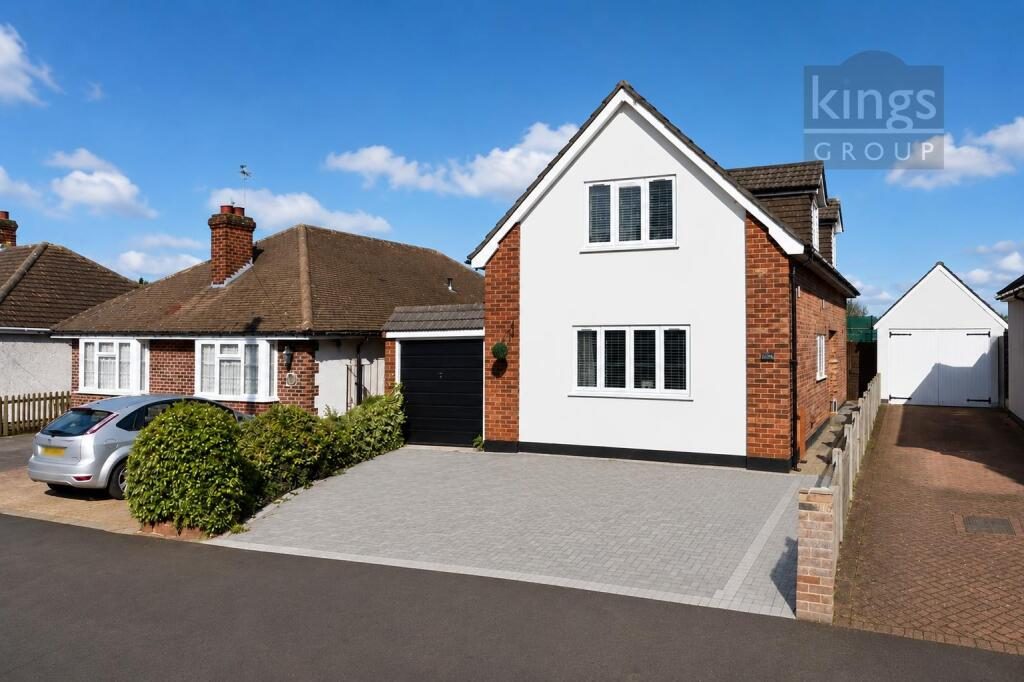
Kings Group are pleased to present this three bedroom detached property, positioned in a highly sought-after location just a short walk from the historic town centre and extensive protected parkland within Abbey Gardens. The property is well placed for access to a range of local amenities, with schools catering for all ages nearby, while the M25 intersection is within easy reach, offering convenient connections to the A10 and M11. Rail services can also be found in the neighbouring towns of Epping, Loughton and Waltham Cross.

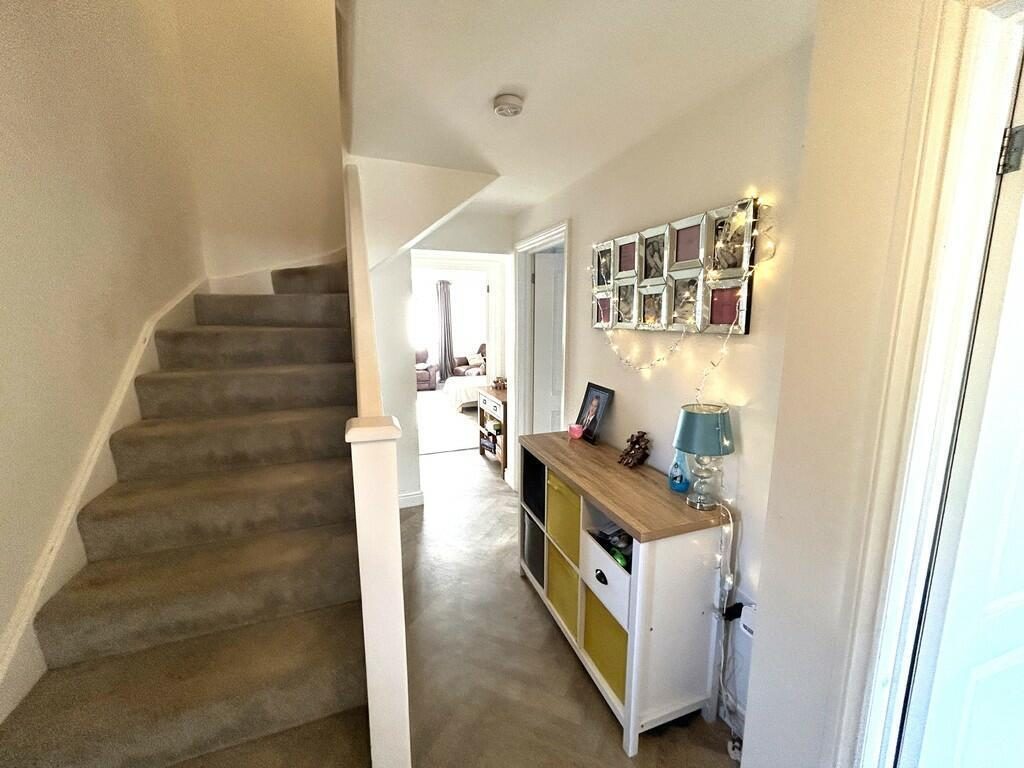
The accommodation is arranged over two floors and begins with a welcoming entrance hallway providing access to both the ground and first floor spaces. The ground floor includes a useful cloakroom/WC and a study, offering a practical area suitable for home working or additional flexibility of use. To the front, the lounge provides a comfortable reception space, while to the rear the kitchen diner extends across the full width of the property and offers direct access to the garden. The kitchen is fitted with a range of solid wood Magnet wall and base units with ample work surface space and room for dining.

To the first floor, there are three well-proportioned double bedrooms, all served by a four-piece family bathroom comprising a bath and separate shower cubicle.

Externally, the property occupies a generous plot with a fully enclosed rear garden, mainly laid to lawn with a large patio area suitable for outdoor seating. To the front, there is off street parking providing access to the attached garage, with further scope for potential extension to the side subject to the usual planning consents.

Properties in this location are rarely available, and early viewing is advised. Call Kings Group today to arrange your viewing on .

Entrance Hall - 4.95m x 2.11m (16'3" x 6'11") -

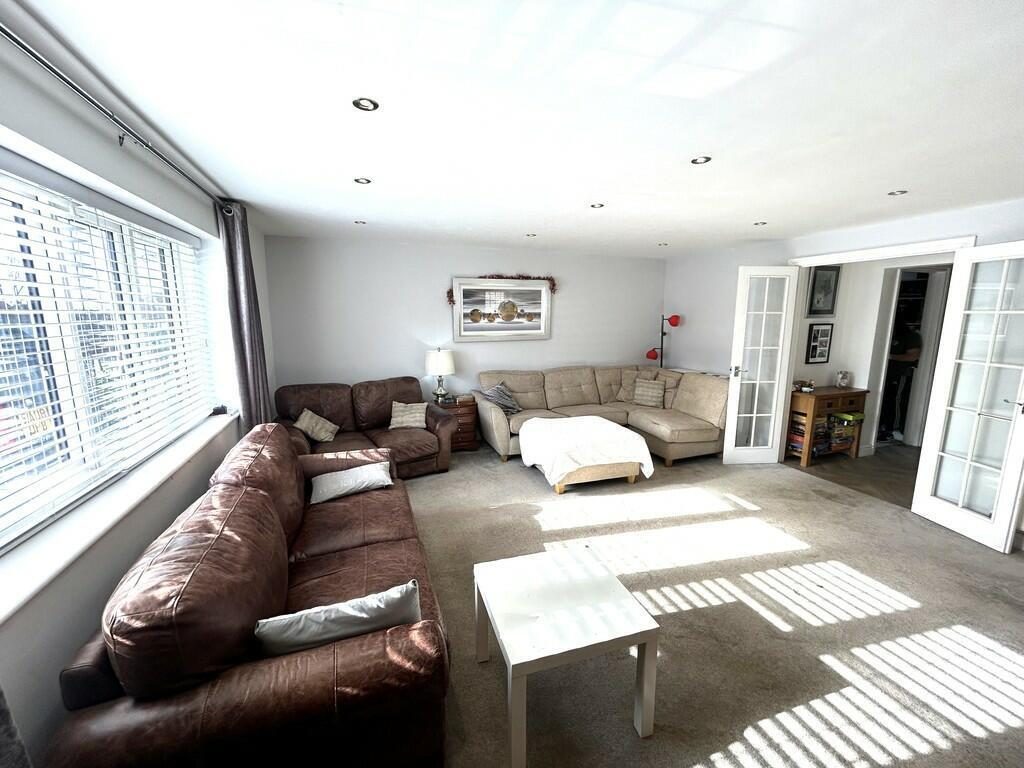
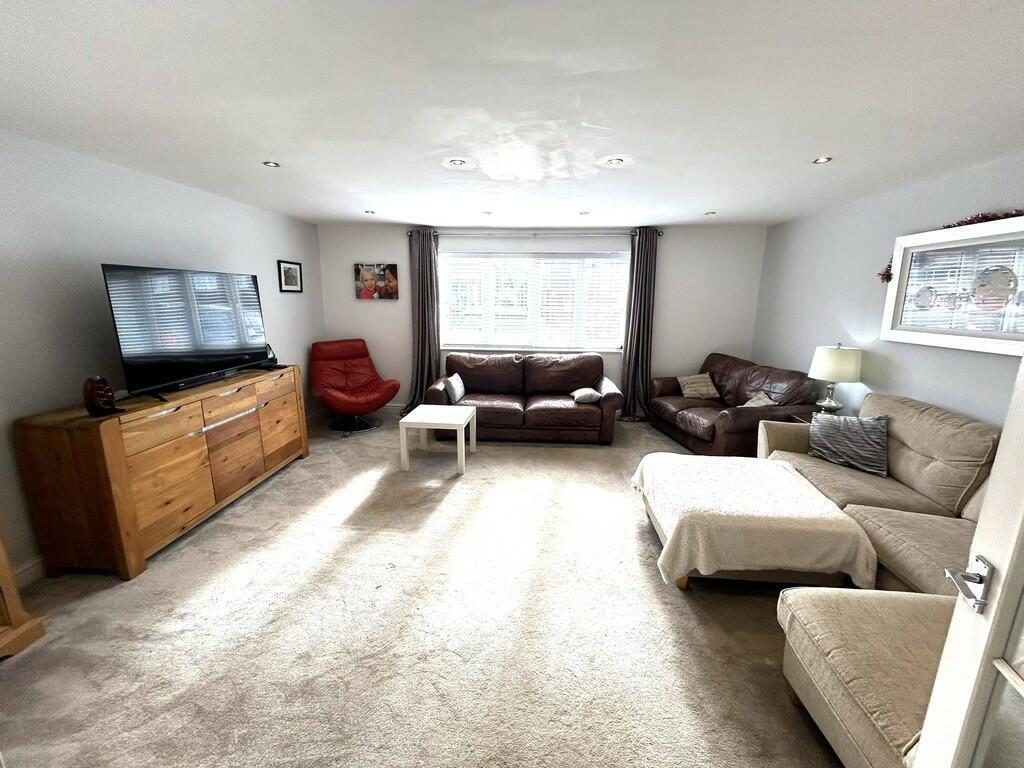
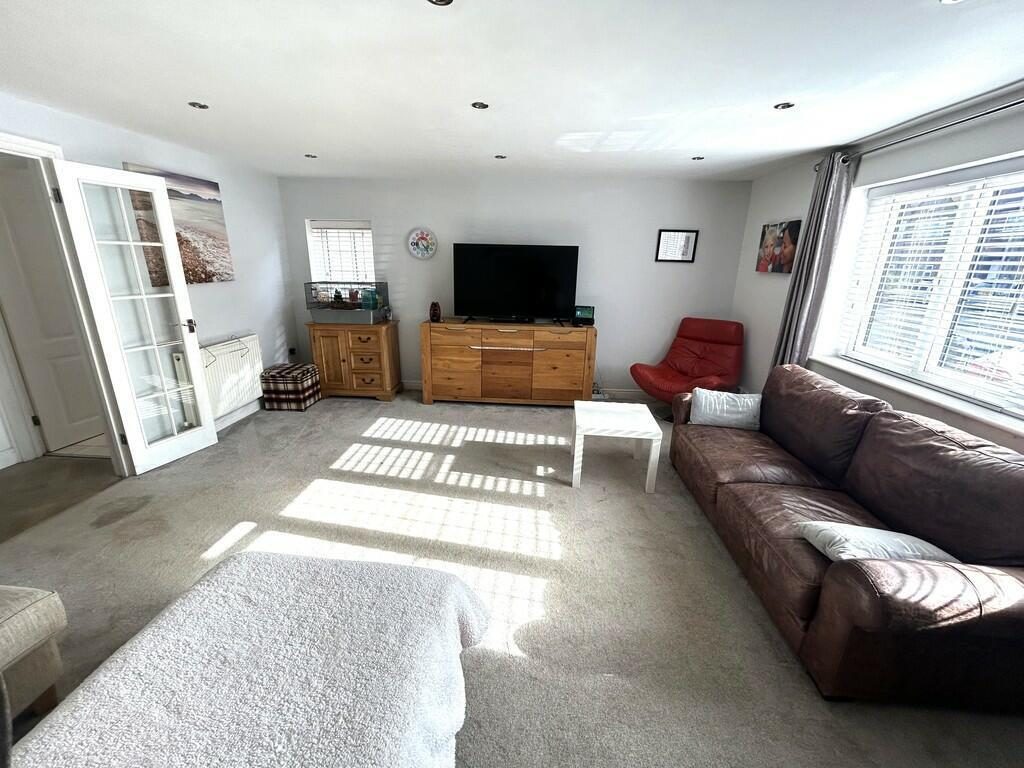
Lounge - 5.18m x 4.83m (17'0" x 15'10") -

Kitchen - 5.18m x 4.37m (17'0" x 14'4" ) -

Study - 2.54m x 1.88m (8'4" x 6'2" ) -

Cloakroom / Wc - 1.88m x 1.37m ( 6'2" x 4'6") -

First Floor Landing - 5.41m x 3.12m (17'9" x 10'3" ) -

Bedroom One - 4.11m x 4.01m (13'6" x 13'2") -

Bedroom Two - 3.07m x 2.57m (10'1" x 8'5") -

Bedroom Three - 4.14m x 3.23m (13'7" x 10'7" ) -

Bathroom - 3.05m x 1.65m (10'0" x 5'5") -

Disclaimer - 1. MONEY LAUNDERING REGULATIONS: Intending purchasers will be asked to produce identification documentation at a later stage and we would ask for your co-operation in order that there will be no delay in agreeing the sale.
2. General: While we endeavour to make our sales particulars fair, accurate and reliable, they are only a general guide to the property and, accordingly, if there is any point which is of particular importance to you, please contact the office and we will be pleased to check the position for you
3. The measurements indicated are supplied for guidance only and as such must be considered incorrect.
4. Services: Please note we have not tested the services or any of the equipment or appliances in this property, accordingly we strongly advise prospective buyers to commission their own survey or service reports before finalising their offer to purchase.
5. References to tenure of a property are based upon information supplied by the vendor. The agent has not had sight of the title documents, a buyer is advised to obtain verification from their solicitor.
6. THESE PARTICULARS ARE ISSUED IN GOOD FAITH BUT DO NOT CONSTITUTE REPRESENTATIONS OF FACT OR FORM PART OF ANY OFFER OR CONTRACT. THE MATTERS REFERRED TO IN THESE PARTICULARS SHOULD BE INDEPENDENTLY VERIFIED BY PROSPECTIVE BUYERS OR TENANTS. KINGS GROUP NOR ANY OF ITS EMPLOYEES OR AGENTS HAS ANY AUTHORITY TO MAKE OR GIVE ANY REPRESENTATION OR WARRANTY WHATEVER IN RELATION TO THIS PROPERTY.
7. This is to confirm that in some instances Ai maybe used to include furnishings and augmentation of images

Nearby Properties

Listed by

Kings Group

Disclaimer: Property descriptions, images, and related information displayed on this page are aggregated from publicly available sources across the web and presented for informational purposes only. While we strive for accuracy, home.co.uk cannot guarantee that all details are current or complete. This information is provided as a guide only and should not replace professional property advice. We strongly recommend contacting Kings Group directly to verify availability, arrange viewings, and obtain comprehensive property documentation.

ITV News TV Appearance The Times Featured AI Tech Company The Guardian - Homemove Insert Feature
Terms of use Privacy policy All rights reserved © homemove.com

Homemove is a trading name of HM Haus Group Ltd (Company No. 13873779, registered in England & Wales). Homemove Mortgages Ltd (Company No. 15947693) is an Appointed Representative of TMG Direct Limited, trading as TMG Mortgage Network, which is authorised and regulated by the Financial Conduct Authority (FRN 786245). Homemove Mortgages Ltd is entered on the FCA Register as an Appointed Representative (FRN 1022429). You can check registrations at NewRegister or by calling 0800 111 6768.

🐛