
High Road, Halton, LA2 6PS
The Location
High Road is situated within the heart of Halton, one of the area's most desirable villages, offering an excellent balance between countryside living and day-to-day convenience. The village enjoys a strong community feel and provides a range of local amenities including a convenience store, pharmacy, primary school, village hall, pubs and cafés, all within easy reach of the property.
The surrounding countryside is one of Halton's greatest attractions. The River Lune, nearby woodland walks and access into the Lune Valley provide excellent opportunities for walking, cycling and outdoor pursuits. Despite its peaceful village setting, Lancaster city centre, the M6 motorway and Lancaster University remain easily accessible, making Halton a popular choice for professionals, families and downsizers alike.
Property Information
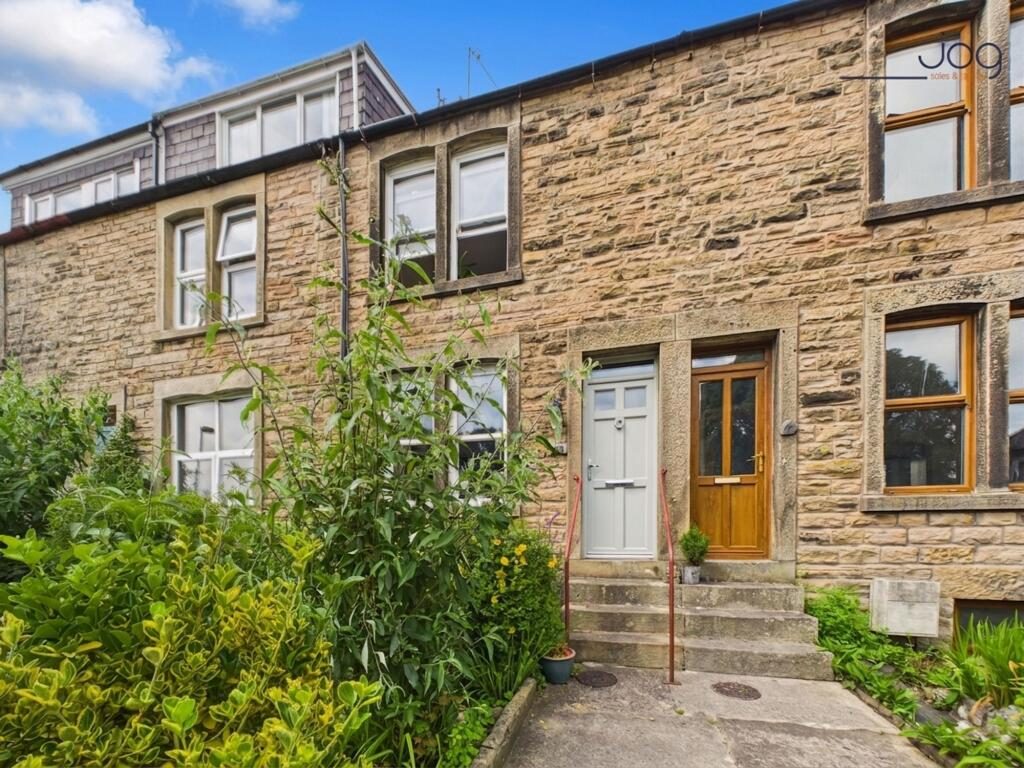
This attractive stone-built mid-terrace home offers spacious accommodation across three levels and combines character features with practical modern living. The property enjoys excellent kerb appeal with its attractive frontage, sage green entrance door and Georgian sash-style double-glazed windows.
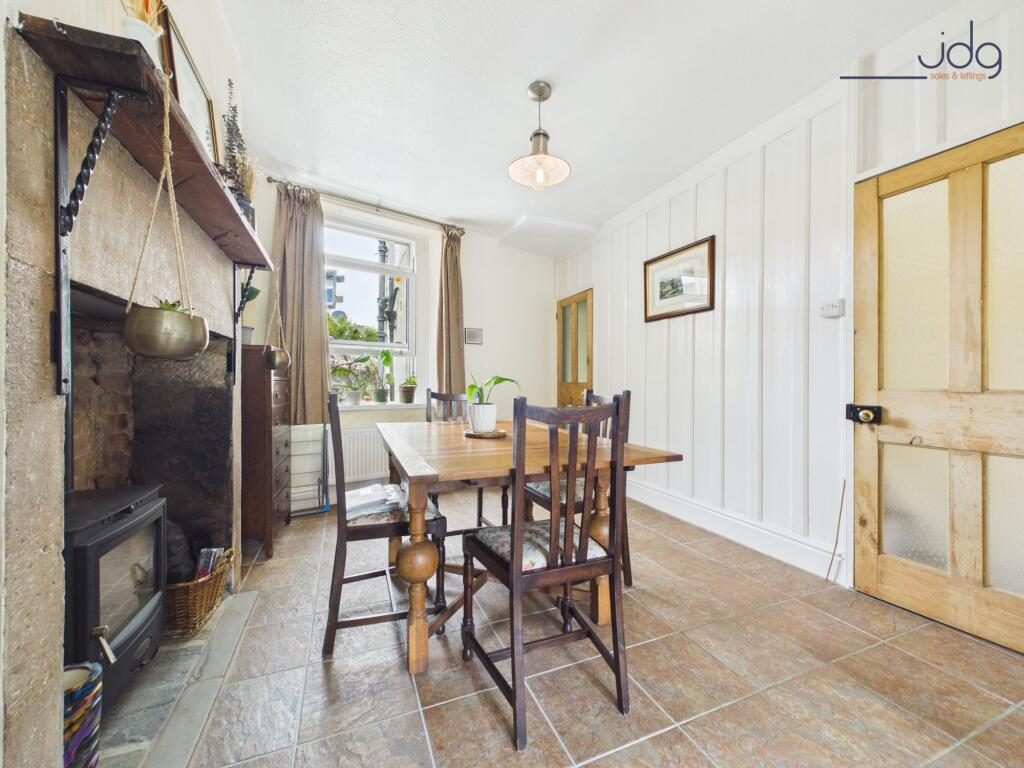
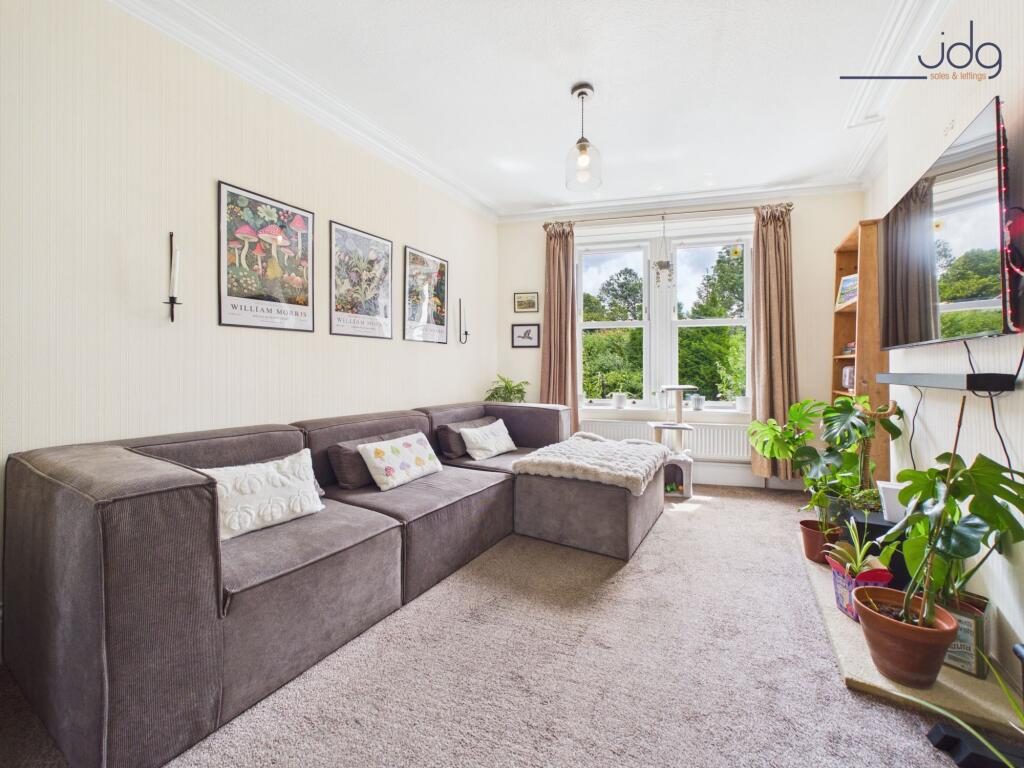
The ground floor centres around a generous open-plan living and dining space, creating a sociable layout that works well for both everyday living and entertaining. The living room benefits from large front-facing windows that draw in plenty of natural light, whilst the dining area provides space for family meals and features a character fireplace as a focal point.
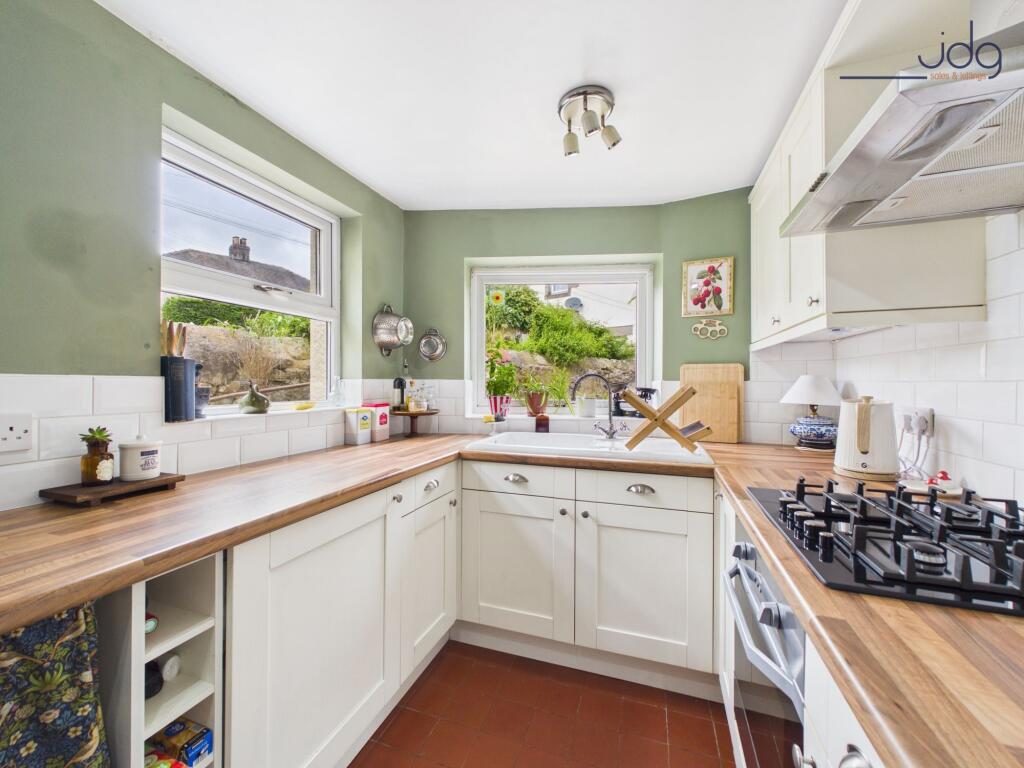
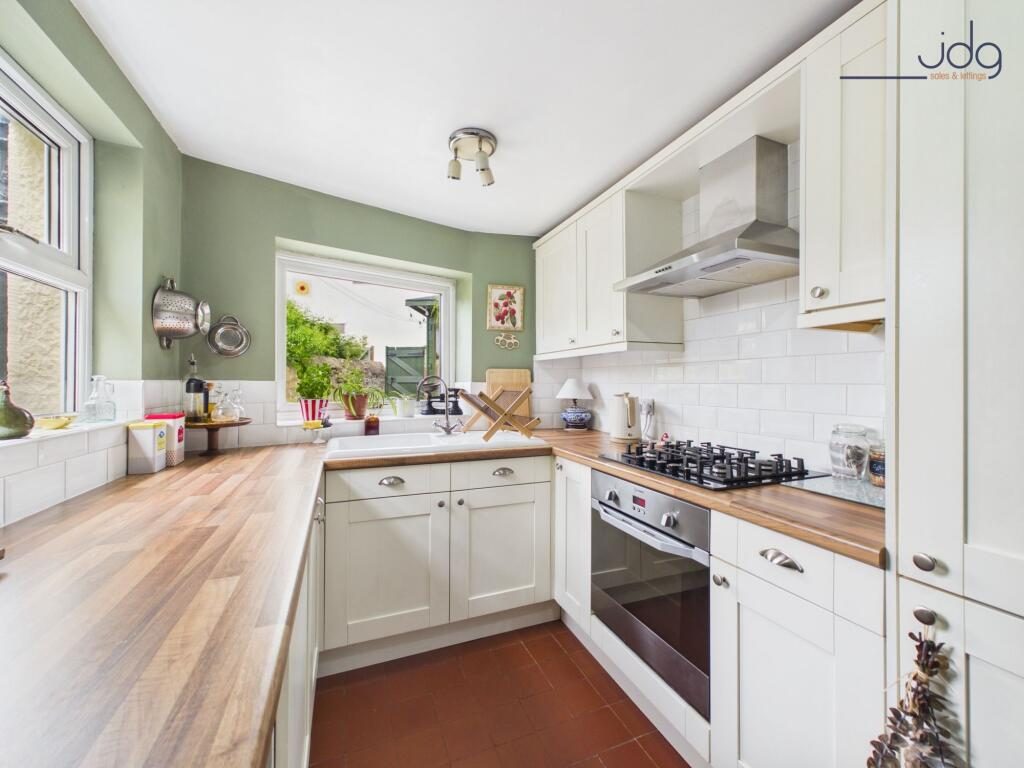
To the rear is a well-presented shaker-style kitchen fitted with cream cabinetry, timber-effect work surfaces and tiled splashbacks. A picture-frame window above the sink provides a pleasant outlook towards the rear yard.
The first floor offers two well-proportioned bedrooms. The principal bedroom spans the width of the property and provides ample space for a king-size bed alongside fitted storage. The second bedroom is also a comfortable double room and retains a decorative Victorian-style fireplace, adding further character.
The spacious bathroom is positioned to the rear and features a three-piece suite including a freestanding-style bath with shower over, pedestal wash basin and WC. The Vaillant combination boiler is also located within this room.
A staircase continues to a versatile loft room, offering valuable additional space that could be used as a home office, hobbies room, studio or occasional guest accommodation, subject to a buyer's own requirements. Whilst not a formal bedroom, it provides excellent flexibility for modern living.
Externally, the north-facing rear yard has been designed for low maintenance and offers a pleasant outdoor seating area. A substantial timber summer house benefits from power supplied via an armoured cable, making it ideal as a hobby room, home office or additional storage space.
A useful basement level provides further storage and potential, although buyers should note that damp remediation works will be required.
Material Information
Council Tax Band: C
Tenure: Freehold
Property Type: Mid-Terrace House
Heating: Gas Central Heating
Boiler: Vaillant Combination Boiler
Windows: Georgian sash-style UPVC double glazing to the front
Basement with storage potential
Buyers should be aware that the basement currently suffers from significant damp and remedial works may be required.
Key Features
No Chain!
Attractive stone-built mid-terrace home
Popular village location in Halton
Two generous double bedrooms
Spacious open-plan living and dining room
Well-presented shaker-style kitchen
Large principal bedroom with integrated storage
Versatile loft room
Character fireplaces and period features
Modern bathroom with freestanding-style bath
Useful basement level providing additional storage
Powered timber summer house/garden room
Low-maintenance north-facing rear yard
Gas central heating with Vaillant combi boiler
Georgian sash-style double-glazed windows
Excellent access to Lancaster and the Lune Valley walking routes
Listed by
Jd Gallagher Estate Agents
Disclaimer: Property descriptions, images, and related information displayed on this page are aggregated from publicly available sources across the web and presented for informational purposes only. While we strive for accuracy, home.co.uk cannot guarantee that all details are current or complete. This information is provided as a guide only and should not replace professional property advice. We strongly recommend contacting Jd Gallagher Estate Agents directly to verify availability, arrange viewings, and obtain comprehensive property documentation.
Added 02 Jul 2026

Lancaster
254
Properties
Get move ready. Fee-Free mortgage advice to help you secure your dream home
Fee-Free Mortgage AdviceCompare fibre, cable and 5G speeds from all major providers in LA2 6PS. Check before you move
Check Broadband SpeedsEnter your details to see if this property is within your budget.
Loans, cards, car finance
Estimated property budget
Borrowing + deposit
You could borrow between
Typical borrowing
Monthly repayment
Est. at 4.5%
Loan-to-value
This is an estimate only. Your actual budget may vary depending on interest rates, credit history, and personal circumstances. For an accurate affordability assessment, speak to one of our free mortgage advisors.
This calculator provides estimates for illustrative purposes only and does not constitute financial advice. Your home may be repossessed if you do not keep up repayments on your mortgage. Estimates based on 4.5% interest rate, repayment mortgage. Actual rates depend on your circumstances.





Homemove is a trading name of HM Haus Group Ltd (Company No. 13873779, registered in England & Wales). Homemove Mortgages Ltd (Company No. 15947693) is an Appointed Representative of TMG Direct Limited, trading as TMG Mortgage Network, which is authorised and regulated by the Financial Conduct Authority (FRN 786245). Homemove Mortgages Ltd is entered on the FCA Register as an Appointed Representative (FRN 1022429). You can check registrations at NewRegister or by calling 0800 111 6768.

We use cookies to show you personalised content and improve your experience of our website. Find out more in our Privacy policy and Cookie policy.
