3 Bedroom Detached House

Roy Brown Drive, Sileby, LE12 7WH
£350,000
3 beds · 2 baths · 86m² · Added 29 Jun 2026

What this property offers

3 Bedrooms
2 Bathrooms
86 m² floor area
Detached House
C
EPC Rating C

About this property

STUNNING BESPOKE FAMILY HOME - An exceptional three-bedroom detached home offering a unique blend of character, style and modern living. Tucked away at the end of a private driveway, this beautifully presented property boasts an array of individual features throughout, including a superb principal bedroom with en-suite shower room and a fully insulated timber-framed study with power and heating, ideal for those working from home or in need of a versatile additional space. Outside, the private rear garden has been thoughtfully landscaped with an oak-framed covered veranda, generous patio seating areas and a well-maintained lawn, providing the perfect setting for both relaxing and entertaining. An internal viewing is highly recommended to fully appreciate all that this wonderful home has to offer.

LOCATION

Occupying a pleasant position within this popular Charnwood village, the property enjoys easy access to the excellent range of amenities that Sileby has to offer, including local shops, pubs, schools and regular transport links. The village is ideally placed for commuting to Leicester, Loughborough and the M1, whilst nearby beauty spots including Swithland Reservoir and Bradgate Park provide wonderful opportunities for walking and enjoying the outdoors.

GROUND FLOOR

A covered entrance porch leads into a welcoming entrance hall with natural stone flooring, giving access to the lounge, downstairs cloakroom and staircase to the first floor.

The cloakroom has been stylishly fitted with a high-level WC and wash hand basin set on a bespoke vanity unit, complemented by feature walling to create a distinctive finish.

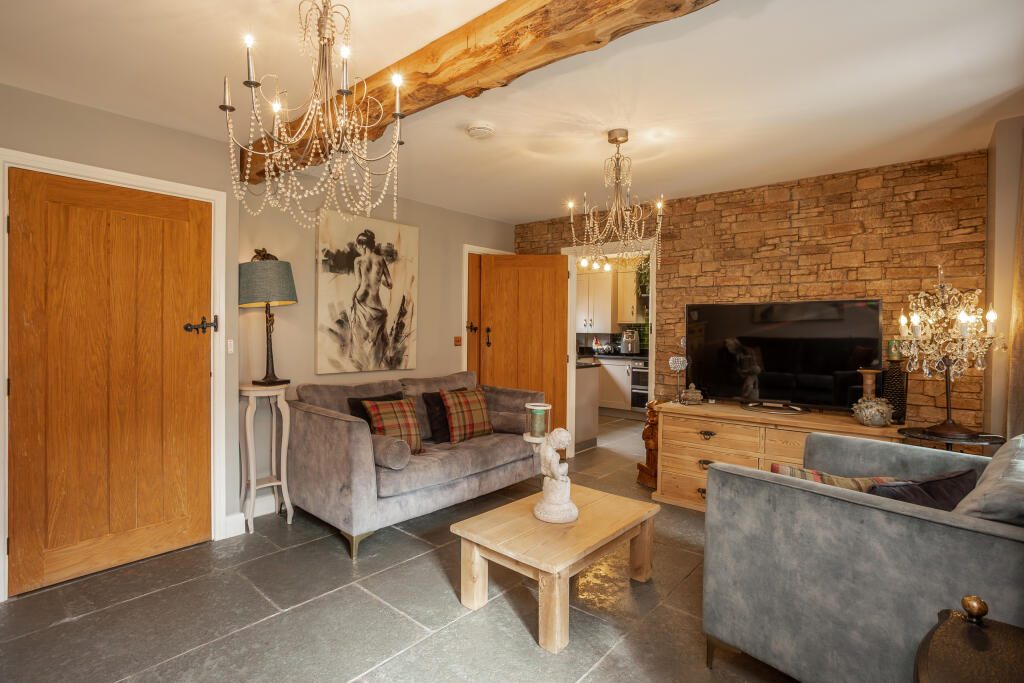
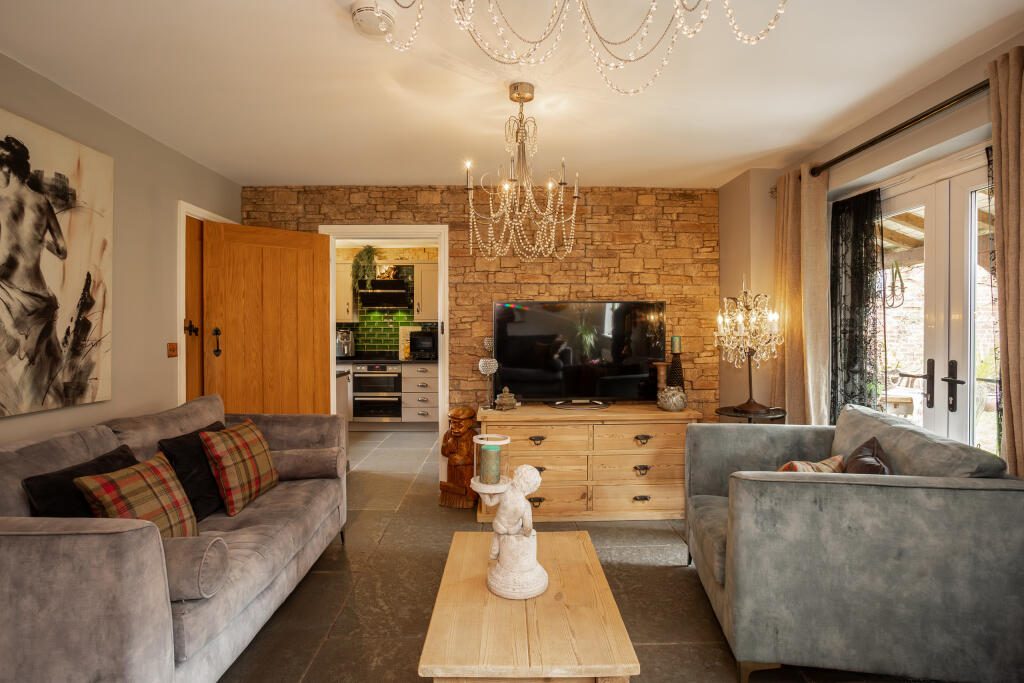
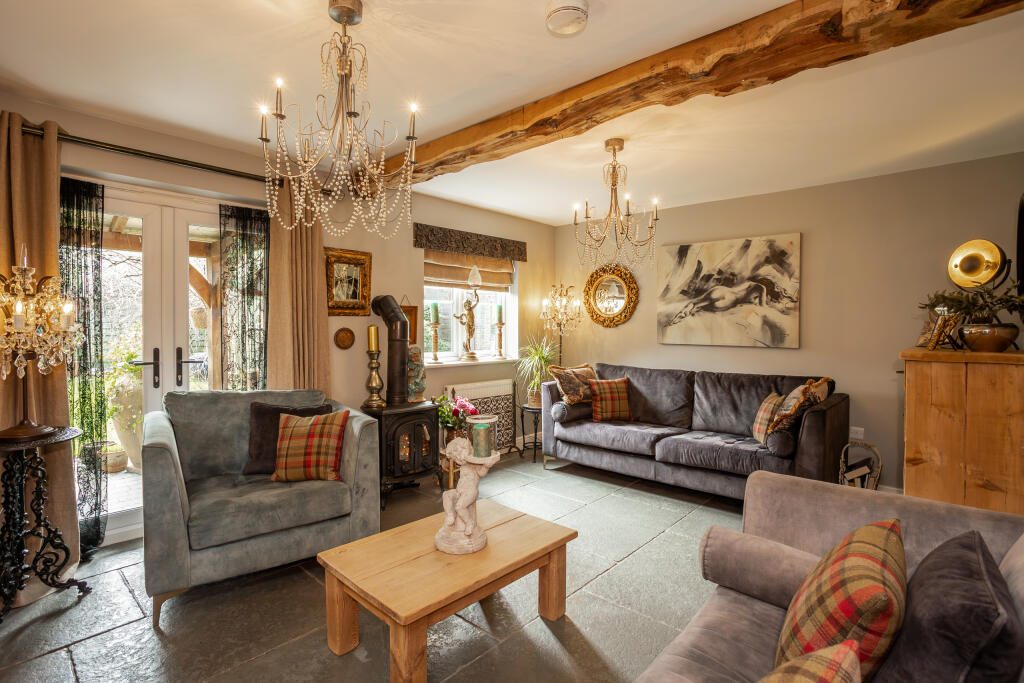
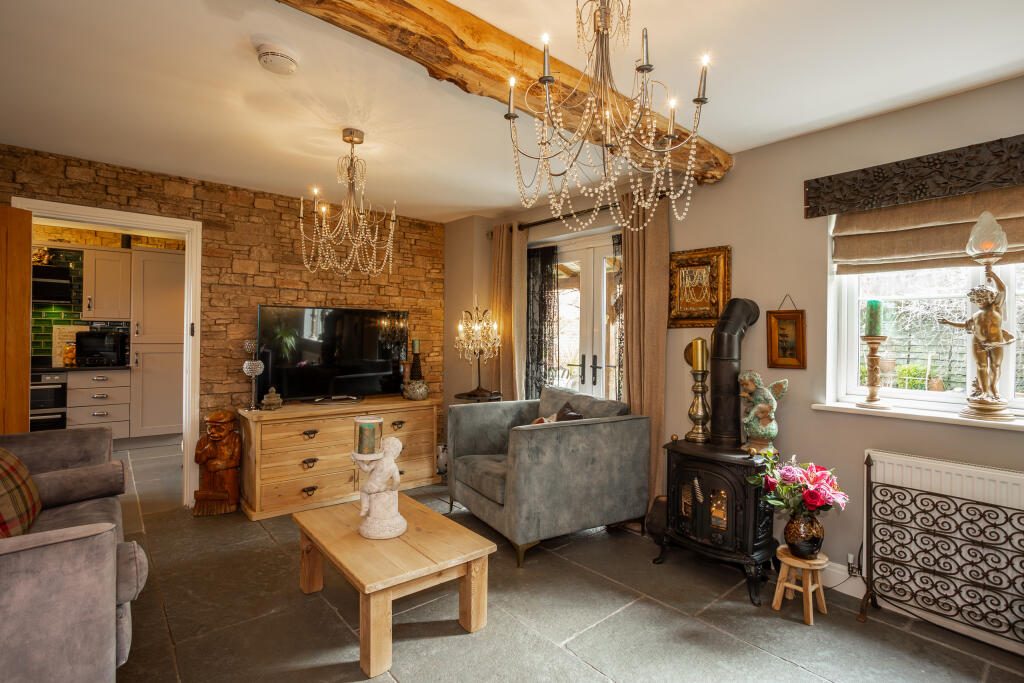
To the rear of the property, the beautifully presented lounge is a bright and inviting reception room featuring French doors opening onto the rear garden, allowing plenty of natural light to flood the space. A useful understairs storage cupboard provides additional practicality, while feature walling adds character to the room.

The impressive kitchen/diner has been fitted with an extensive range of contemporary shaker-style units with granite work surfaces and integrated appliances including a double oven, induction hob, fridge/freezer, dishwasher and washing machine. There is ample space for dining, making it an ideal room for both everyday family life and entertaining.

Accessed externally via a charming stable door is a versatile timber-framed garden room, currently utilised as a home office. Complete with power and lighting, this flexible space would also make an excellent hobby room, studio or treatment room depending on individual requirements.

FIRST FLOOR

The landing provides access to all three bedrooms, the family bathroom and an airing cupboard, with a window allowing plenty of natural light into the space.

The principal bedroom overlooks the rear garden and benefits from a beautifully appointed en-suite shower room, fitted with a walk-in shower, wash hand basin and WC, finished with attractive feature walling to create a boutique-style feel.

Bedroom two is another generous double room positioned to the rear of the property and has been tastefully decorated to create a warm and relaxing atmosphere.

Bedroom three is currently arranged as a dressing room but would equally make an ideal child's bedroom, nursery or home office. A front-facing window provides plenty of natural light and there is also access to the loft.

Completing the accommodation is the stylish family bathroom, fitted with a striking freestanding roll-top bath with shower attachment, wash hand basin and low-level WC, creating a luxurious space to unwind.

OUTSIDE

Situated at the head of a quiet cul-de-sac and enjoying attractive views across the neighbouring park, the property occupies an enviable position.

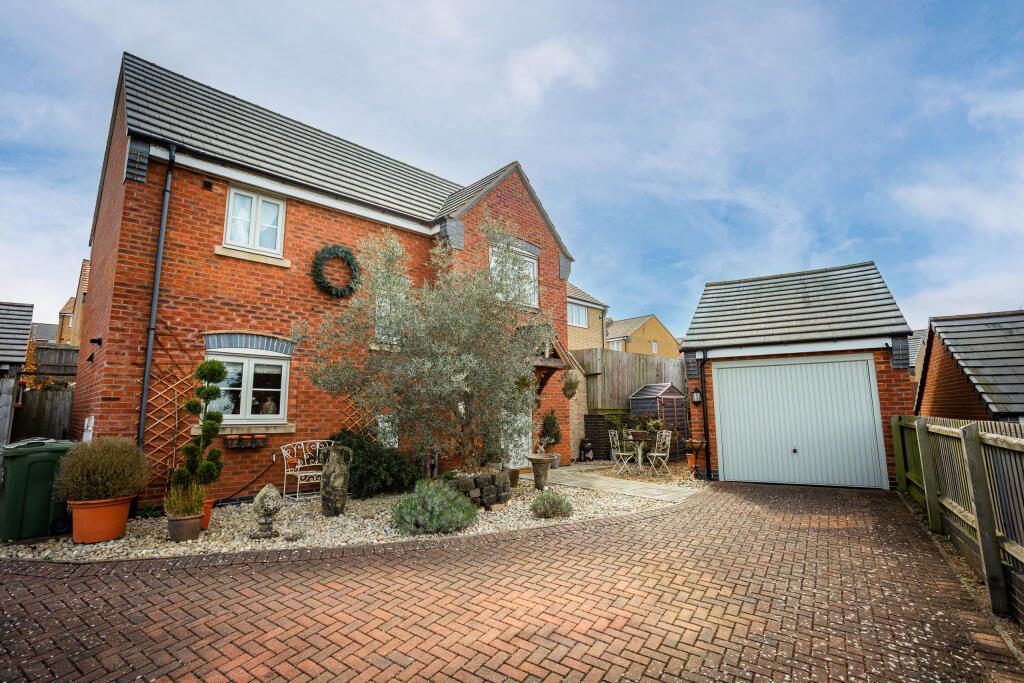
To the front, a block-paved driveway provides ample off-road parking and leads to the detached single garage, which benefits from an electric up-and-over door together with power and lighting. The front garden has been attractively landscaped with decorative gravel, seating areas and established planting, whilst gated side access leads through to the rear garden.

The rear garden has been thoughtfully landscaped to create a private and secluded outdoor space. A pattern-imprinted concrete patio provides the perfect area for outdoor dining, with a well-maintained lawn beyond. An attractive oak gazebo offers sheltered seating, while mature borders filled with a variety of shrubs, plants and small trees provide colour and interest throughout the seasons.

Nearby Properties

Listed by

Anderson Briggs

Disclaimer: Property descriptions, images, and related information displayed on this page are aggregated from publicly available sources across the web and presented for informational purposes only. While we strive for accuracy, home.co.uk cannot guarantee that all details are current or complete. This information is provided as a guide only and should not replace professional property advice. We strongly recommend contacting Anderson Briggs directly to verify availability, arrange viewings, and obtain comprehensive property documentation.

ITV News TV Appearance The Times Featured AI Tech Company The Guardian - Homemove Insert Feature
Terms of use Privacy policy All rights reserved © homemove.com

Homemove is a trading name of HM Haus Group Ltd (Company No. 13873779, registered in England & Wales). Homemove Mortgages Ltd (Company No. 15947693) is an Appointed Representative of TMG Direct Limited, trading as TMG Mortgage Network, which is authorised and regulated by the Financial Conduct Authority (FRN 786245). Homemove Mortgages Ltd is entered on the FCA Register as an Appointed Representative (FRN 1022429). You can check registrations at NewRegister or by calling 0800 111 6768.

🐛