3 Bedroom Terraced House

Loder Gardens, Worthing, BN14 7AZ
£1,700
3 beds · 1 bath · 96m² New · Added 02 Jul 2026

What this property offers

3 Bedrooms
1 Bathroom
96 m² floor area
Terraced House
C
EPC Rating C

About this property

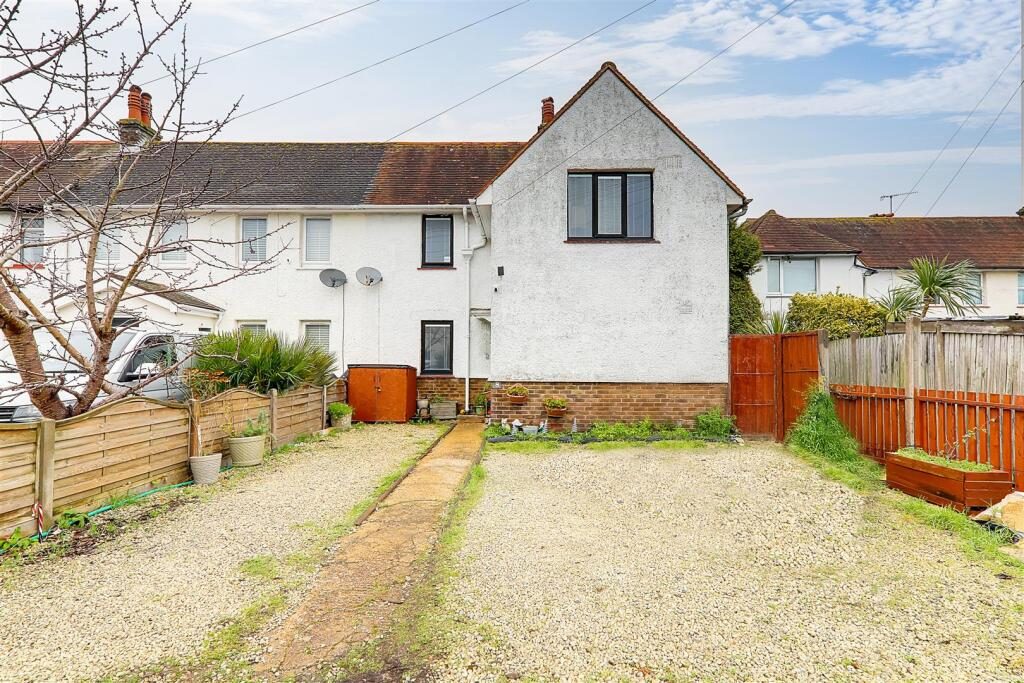
We are delighted to offer for rental this well presented three/four bedroom end of terrace family home, in this popular Broadwater location. The current owners have upgraded the house well internally to offer versatile accommodation in good clean condition. In brief the accommodation comprises of a spacious reception room to the rear with bi-folding doors opening out to the rear garden, separate reception room/bedroom 4 or ground floor, a modern fitted kitchen with good range of units an a ground floor family bathroom. A useful utility room completes the ground floor accommodation and on the first floor you have two spacious double bedrooms, a third bedroom / home office. There is also a useful separate WC with hand wash basin. The house has full gas central heating, double glazing, off street parking at the front of the property and an enclosed paved rear garden. Council Tax band C. Epc C Some items of furniture can be left in the property or stored in one of the storage sheds in the rear garden if not required.

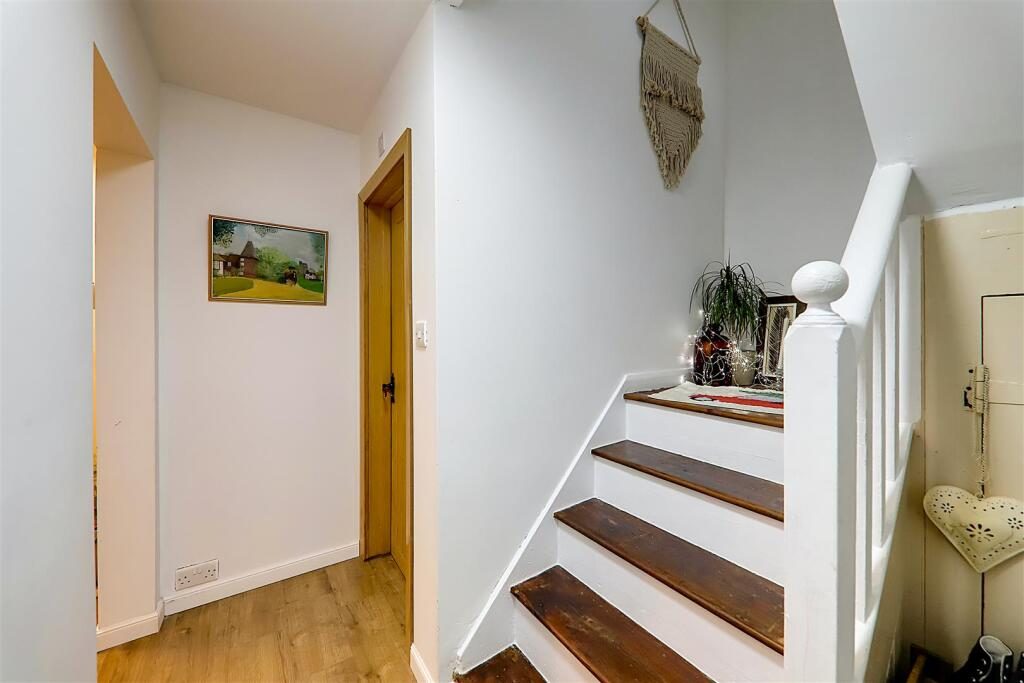
Entrance Hallway - 2.82m x 2.57m (9'3 x 8'5) - Composite front door, laminate flooring, underfloor heating, stairs to first floor landing, access to understairs storage cupboard, skimmed ceiling.

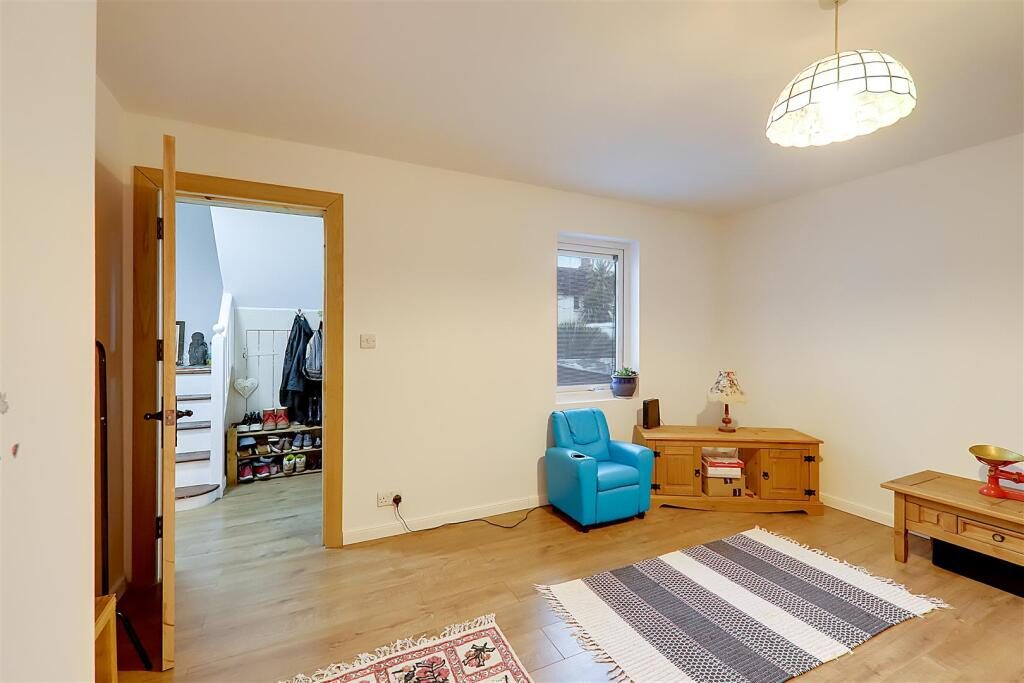
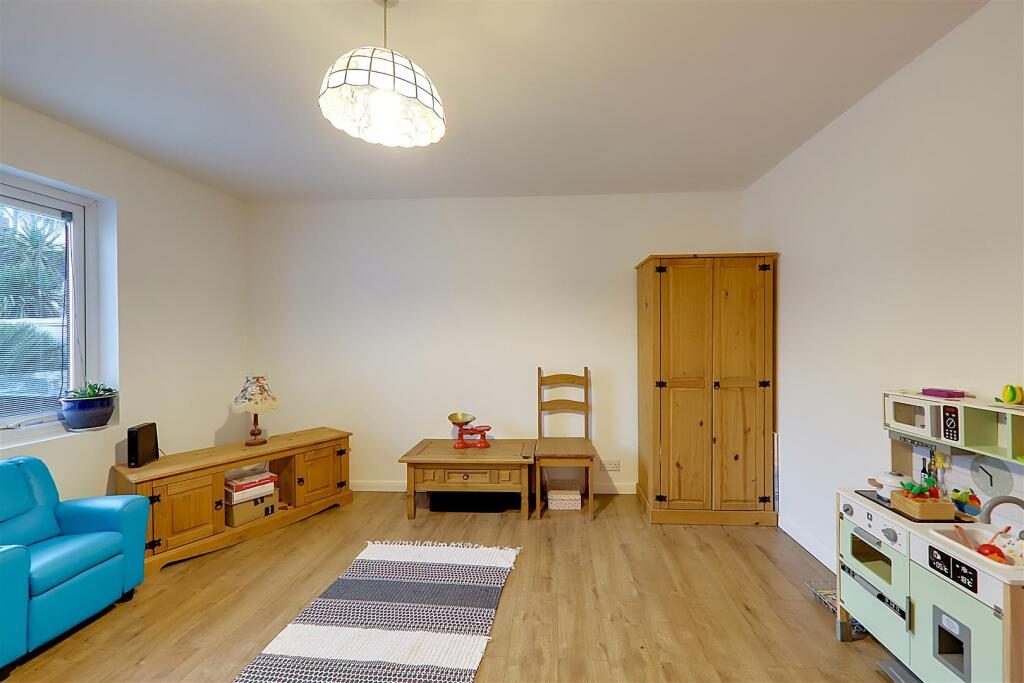
Reception Room Two / Ground Floor Bedroom - 4.22m x 3.94m (13'10 x 12'11) - Laminate flooring, underfloor heating, television point, various power points, PVCU double glazed window, sliding door through to open plan living room to rear, skimmed ceiling.

Open Plan Living Room - 6.38m x 3.51m (20'11 x 11'6) - Laminate flooring, underfloor heating, various power points, television point, bi-folding doors giving access to rear garden, PVCU double glazed window, skimmed & vaulted ceiling, door to utility room.

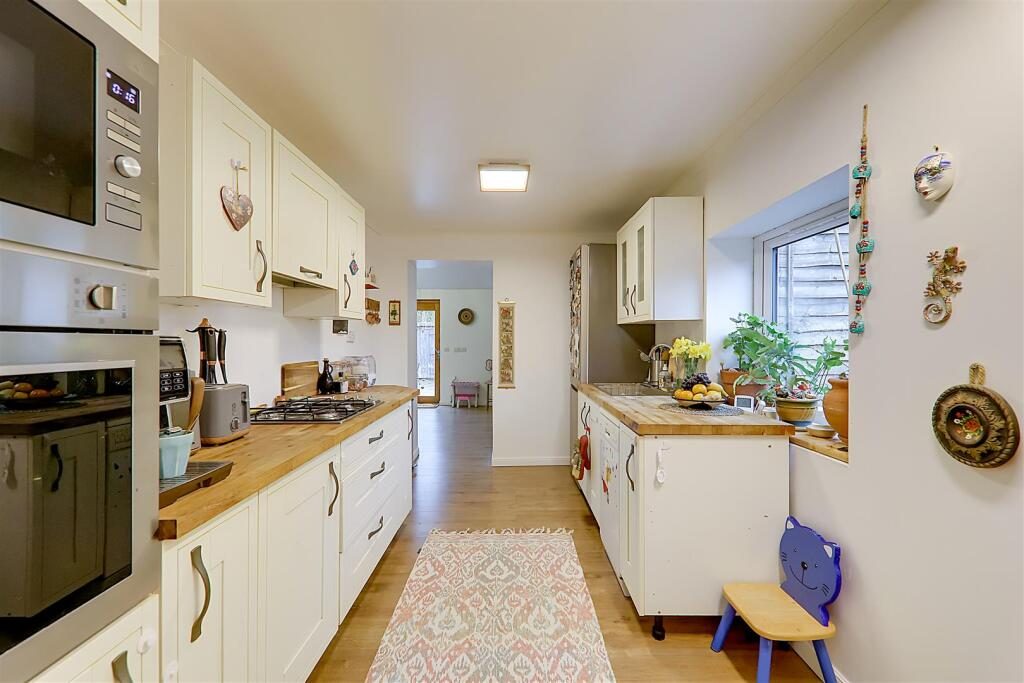
Modern Fitted Kitchen - 3.86m x 2.64m (12'8 x 8'8) - Laminate flooring, underfloor heating, square edge solid wooden work surfaces with cupboards below & matching eye level cupboards, integrated eye level Smegg oven & Smegg microwave, inset Smegg four ring gas hob with extractor fan above, specafe & provision for dishwasher, space for fridge freezer, inset stainless steel sink unit with mixer tap, PVCU double glazed window, fitted storage cupboard housing Vaillant combination boiler, skimmed ceiling with coving, opening into open plan living room.

Ground Floor Family Bathroom - 1.88m x 1.65m (6'2 x 5'5) - Laminate flooring, underfloor heating, panel enclosed jacuzzi bath with power shower above having a rainforest fall shower head, contemporary hand wash basin with mixer tap & vanity unit below, low flush WC, fully tiled walls, extractor fan, skimmed ceiling with spotlights, PVCU double glazed window with integrated shutter blinds.

Utility Room - 3.89m x 0.86m (12'9 x 2'10) - Space & provision for washing machine, various shelving units, PVCU double glazed window, polycarbonate roofing.

First Floor Landing - 1.78m x 0.89m (5'10 x 2'11) - Solid wooden flooring, loft hatch access with drop down ladder, PVCU double glazed window, skimmed ceiling.

Master Bedroom - 4.06m x 3.78m (13'4 x 12'5) - Dual aspect, carpeted flooring, single radiator, various power points, television point, three PVCU double glazed windows with integrated shutter blinds, skimmed ceiling.

Bedroom Two - 3.15m x 2.82m (10'4 x 9'3) - Carpeted flooring, single radiator, various power points, two PVCU double glazed windows with integrated shutter blinds, skimmed ceiling.

Bedroom Three / Home Office - 3.43m x 2.67m narrowing to 1.78m (11'3 x 8'9 narr - Carpeted flooring, single radiator, various power points, PVCU double glazed window, fitted overstairs storage space which could be used as desk for office, skimmed ceiling.

First Floor Wc - 0.99m x 0.74m (3'3 x 2'5) - Wooden flooring, low flush WC, contemporary hand wash basin with mixer tap, wall mounted vanity unit with mirrored front, extractor fan, skimmed ceiling with spotlight.

Externally -

Front Garden - Mainly laid to off street parking for two vehicles, pathway to front door, fence enclosed.

Rear Garden - Mainly laid to patio with various flower & shrub borders, gated side access, timber built storage shed with power & lighting, timer built workshop also benefitting from power & lighting, outside power sockets, outside lighting.

Council Tax - Band C

Nearby Properties

Listed by

Bacon & Company

Disclaimer: Property descriptions, images, and related information displayed on this page are aggregated from publicly available sources across the web and presented for informational purposes only. While we strive for accuracy, home.co.uk cannot guarantee that all details are current or complete. This information is provided as a guide only and should not replace professional property advice. We strongly recommend contacting Bacon & Company directly to verify availability, arrange viewings, and obtain comprehensive property documentation.

ITV News TV Appearance The Times Featured AI Tech Company The Guardian - Homemove Insert Feature
Terms of use Privacy policy All rights reserved © homemove.com

Homemove is a trading name of HM Haus Group Ltd (Company No. 13873779, registered in England & Wales). Homemove Mortgages Ltd (Company No. 15947693) is an Appointed Representative of TMG Direct Limited, trading as TMG Mortgage Network, which is authorised and regulated by the Financial Conduct Authority (FRN 786245). Homemove Mortgages Ltd is entered on the FCA Register as an Appointed Representative (FRN 1022429). You can check registrations at NewRegister or by calling 0800 111 6768.

🐛