
Riverbourne Way, Rochester, ME3 8GX
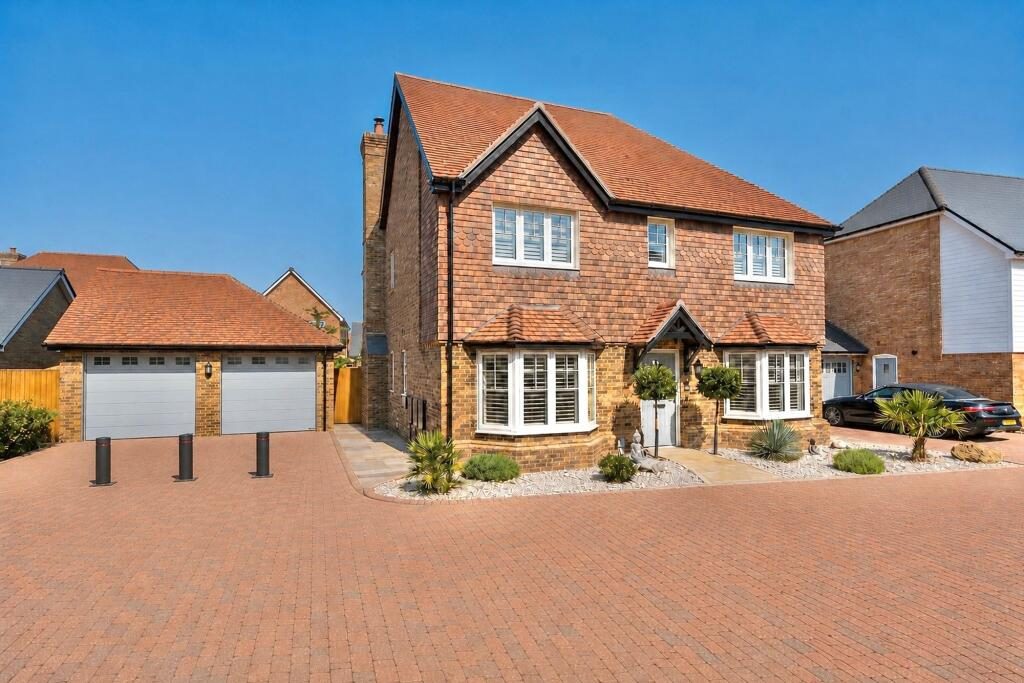
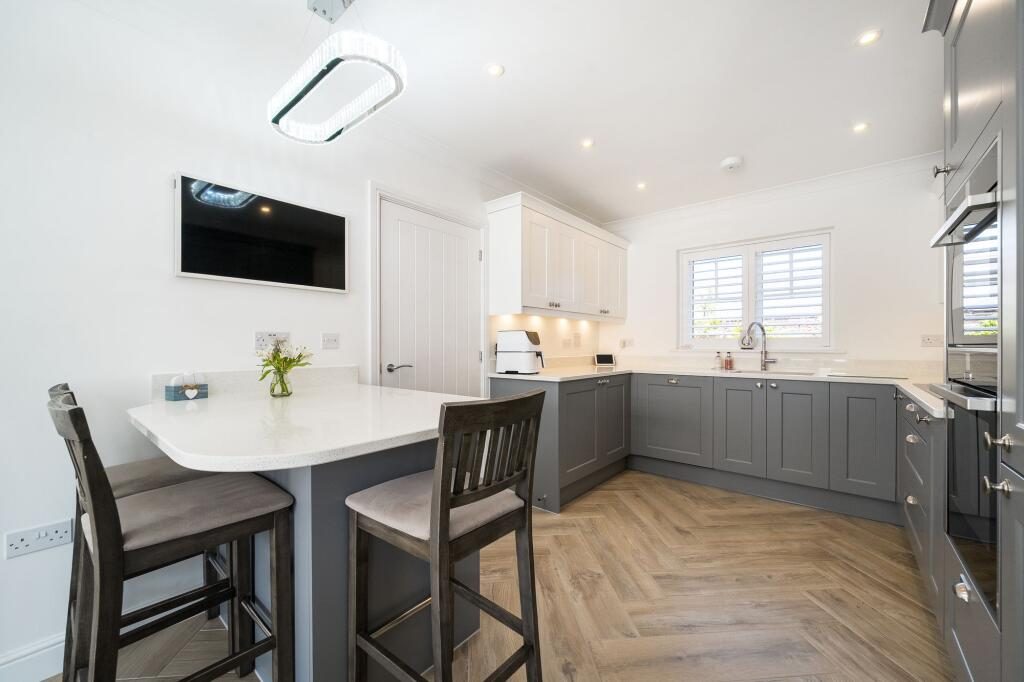
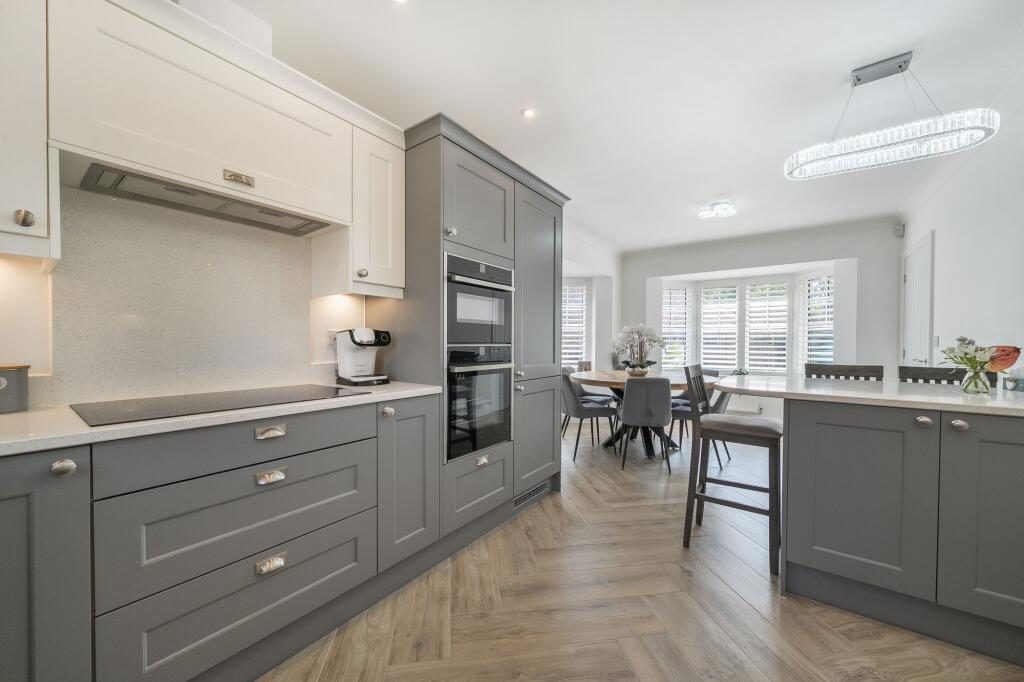
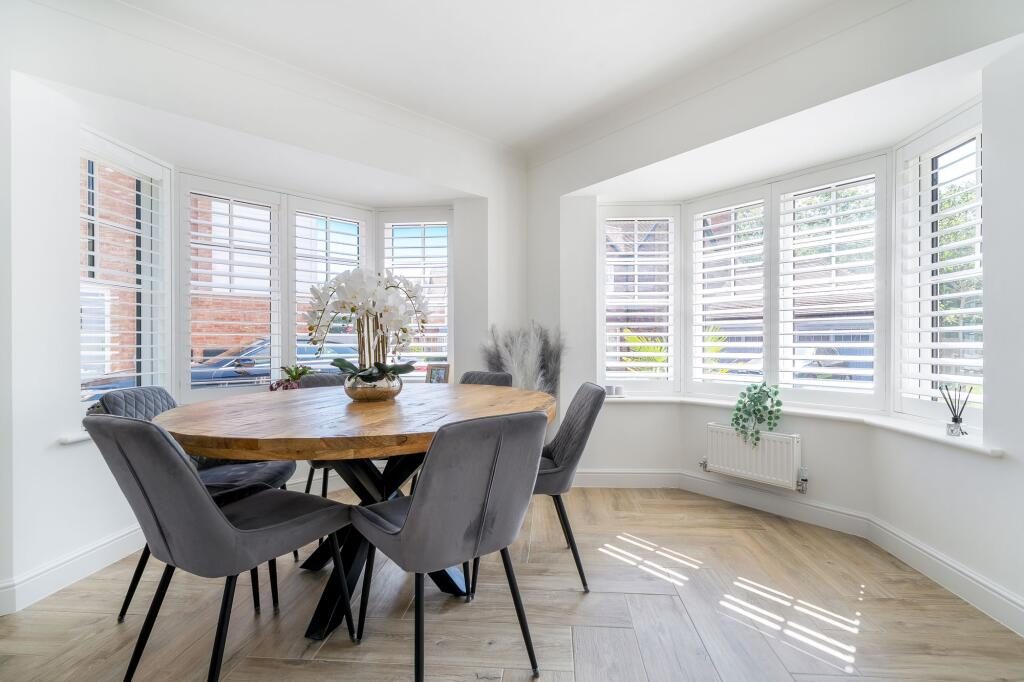
Majestically positioned at the end of an exclusive private road on the Riverbourne Development, one of the sold-out collection by the award-winning Esquire Developments, this exceptional detached 4-bedroom executive home has been thoughtfully enhanced with significant investment beyond its already impressive specification, with extensive upgrades at the point of construction in 2022, including Herringbone porcelain flooring, upgraded kitchen worktops, Neff integrated Hide & Slide double oven, Neff integrated microwave, Neff ceramic hob, Quooker Tap, and upgraded tiling in all bathroom and W/C areas.
The result is one of the finest residences within the small and tranquil development. Contemporary architecture, beautifully balanced interiors and meticulously considered upgrades combine to create a home of remarkable quality.
The striking façade and immaculate landscaping provide an immediate sense of arrival, with a private double driveway incorporating fully electric security bollards leading to a significantly upgraded air-conditioned double garage with replacement Hormann insulated sectional electric doors, industrial quality showroom flooring, high- and low-level lighting, independent power supply, internal and external CCTV with a full alarm system, perfect for vehicle detailing or high value vehicle storage. Every detail has been considered to ensure the exterior is as refined as the interiors beyond.
Inside, a generous entrance hall introduces a calm, light-filled home where clean architectural lines and carefully selected finishes define each space. At its heart lies an elegant triple-aspect kitchen, dining and entertaining room. Designed as the social centre of the home, it features sleek integrated appliances, luxurious stone work surfaces and a convenient breakfast island, seamlessly balancing everyday family life with effortless entertaining.
A separate reception room offers flexibility as a formal dining room, snug or sophisticated home office, while the beautifully proportioned triple aspect lounge provides a more intimate setting with a luxurious fireplace and fully serviced log burner, ideal for relaxed evenings. A dedicated utility room with additional storage ensures the practical elements of modern living remain discreetly hidden from view with the added benefit of a ground floor W/C.
Upstairs, four generous bedrooms continue the home’s understated elegance. The principal suite offers a boutique hotel atmosphere with a triple aspect, complete with a luxurious en-suite, bedroom two benefits from additional built-in high quality wardrobes, while the remaining bedrooms are served by an impeccably appointed family bathroom finished with the same attention to detail and a stylish three piece suite.
The entire property has been fitted with high quality internal solid wood shutters, offering a mixture of screening, privacy and heat deflection in summer months, pivoting to heat retention in the colder months. For security and peace of mind, a comprehensive home alarm system with integrated CCTV cameras covering the entire perimeter compliments the broader investment that has been made to this property
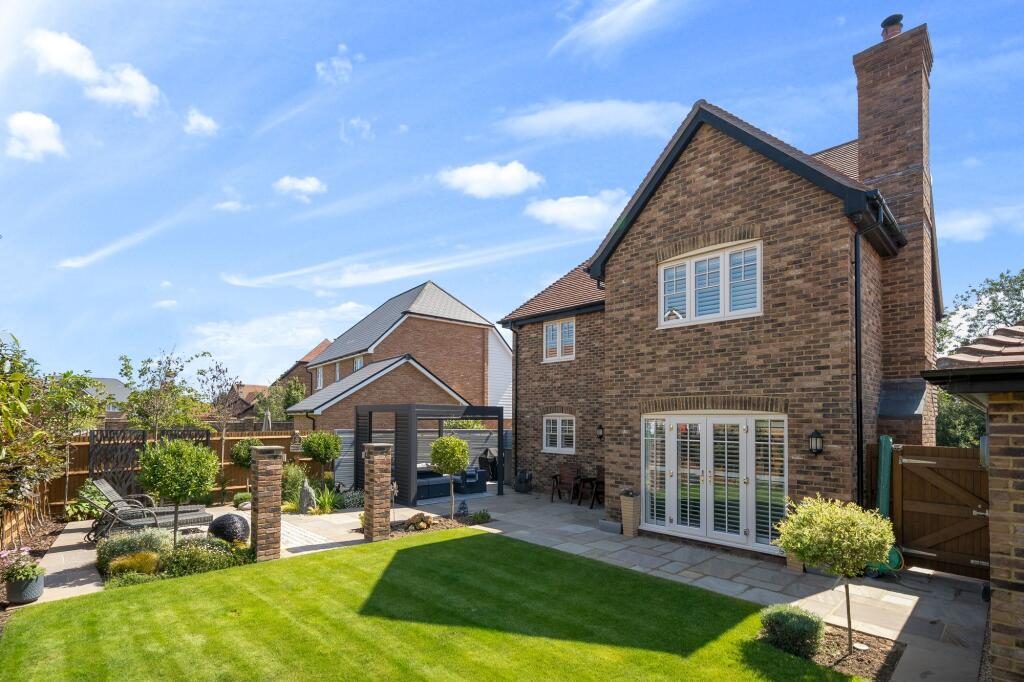
The extensively landscaped rear garden with significant external lighting has been designed as an extension of the living space, where exact planting, carefully considered seating areas and a contemporary pergola with electric opening and lighting features create a private outdoor and insulated oasis for entertaining or quiet relaxation. Completing the garden is a fully air-conditioned and insulated outbuilding with independent power supply, offering exceptional versatility as an all-year round home office, wellness studio, gym or creative workspace, allowing the property to evolve effortlessly with changing lifestyles.
Rarely does a modern executive home offer such a compelling blend of design, craftsmanship and lifestyle. Every enhancement has been carefully selected to elevate the original vision, creating a residence that feels both timeless and contemporary. For buyers seeking a turn-key home that has benefited from significant investment without compromise, this is an outstanding opportunity to acquire one of the flagship properties on the Riverbourne development.
As practical as it is impressive, this is a home to be proud of that gives your whole family the luxury lifestyle they deserve tailored around what everyone wants "that forever dream home".
The historic town of Rochester is approximately three miles away with its lively High Street being home to a variety of places to eat and drink as well as a number of architecturally important buildings including the magnificent Cathedral and Rochester Castle which dates from Norman times. Also located in the High Street is a mainline train station which provides frequent fast links to various London destinations. The village of Upnor is only a short walk away where the family can enjoy strolls along the beach of afternoon tea in a range of fantastic, traditional village pubs.
The property also offers great access links to the A2/M2 motorway networks leading to Bluewater shopping centre, London and Dover. Nearby you will find schools for all ages, local amenities and sports and leisure facilities.
Call now to arrange your private tour!
Council tax band: F
Freehold
Medway Council Tax
Estate Charge £530.00 per annum
Listed by
Moxy Property Consultants
Disclaimer: Property descriptions, images, and related information displayed on this page are aggregated from publicly available sources across the web and presented for informational purposes only. While we strive for accuracy, home.co.uk cannot guarantee that all details are current or complete. This information is provided as a guide only and should not replace professional property advice. We strongly recommend contacting Moxy Property Consultants directly to verify availability, arrange viewings, and obtain comprehensive property documentation.
Added 02 Jul 2026

Rochester
133
Properties
Get move ready. Fee-Free mortgage advice to help you secure your dream home
Fee-Free Mortgage AdviceCompare fibre, cable and 5G speeds from all major providers in ME3 8GX. Check before you move
Check Broadband SpeedsEnter your details to see if this property is within your budget.
Loans, cards, car finance
Estimated property budget
Borrowing + deposit
You could borrow between
Typical borrowing
Monthly repayment
Est. at 4.5%
Loan-to-value
This is an estimate only. Your actual budget may vary depending on interest rates, credit history, and personal circumstances. For an accurate affordability assessment, speak to one of our free mortgage advisors.
This calculator provides estimates for illustrative purposes only and does not constitute financial advice. Your home may be repossessed if you do not keep up repayments on your mortgage. Estimates based on 4.5% interest rate, repayment mortgage. Actual rates depend on your circumstances.





Homemove is a trading name of HM Haus Group Ltd (Company No. 13873779, registered in England & Wales). Homemove Mortgages Ltd (Company No. 15947693) is an Appointed Representative of TMG Direct Limited, trading as TMG Mortgage Network, which is authorised and regulated by the Financial Conduct Authority (FRN 786245). Homemove Mortgages Ltd is entered on the FCA Register as an Appointed Representative (FRN 1022429). You can check registrations at NewRegister or by calling 0800 111 6768.

We use cookies to show you personalised content and improve your experience of our website. Find out more in our Privacy policy and Cookie policy.
