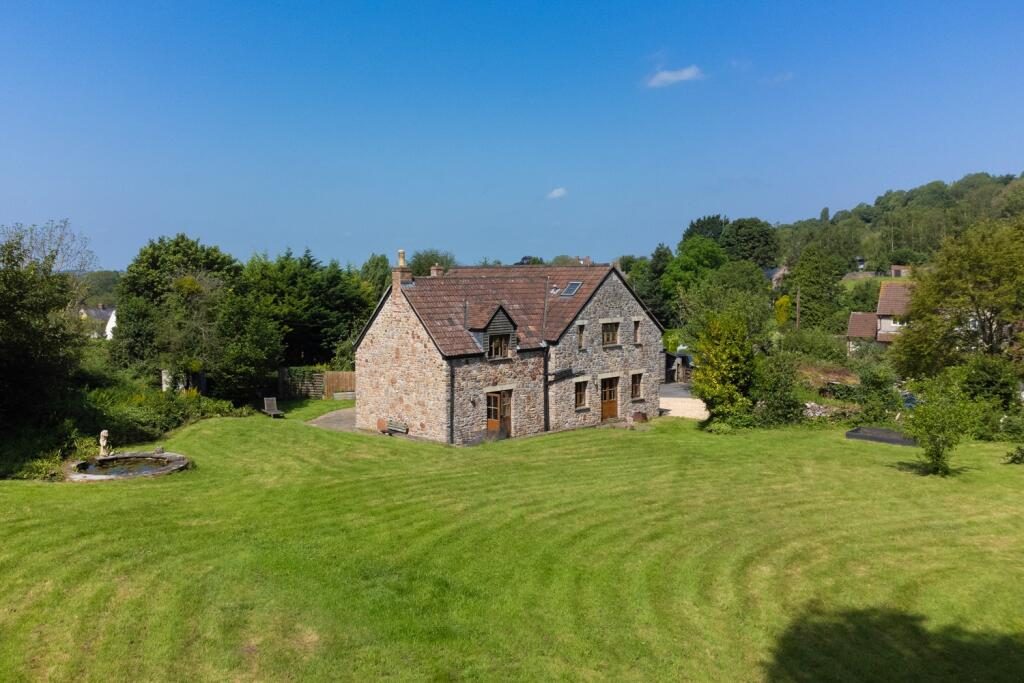
Guide Price £875,000 - £900,000. Property description: Occupying an enviable position along a peaceful country lane in the sought after village of Rodney Stoke, Orchard Spring is an impressive, detached, natural stone home set within beautifully established gardens of around 0.7 acres. Extending to over 3,000 sq ft, the property combines generous family accommodation with an exceptional setting, surrounded by open countryside within the Mendip Hills National Landscape. Beautiful views, versatile living space, mature gardens and a welcoming village community create a home equally suited to growing families, those working from home or buyers seeking a quieter pace of life without sacrificing accessibility.
The approach immediately creates a sense of arrival. A shared driveway leads to a generous parking area and integral garage, with the attractive stone elevations framed by mature trees and established planting. Stepping inside, a spacious entrance hall sets the tone, with tiled flooring, natural light and an open staircase rising to the first floor.
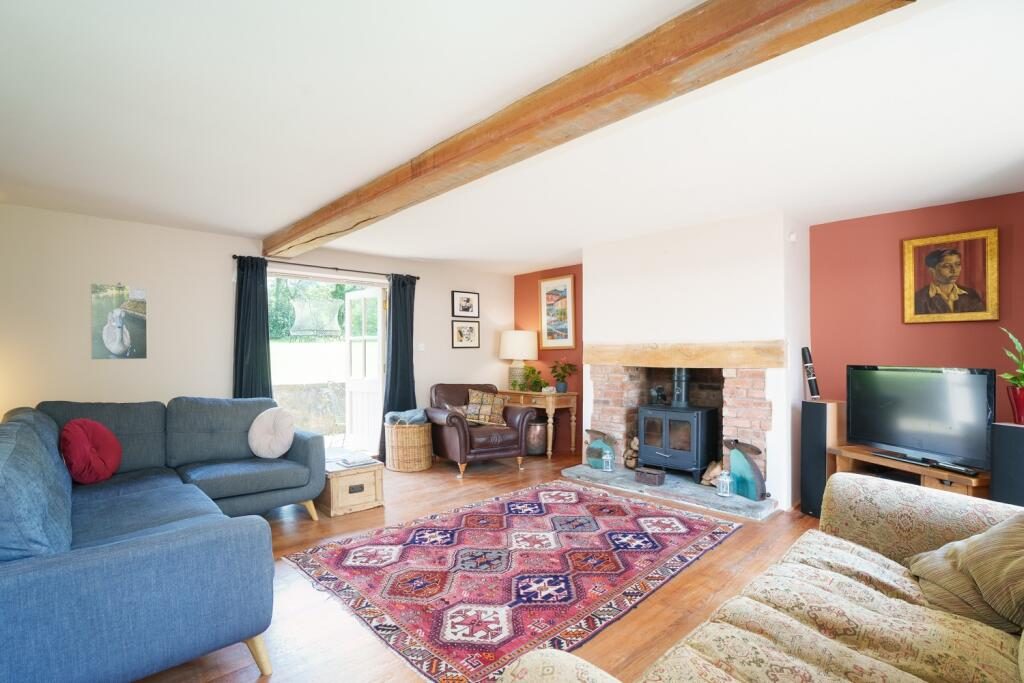
The principal reception rooms have been thoughtfully arranged to make the most of the surrounding views. The sitting room is an impressive space, centred around a feature fireplace with wood burning stove and stone hearth, while exposed ceiling beams and wide openings to the garden create a wonderful connection with the outside. Double doors on each side lead directly out to the terrace, making this an ideal room for both everyday family life and entertaining.
The dining room has a more formal setting for larger gatherings and again this has French doors that lead out to a terrace with the garden beyond. A separate study offers an excellent home office, hobby room or snug.
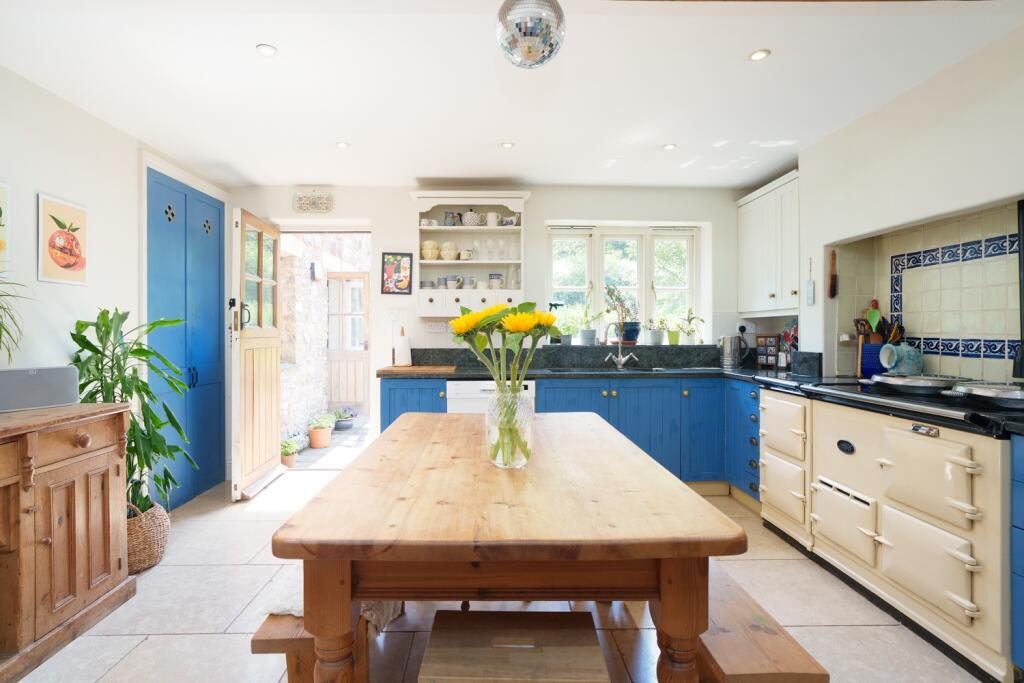
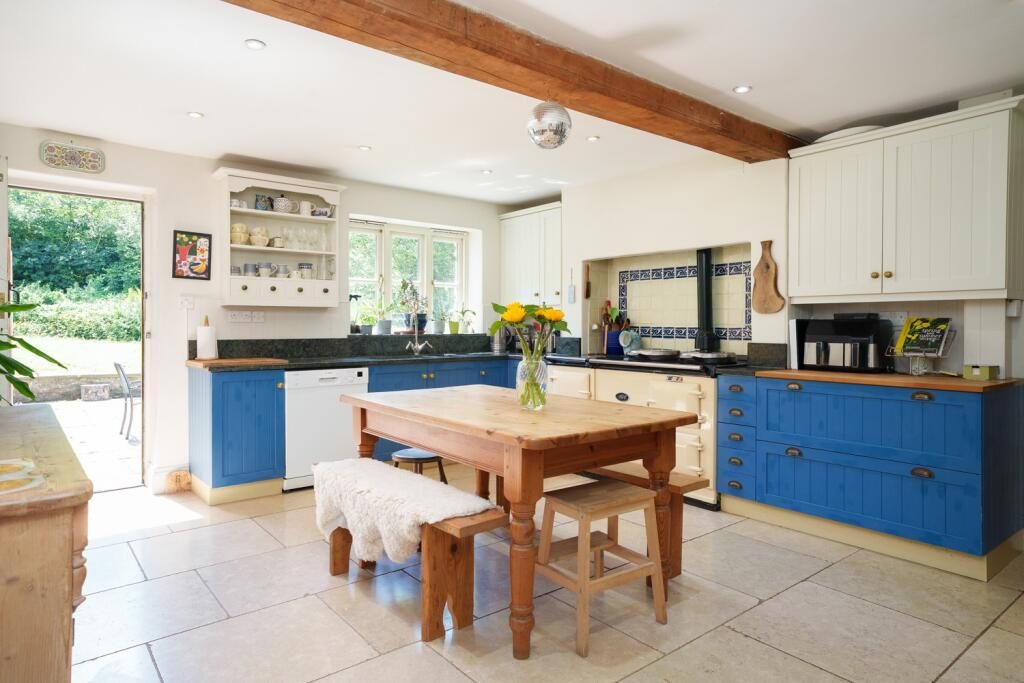
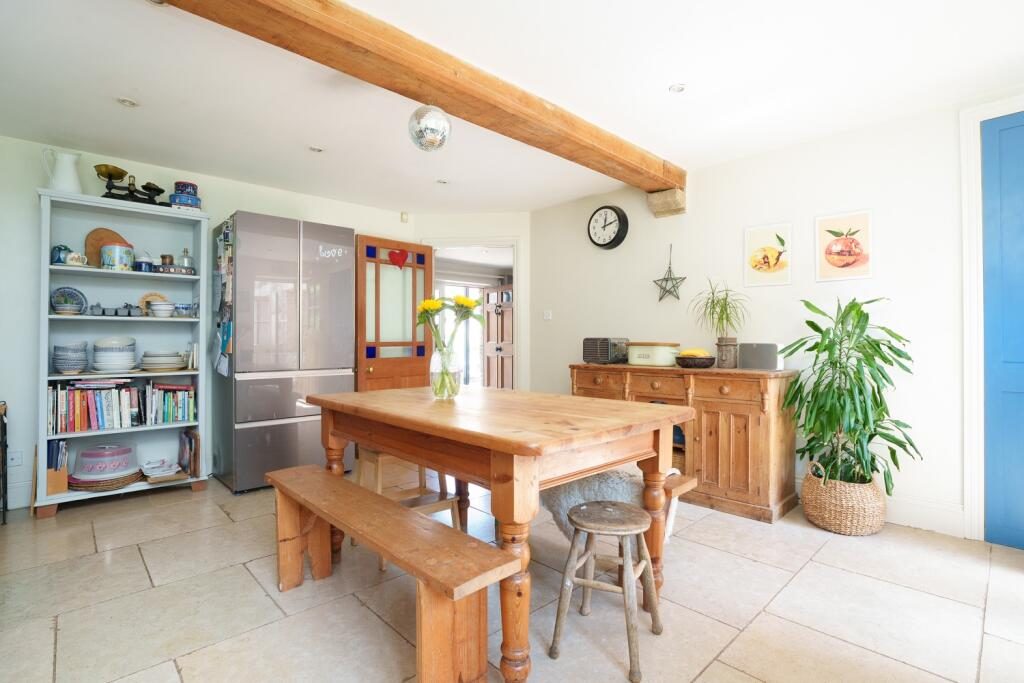
The kitchen forms the heart of the home. It is well proportioned and combines handcrafted-style cabinetry, generous work surfaces, tiled flooring and an electric Aga alongside additional integrated appliances. There is ample space for a large family dining table, creating an informal everyday living area where family and friends naturally gather. The back door from the kitchen opens directly out to the terrace for outdoor dining during the warmer months. A practical utility room sits alongside, providing additional storage, laundry facilities and external access, while a cloakroom completes the ground floor.
The first floor continues to impress with its generous proportions and flexibility. A spacious landing creates an airy central hub leading to four genuine double bedrooms.
The principal bedroom is a superb suite, with vaulted ceilings, fitted wardrobes and beautiful views across the surrounding countryside. A contemporary en-suite shower room complements the space perfectly.
There is a second generous sized bedroom with an en-suite bathroom making it ideal for guests or older children and three further double bedrooms which share a well appointed family bathroom. From each bedroom there are attractive rural views and throughout the house there is an excellent sense of light, space and flexibility, with accommodation that adapts easily as family needs evolve.
Outside: The grounds are undoubtedly one of Orchard Spring's defining features. Extending to approximately 0.7 acres, they are a wonderful balance of open lawn, a copse, productive fruit trees and natural habitats. Paved terraces create ideal spaces for outdoor dining and entertaining, while established boundaries create an excellent degree of privacy without compromising the far reaching views across the surrounding countryside.
A unique feature is a natural spring which rises within the grounds and feeds an attractive ornamental pond and small brook. The gardens regularly attract an abundance of wildlife including deer, foxes, owls, kestrels, buzzards, woodpeckers and many garden birds, making this an exceptional setting for anyone who enjoys nature.
The detached outbuilding has excellent additional flexibility as a workshop, studio, home gym or storage. The integral garage includes power, water and first floor space above, presenting future potential for ancillary accommodation, subject to any necessary permissions and the driveway provides ample parking.
The property has been carefully maintained, with a replacement gas boiler installed in 2021, a new electrical consumer unit, refurbished family bathroom, maintained roof, converted electric Aga and full fibre broadband delivering gigabit speeds directly to the house.
Location: Rodney Stoke is one of the Mendip area's most desirable villages, positioned between Cheddar and Wells and surrounded by some of Somerset's finest countryside. The village enjoys a strong sense of community, centred around the historic church, village hall, and the Rodney Stoke Inn, while regular community events, craft groups and social gatherings contribute to its welcoming atmosphere. The local primary school is located in the neighbouring village.
There is a footpath on the lane that leads down to the village - a lovely walk past a waterfall. For those who enjoy the outdoors, Rodney Stoke Nature Reserve is just a short walk from the property, with an extensive network of footpaths leading through ancient woodland, limestone grassland and the wider Mendip National Landscape. The nearby Cheddar Gorge, Ebbor Gorge, Wookey Hole and the Somerset Levels provide endless opportunities for walking, cycling and exploring.
Everyday amenities are available in nearby Cheddar along with schooling at Fairlands Middle School and The Kings of Wessex Academy. Local Independent Schools include Millfield School (12 miles), Sidcot School (7 miles) and Wells Cathedral School (5 miles).The nearby Cathedral City of Wells provides an excellent range of independent shops, cafés, restaurants, supermarkets, leisure facilities and highly regarded schools. Bristol, Bath and Taunton are all within comfortable commuting distance, with convenient access to the A371, A38, M5 motorway and Bristol Airport, making the property equally attractive for those balancing rural living with wider business or travel commitments.
Directions: SatNav = BS27 3UR / What3Words = appointed.named.renting
Council Tax: Band F (correct at time of marketing). To check council tax for this property, please refer to the local authority website.
Local Authority: Somerset Council
Services: Mains water, drainage and electricity. Gas central heating. For broadband and mobile coverage, we advise you check your providers website or refer to an online checker.
Tenure: This property is freehold and is sold with vacant possession upon completion.
Additional Property Notes: This property is of traditional construction and has had no adaptations for accessibility. There is driveway parking for 5 cars and a garage, with the potential to convert this space subject to the necessary planning consents. There is a shared access at the opening of the drive with the neighbouring property.
Identity verification: Please note, Sandersons UK are obligated by law to undertake Anti Money Laundering (AML) Regulation checks on any purchaser who has an offer accepted on a property. We are required to use a specialist third party service to verify your identity. The cost of these checks is £60 inc. VAT per property and accepted offer. This is payable at the point an offer is accepted and our purchaser information form is completed, prior to issuing Memorandum of Sales to both parties respective conveyancing solicitors. This is a legal requirement and the charge is non-refundable.
Disclaimer: Sandersons and their clients state that these details are for general guidance only and accuracy cannot be guaranteed. They do not form any part of any contract. All measurements are approximate, and floor plans are for general indication only and are not measured accurate drawings. No guarantees are given with any mentioned planning permission or fitness for purpose. No appliances, equipment, fixture or fitting has been tested by us and items shown in photographs are not necessarily included. Buyers must satisfy themselves on all matters by inspection or through the conveyancing process.
Register for new listings before the portal launch sandersonsuk.com/register