3 Bedroom Maisonette

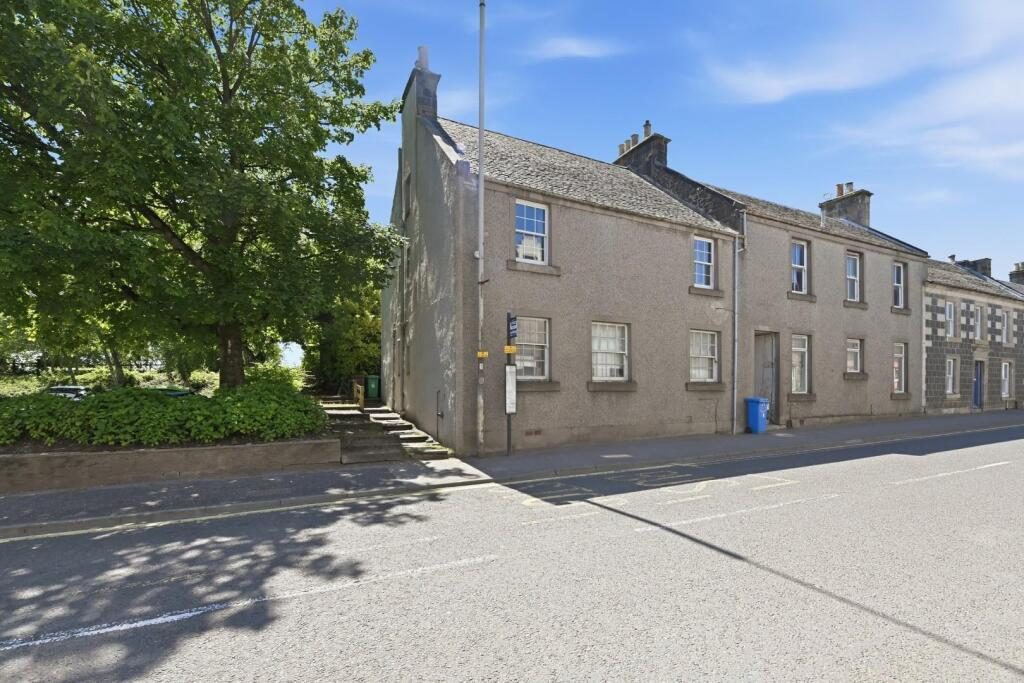
High Street, Leslie, KY6 3DB
£100,000
3 beds · 1 bath New · Added 03 Jul 2026

What this property offers

3 Bedrooms
1 Bathroom
Maisonette

About this property

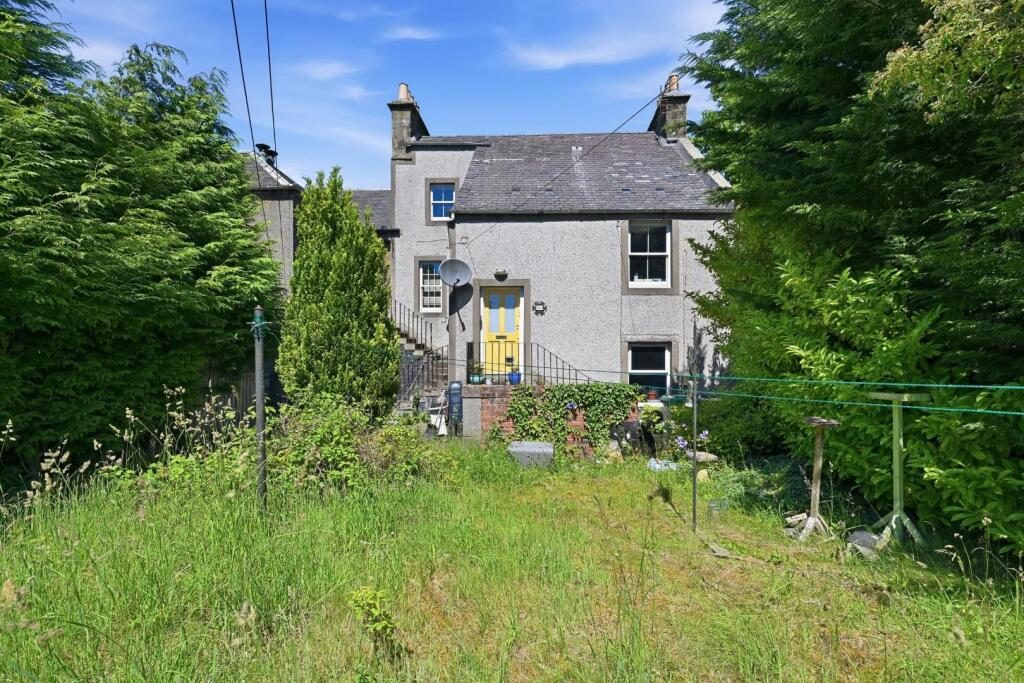
A bright and spacious upper maisonette flat offering generous accommodation across two levels, complete with gas central heating, double glazing, and its own private section of garden. This well-presented home comprising a comfortable lounge, sociable dining kitchen, spacious double bedroom and bathroom on the 1st level and two well-proportioned bedrooms upstairs. Ideally suited to first-time buyers, couples, or families seeking flexible living space in a convenient location.

Welcome to Leslie, a picturesque and historic village that offers the perfect blend of community living and modern convenience. Nestled beside the bustling new town of Glenrothes, Leslie provides excellent local amenities, making it a highly desirable location for families, professionals and those seeking a quieter pace of life. Leslie boasts a strong sense of community, with a charming high street offering a selection of local shops, traditional pubs and eateries. The village is home to a public park, a popular 9-hole golf course and Leslie Primary School. The area is well-served by public transport, with regular bus services connecting Leslie to Glenrothes, Kirkcaldy and other nearby towns. For commuters, the mainline railway station at Glenrothes with Thornton provides direct links to Edinburgh and beyond, making it ideal for those who work or travel further afield.

Entry - Entry is via the rear of the property with stairs leading to the main door.

Entrance Hall - Timber door with glazed panels provides entry into a small entrance hall. Stairs up to the mid landing.

Landing - Provides access to the lounge, dining kitchen, bedroom and bathroom. Window to the side.

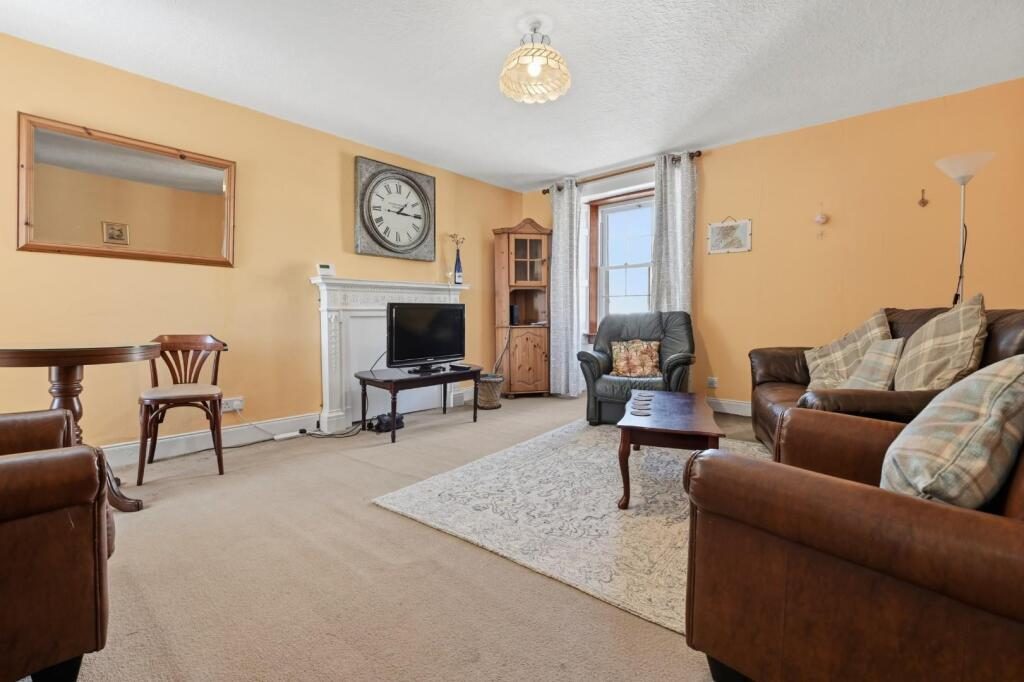
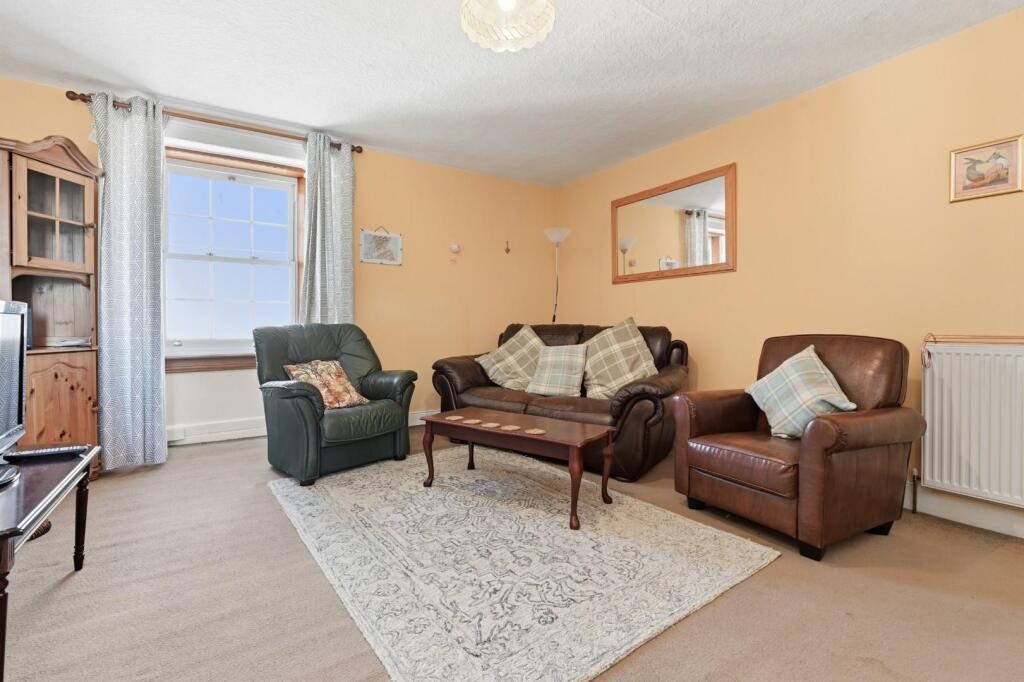
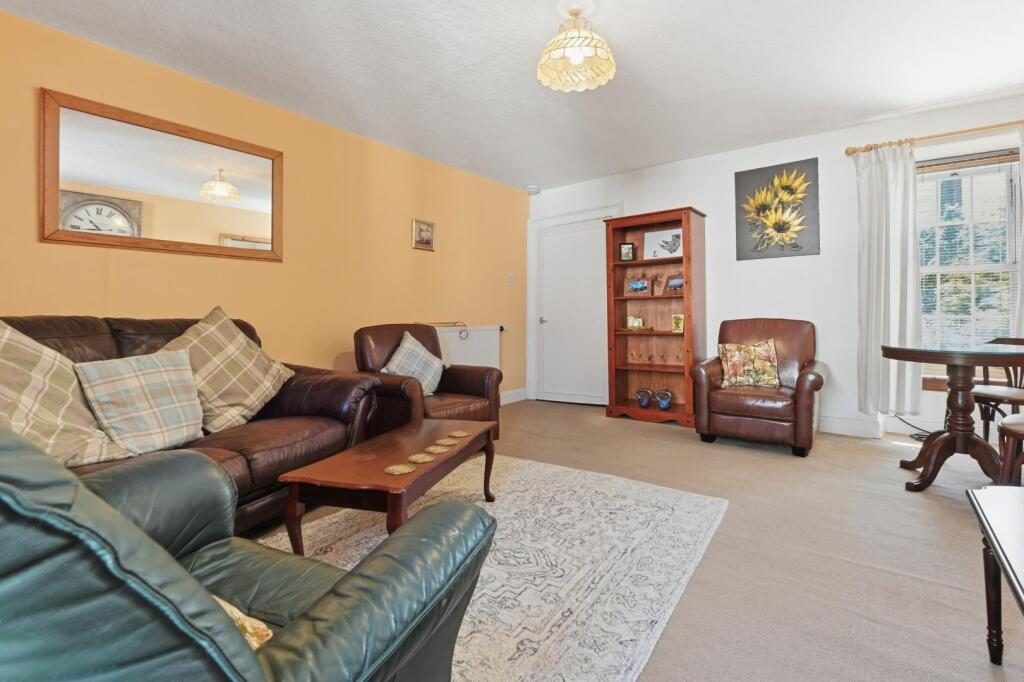
Lounge - 4.18 x 4.85m (13'8" x 15'10") - A welcoming and well-proportioned front and rear facing lounge with ample space for everyday relaxation. Natural light enhances the room’s comfortable feel, while its layout allows for flexible furniture arrangements. A blank canvas to make your own!

Dining Kitchen - 4.07 x 2.72m (13'4" x 8'11") - Good sized kitchen with window overlooking the rear gardens. Fitted with base and wall units, integrated fridge/freezer, sink and drainer. Cupboard currently housing the washing machine which is included in the sale.

Bathroom - Functional family bathroom comprising bath with shower above, wash hand basin and toilet. Window to the side of the property.

Bedroom - 3.61 x 3.65m at widest (11'10" x 11'11" at widest) - A good-sized front facing bedroom on the first level, ideal as a main bedroom, guest room, or home office. Quietly positioned for privacy and comfort. Features a cupboard with shelves.

Stairs To Top Landing - Stairs provides access to two further bedrooms. Handy window offering natural light.

Bedroom - 4.17 x 4.88m at widest (13'8" x 16'0" at widest) - Spacious front facing bedroom with a super sized walk-in cupboard, offering an abundance of storage options. A bright upper-floor bedroom with excellent floor space, suitable for your bed and additional furnishings.

Bedroom - 3.58 x 3.84m at widest (11'8" x 12'7" at widest) - Another well-proportioned bedroom, facing the rear of the property, offering flexibility for sleeping, study, or hobby use. The elevated position provides a peaceful retreat.

Gas Central Heating - The property benefits from gas central heating with the boiler located in the kitchen.

Double Glazing - Double glazing to windows.

Gardens - The property benefits from its own private section of garden, providing outdoor space for seating, planting, or play. A valuable addition for those who enjoy time outdoors.

Viewing - Please call us on or email us at to book your viewing slot!

Do You Have A Property To Sell? - If you’re thinking of selling and would like expert advice or a market appraisal, call us on to book your free, no-obligation appointment.

Nearby Properties

Listed by

Innes Johnston LLP

Disclaimer: Property descriptions, images, and related information displayed on this page are aggregated from publicly available sources across the web and presented for informational purposes only. While we strive for accuracy, home.co.uk cannot guarantee that all details are current or complete. This information is provided as a guide only and should not replace professional property advice. We strongly recommend contacting Innes Johnston LLP directly to verify availability, arrange viewings, and obtain comprehensive property documentation.

ITV News TV Appearance The Times Featured AI Tech Company The Guardian - Homemove Insert Feature
Terms of use Privacy policy All rights reserved © homemove.com

Homemove is a trading name of HM Haus Group Ltd (Company No. 13873779, registered in England & Wales). Homemove Mortgages Ltd (Company No. 15947693) is an Appointed Representative of TMG Direct Limited, trading as TMG Mortgage Network, which is authorised and regulated by the Financial Conduct Authority (FRN 786245). Homemove Mortgages Ltd is entered on the FCA Register as an Appointed Representative (FRN 1022429). You can check registrations at NewRegister or by calling 0800 111 6768.

🐛