
The Haverlands, Grantham, NG31 8HB
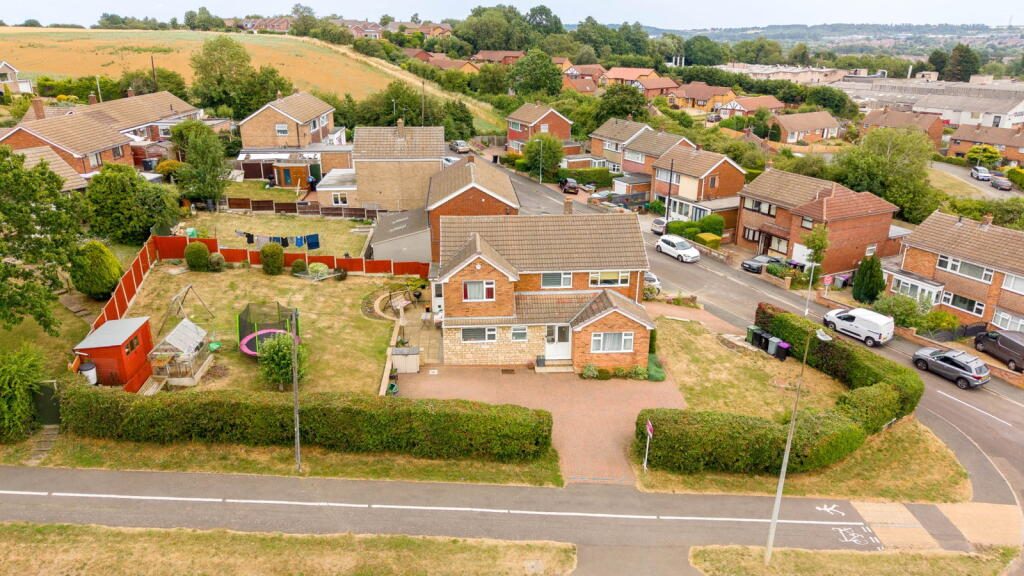
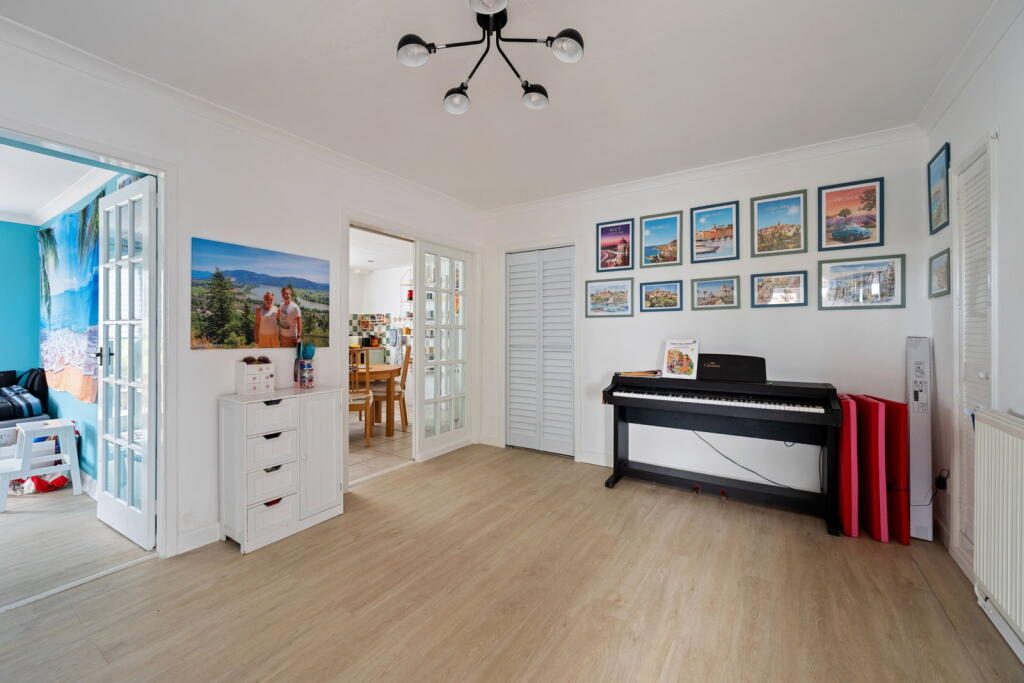
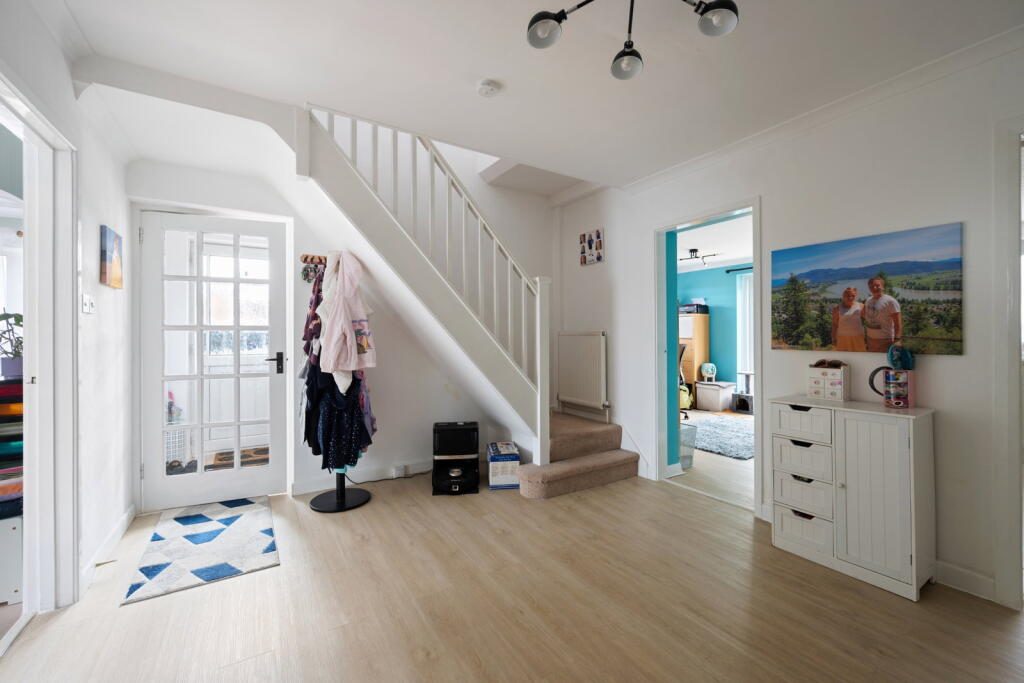
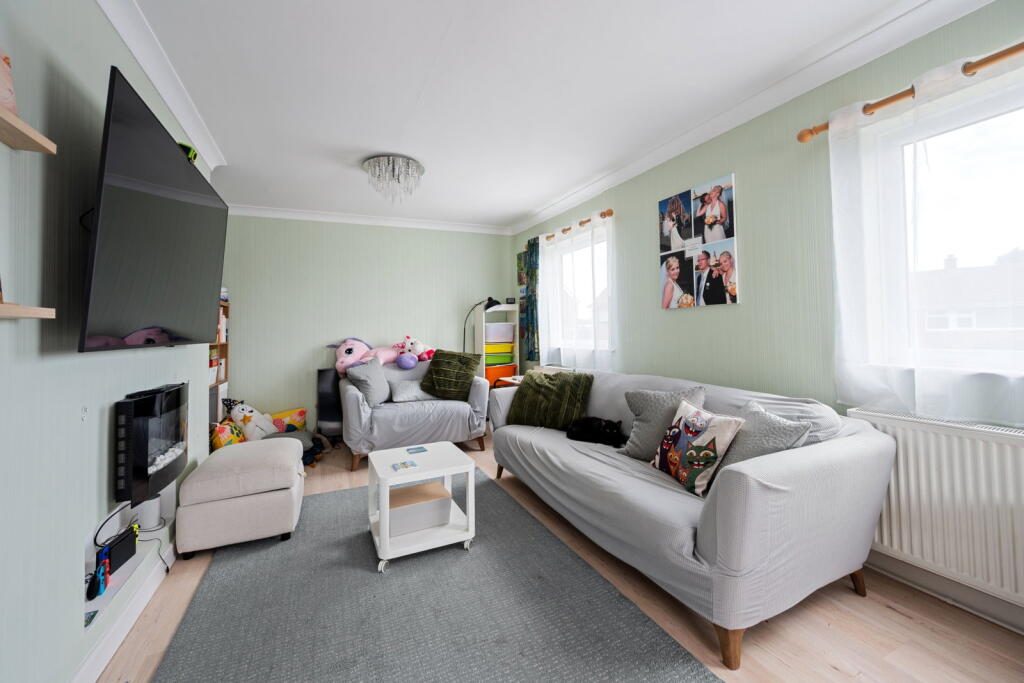
PLEASE QUOTE TR0236 – A VIDEO TOUR WITH COMMENTARY, 360 DEGREE VIRTUAL TOUR AND A KEY FACTS FOR BUYERS REPORT IS AVAILABLE ON THIS LISTING – Located in the ever-popular Gonerby Hill Foot area of Grantham, this spacious four-bedroom detached family home offers generous and versatile accommodation, ideal for modern family living. The ground floor comprises an entrance porch with downstairs WC, an impressive reception/dining hall, a lounge spanning over 20ft in length, a versatile snug or home office, a well-appointed kitchen, and a large utility room. Upstairs, there are four well-proportioned bedrooms, with the principal bedroom benefiting from an en-suite shower room, alongside a stylish four-piece family bathroom. Externally, the property enjoys ample off-road parking to the front, a separate driveway leading to the garage, and a superb enclosed side garden featuring a generous lawn and patio seating area, providing the perfect space for children to play, entertaining guests, or relaxing with the family. An excellent opportunity to secure a substantial family home in one of Grantham's most sought-after locations.
THE ACCOMMODATION INCLUDES
ENTRANCE PORCH - Access to the property is through a half-obscured UPVC double-glazed door into the Entrance Porch, having a ceramic tiled floor and a glazed door into the Dining Hall.
CLOAKROOM - Having an obscured UPVC double-glazed window to front aspect, heated towel radiator, continuation of the ceramic tile floor and a two-piece white suite comprising of a low-level WC and hand wash basin.
DINING HALL measuring 18’7” x 11’1” (5.66m x 3.38m) - Having two single radiators, laminate floor and stairs rising to the First Floor, smoke alarm and two built-in storage cupboards for coats and shoes.
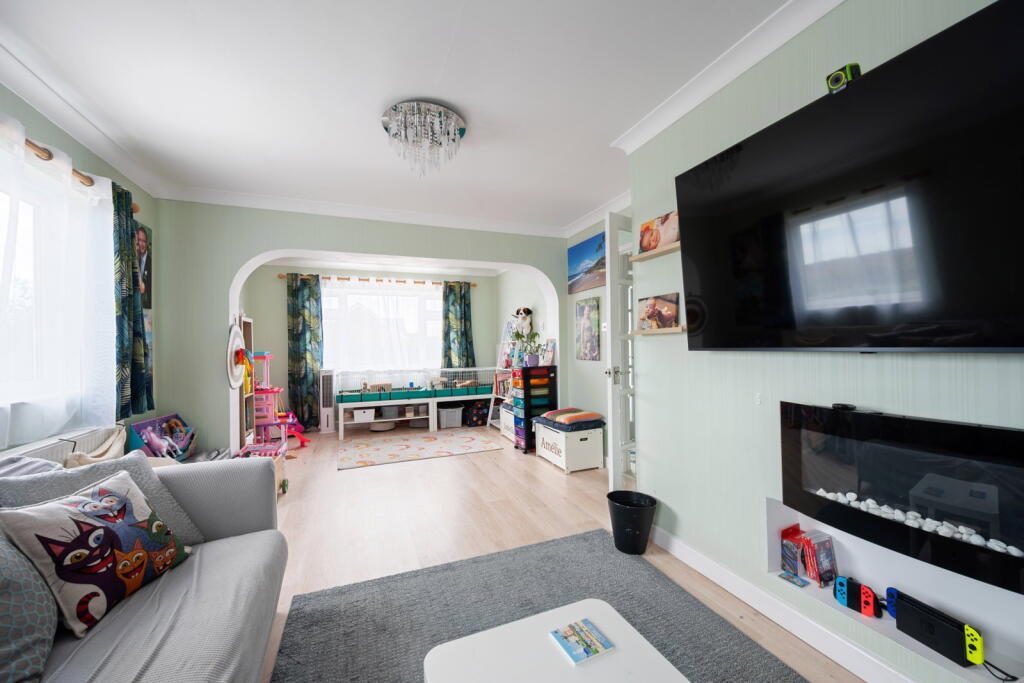
LOUNGE measuring 26’8” x 12’0" ( 8.13m x 3.66m) - Having a UPVC double-glazed window to front aspect, two UPVC double-glazed windows to side aspect, two double radiators and a wall mounted electric fire.
OFFICE/SNUG measuring 11’3” x 10’6” ( 3.43m x 3.20m) - Having a UPVC double-glazed window to the front aspect, UPVC double-glazed patio doors to the Garden and a double radiator.
BREAKFAST KITCHEN measuring 12’0’ x 11’0” ( 3.65m x 3.35m) - Having a UPVC double glazed window to the side aspect, double radiator, ceramic tile floor, roll edge work surface with inset one and a half composite sink and drainer with high rise mixer tap over, cupboards and drawers provides storage to the baseline with matching cupboards to the eye line, there is an integrated larder fridge, Electric oven with a four ring induction hob and recessed LED spotlighting.
UTILITY ROOM measuring 14’6” x 8’7” (4.45m x 2.62m) - Having a UPVC double-glazed window to the side aspect, UPVC half obscured double-glazed door to the garden, a continuation of ceramic tile floor, work surface with cupboard storage beneath, space and plumbing for a washing machine and dishwasher with additional space for freestanding appliances such as fridge, freezer and tumble dryer. There is also a tall standing cupboard ideal for coats and a personnel door into the Garage.
FIRST FLOOR GALLERIED LANDING - Having a UPVC double-glazed window to the front aspect, single radiator, loft hatch, smoke alarm and an airing cupboard housing the hot water tank with shelving for storage.
BEDROOM ONE measuring 13’0” x 10’7” (3.96m x 3.23m) - Having a UPVC double-glazed window to the front aspect and a single radiator.
EN SUITE SHOWER ROOM measuring 7’4” x 3’10” (2.23m x 1.17m) - Having an obscured UPVC double-glazed window to the side aspect, heated towel radiator, extractor fan and a three piece white suite comprising of a low level WC, hand wash basin and a walk-in shower cubicle with mains fed shower.
BEDROOM TWO measuring 12’0” x 12’0” (3.66m x 3.66m) - Having a UPVC double-glazed window to the side aspect and a single radiator.
BEDROOM THREE measuring 11’3” x 8’5” (3.43m x 2.56m) - Having a UPVC double-glazed window to the rear aspect and a single radiator.
BEDROOM FOUR measuring 12’0” x 6’6” (3.66m x 1.98m) - Having a UPVC double-glazed window to the front aspect and a single radiator.
FAMILY BATHROOM measuring 11’9” ( 3.58) maximum, reducing to 5’5” x 10’6” (1.65m x 3.20m) – Having a UPVC obscured double-glazed window to the side aspect, a single radiator and a four-piece white suite comprising a low-level WC, hand washbasin, panel bath and a fully tiled shower cubicle with sliding glass shower screen and mains-fed shower. There is also a loft hatch into the roof void above.
GARAGE Measuring 24’2” x 9’7” (7.37m x 2.92m) - Having an electric roller door to the front, an obscured glazed window to the side aspect, power, lighting and the wall-mounted Ideal Logic Max system S30 gas-fired central heating boiler along with the electrical consumer units, electric and gas meters and personnel door to the Utility.
OUTSIDE – The property is positioned on a corner plot and has two accessible block-paved driveways, one to the front and one to the side, which lead onto the Garage. There is a lawn garden to the side with hedging to the boundaries and established flower borders stocked with shrubs; to the opposite side is the majority of the gardens with a lawn and a sun terrace with raised flower borders stocked with shrubs, outside lighting, outside tap, greenhouse and a timber shed for storage with fencing and hedging to the boundaries.
MAINS SERVICES – Mains drainage, water, gas and electricity are connected.
COUNCIL TAX - This home is in Council Tax Band E according to the South Kesteven District Council website
AGENTS NOTE - Please be advised that the property details may be subject to change and must not be relied upon as an accurate description of this home. Although these details are considered materially correct, the accuracy cannot be guaranteed, and they do not form part of any contract. Where a title plan map image is available, we will use this in all marketing, but if it is not, we will add lines to what we believe are the boundaries of the subject property. All services and appliances must be considered 'untested', and a buyer should ensure their appointed solicitor collates any relevant information or service/warranty documentation. Please note that all dimensions are approximate/maximums and should not be relied upon for floor coverings.
ENHANCEMENT NOTICE - To present the property in its best light, some external images may have been enhanced to reflect more typical seasonal conditions (for example, sunnier skies or dry ground). These adjustments are purely visual and do not change the property itself in any way.
ANTI-MONEY LAUNDERING REGULATIONS - We are required by law to conduct Anti-Money Laundering (AML) checks on all parties involved in selling or purchasing a property. We take the responsibility of this seriously in line with HMRC guidance and ensure the accuracy and continuous monitoring of these checks. Our partner, Movebutler, will conduct the initial checks on our behalf. They will contact you once your offer has been accepted to conclude, where possible, a biometric check with you electronically.
As an applicant, you will be charged a non-refundable fee of £30 (inclusive of VAT) per buyer for these checks. The fee covers data collection, manual checking, and monitoring. You must pay this amount directly to Movebutler and complete all Anti-Money Laundering (AML) checks before your offer can be formally accepted.
Referral Fees - We offer various services through our trusted partners to support buyers and sellers. While you are welcome to choose any provider, if you require a solicitor to manage your purchase or sale, we can refer you to one of our trusted, experienced local solicitors with whom we work regularly. We may receive a referral fee of up to £250 if you choose their services. We can refer you to one of our qualified financial advisors for mortgage or remortgage assistance. We may receive a referral fee, typically 20% of the procuration fee they collect from the lender.
Listed by
Exp UK
Disclaimer: Property descriptions, images, and related information displayed on this page are aggregated from publicly available sources across the web and presented for informational purposes only. While we strive for accuracy, home.co.uk cannot guarantee that all details are current or complete. This information is provided as a guide only and should not replace professional property advice. We strongly recommend contacting Exp UK directly to verify availability, arrange viewings, and obtain comprehensive property documentation.
Added 04 Jul 2026

East Midlands
9461
Properties
Get move ready. Fee-Free mortgage advice to help you secure your dream home
Fee-Free Mortgage AdviceCompare fibre, cable and 5G speeds from all major providers in NG31 8HB. Check before you move
Check Broadband SpeedsEnter your details to see if this property is within your budget.
Loans, cards, car finance
Estimated property budget
Borrowing + deposit
You could borrow between
Typical borrowing
Monthly repayment
Est. at 4.5%
Loan-to-value
This is an estimate only. Your actual budget may vary depending on interest rates, credit history, and personal circumstances. For an accurate affordability assessment, speak to one of our free mortgage advisors.
This calculator provides estimates for illustrative purposes only and does not constitute financial advice. Your home may be repossessed if you do not keep up repayments on your mortgage. Estimates based on 4.5% interest rate, repayment mortgage. Actual rates depend on your circumstances.





Homemove is a trading name of HM Haus Group Ltd (Company No. 13873779, registered in England & Wales). Homemove Mortgages Ltd (Company No. 15947693) is an Appointed Representative of TMG Direct Limited, trading as TMG Mortgage Network, which is authorised and regulated by the Financial Conduct Authority (FRN 786245). Homemove Mortgages Ltd is entered on the FCA Register as an Appointed Representative (FRN 1022429). You can check registrations at NewRegister or by calling 0800 111 6768.

We use cookies to show you personalised content and improve your experience of our website. Find out more in our Privacy policy and Cookie policy.
