
Golgotha Road, Lancaster, LA1 3AA
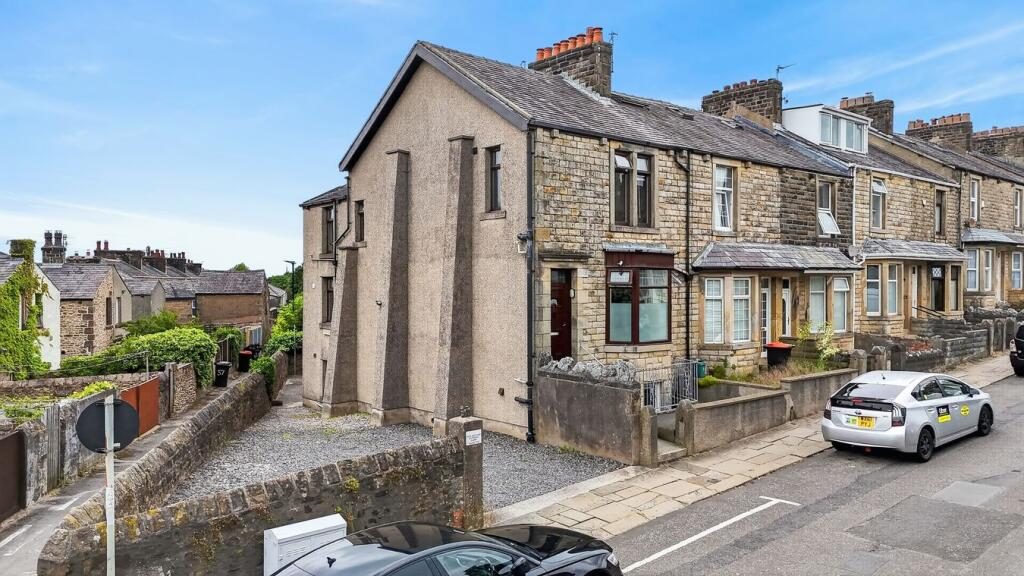
An outstanding investment opportunity in one of Lancaster’s most desirable student locations, this substantial six-bedroom end-terraced HMO on Golgotha Road offers an exceptional blend of strong rental returns, high-quality accommodation, and long-term tenant appeal. Currently delivering a superb 10% yield and generating an annual income in excess of £40,000, this is a rare chance to acquire a high-performing, fully established investment in the heart of Lancaster.
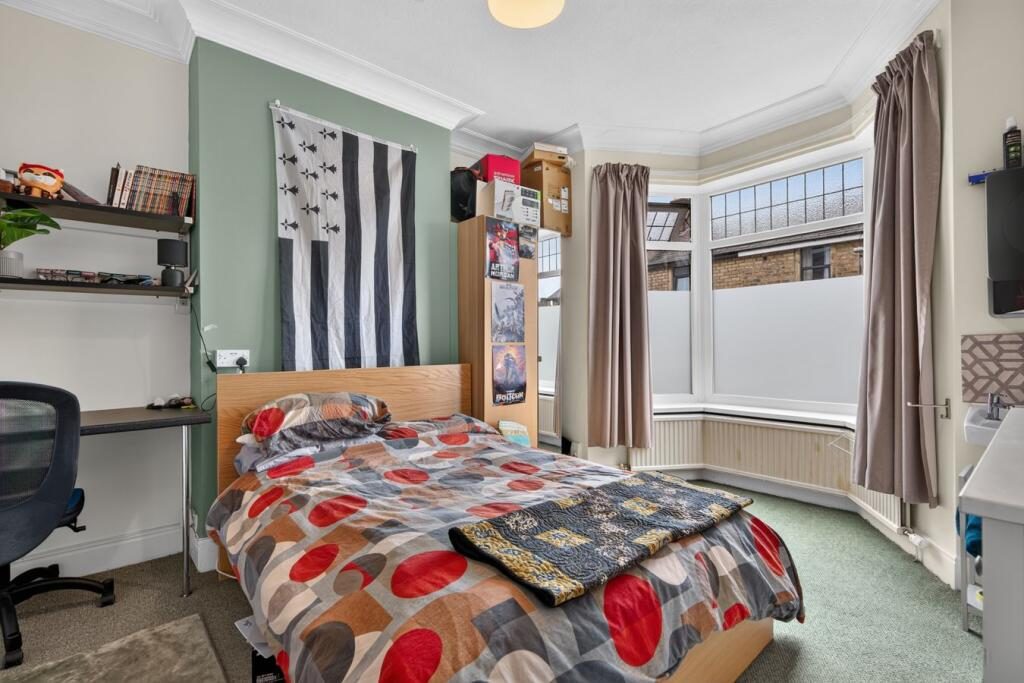
Extensively upgraded by the current owners, the property has been professionally configured to provide six generous double bedrooms, each benefiting from fitted study desks and private sink units, making it ideally suited for modern student living. Spacious communal areas, private outdoor space, and substantial off-road parking further enhance what is already a standout investment opportunity in a consistently high-demand rental area.
The property is entered via the main hallway, creating an inviting first impression with practical storage space and access to the principal ground floor accommodation.
To the front elevation is Bedroom One, a spacious double bedroom featuring a large bay window allowing plenty of natural light. As with all six bedrooms in the property, this room benefits from fitted furnishings including a study desk and private sink unit, creating a practical and desirable student living space.
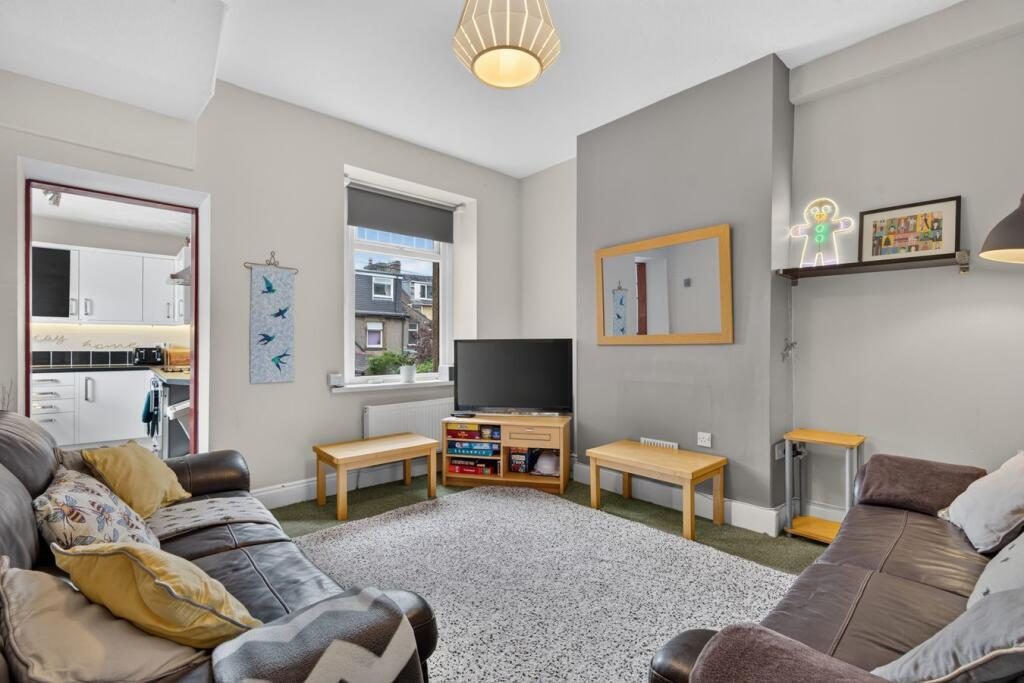
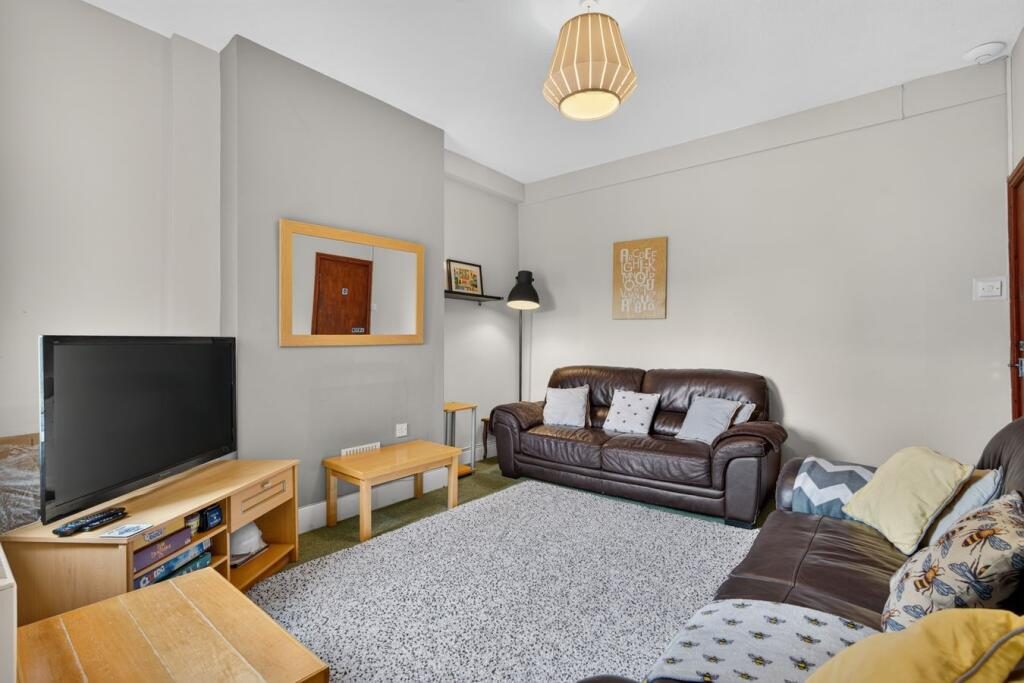
Also accessed from the hallway is the generous communal lounge, offering an excellent social space for tenants with ample room for both relaxing and dining.
To the rear, the main kitchen is well appointed with a range of fitted wall and base units, ample worktop space, integrated cooking facilities, and dedicated fridge and freezer storage, providing a practical and functional hub for shared living.
Stairs from the hallway lead to the first floor, while additional access from the kitchen leads down to the basement level.
The first floor offers three further well-proportioned double bedrooms, all thoughtfully arranged to maximise comfort and practicality for student tenants.
Bedroom Two is a bright and comfortable double room with fitted furnishings, including a dedicated study desk and private sink unit.
Bedroom Three is a spacious double bedroom offering excellent proportions and natural light, complete with fitted furnishings including a study desk and private sink unit.
Bedroom Four is another generous double room positioned to the front of the property, offering ample natural light along with fitted furnishings, a study desk, and private sink unit.
Also on this level is a spacious shared bathroom, fitted with modern fixtures and designed to comfortably serve the upper floor accommodation.
The basement has been exceptionally well converted, creating versatile additional accommodation and facilities that significantly enhance the overall functionality of the property.
This level comprises Bedroom Five and Bedroom Six, both generous double bedrooms with fitted furnishings, dedicated desk space, sink units, and natural light.
A modern shower room serves this floor, finished to a high standard with contemporary fittings. There is also a secondary kitchen/utility area, providing additional cooking, laundry, and storage facilities. This practical space adds further convenience for tenants and increases the overall efficiency of shared living.
The basement layout offers excellent flexibility and could suit a variety of future configurations, subject to any required permissions.
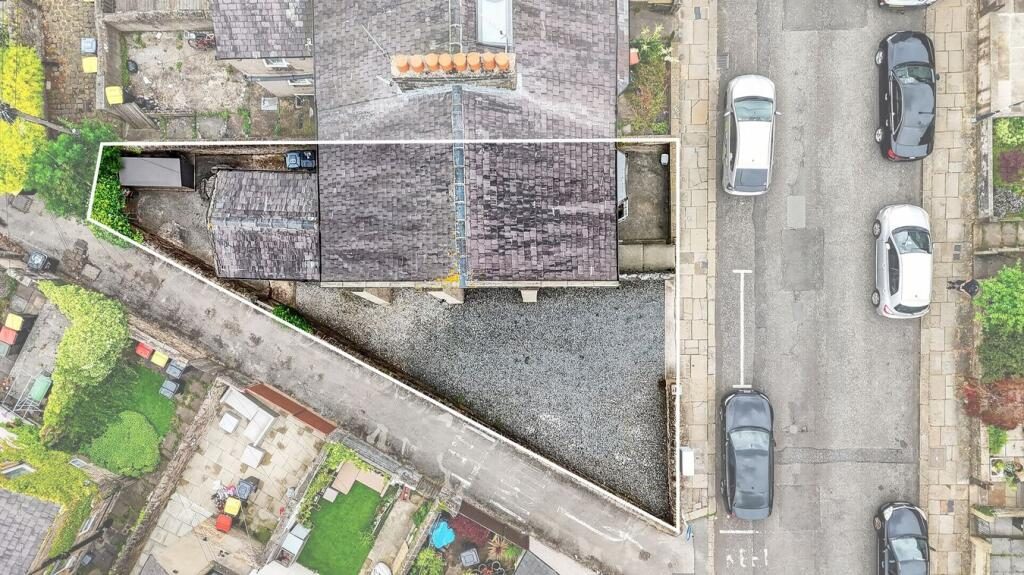
Externally, the property benefits from valuable private outdoor space, an increasingly rare feature for student HMOs in this highly sought-after location. This additional outdoor area provides practical space for tenants and further enhances the overall appeal of the property.
To the side, a substantial off-road parking area offers ample space for multiple vehicles, a significant advantage for both tenants and visitors. The combination of outdoor space and generous parking adds further value to an already impressive investment opportunity, setting this property apart from many comparable student rental properties in the area.
Agent Notes
Investment Summary
Professionally converted six-bedroom HMO arranged over three floors.
Owned and meticulously maintained by the current vendors for the past nine years.
Currently generating a gross annual rental income of £40,500, producing an attractive yield of approximately 10%.
Approximate annual running costs, including gas, electricity, water, broadband, and TV licence, total around £3,500, resulting in a strong net return.
Rental income for the 2027–2028 academic year is forecast to increase to approximately £43,000–£44,000.
The current student group has already signed for the upcoming academic year, demonstrating the property’s continued strong demand and consistent occupancy.
Tenant Demand & Accreditation
Accredited by Lancaster University Homes.
Historically achieves full occupancy with minimal to zero void periods.
Highly desirable student property, with strong annual demand and multiple applicant groups typically registering interest each year.
Property Specification
Configured to allow the lower ground floor to operate as a self-contained section if required, comprising two bedrooms, kitchen facilities, and shower room.
All six bedrooms include double beds, fitted wardrobes, fitted desks, shelving, USB charging points, and private sink/vanity areas.
Two modern shower rooms fitted with high-specification fixtures, including pressurised gas-powered showers, automatic humidity-controlled extraction, and LED demisting mirrors.
High-efficiency Vaillant condensing gas boiler with remaining balance of 10-year parts and labour warranty.
Fully double glazed with insulated loft space and positive pressure ventilation system.
Lower ground floor laundry area with washer, dryer, and external washing facilities.
Safety & Connectivity
Fully wired fire alarm system and emergency lighting installed across all levels.
Fibre broadband connected to the property.
High-speed Ubiquiti commercial-grade WiFi system installed throughout, providing excellent connectivity across all floors.
Additional Information
Sale includes landlord contents, including high-quality white goods, beds, and fitted furniture.
Secure cycle storage available for up to four bicycles.
Listed by
Lune Valley Estates
Disclaimer: Property descriptions, images, and related information displayed on this page are aggregated from publicly available sources across the web and presented for informational purposes only. While we strive for accuracy, home.co.uk cannot guarantee that all details are current or complete. This information is provided as a guide only and should not replace professional property advice. We strongly recommend contacting Lune Valley Estates directly to verify availability, arrange viewings, and obtain comprehensive property documentation.
Added 06 Jul 2026

Lune Valley
77
Properties
Get move ready. Fee-Free mortgage advice to help you secure your dream home
Fee-Free Mortgage AdviceCompare fibre, cable and 5G speeds from all major providers in LA1 3AA. Check before you move
Check Broadband SpeedsEnter your details to see if this property is within your budget.
Loans, cards, car finance
Estimated property budget
Borrowing + deposit
You could borrow between
Typical borrowing
Monthly repayment
Est. at 4.5%
Loan-to-value
This is an estimate only. Your actual budget may vary depending on interest rates, credit history, and personal circumstances. For an accurate affordability assessment, speak to one of our free mortgage advisors.
This calculator provides estimates for illustrative purposes only and does not constitute financial advice. Your home may be repossessed if you do not keep up repayments on your mortgage. Estimates based on 4.5% interest rate, repayment mortgage. Actual rates depend on your circumstances.





Homemove is a trading name of HM Haus Group Ltd (Company No. 13873779, registered in England & Wales). Homemove Mortgages Ltd (Company No. 15947693) is an Appointed Representative of TMG Direct Limited, trading as TMG Mortgage Network, which is authorised and regulated by the Financial Conduct Authority (FRN 786245). Homemove Mortgages Ltd is entered on the FCA Register as an Appointed Representative (FRN 1022429). You can check registrations at NewRegister or by calling 0800 111 6768.

We use cookies to show you personalised content and improve your experience of our website. Find out more in our Privacy policy and Cookie policy.
