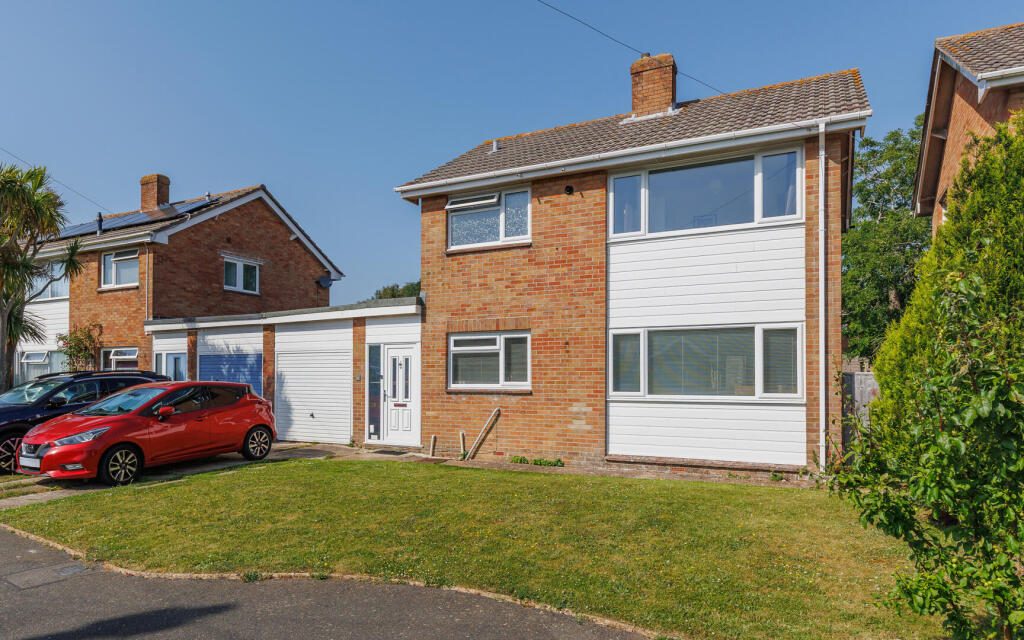
Beautifully renovated and ready to move straight into, 8 Magdalen Crescent is a superb three-bedroom link-detached home set within one of Cowes’ popular residential roads. Over the last couple of years, the property has been extensively improved throughout, including updated plumbing and electrics, a stylish new kitchen, modern bathroom, fresh finishes and a clever rear extension creating a spacious cloakroom/utility-style area. With off-road parking, a private driveway, integral garage and an attractive enclosed rear garden, this is a wonderfully practical home with a smart, modern feel.
Entrance Porch - Approached via a partially glazed PVC front door, the entrance porch includes a double glazed obscured glass window and a further PVC double glazed obscured glass door opening into the main entrance hall.
Entrance Hall - A welcoming hallway with staircase rising to the first floor landing, radiator, access to the integral garage and a partially glazed double glazed PVC door opening out to the rear patio and garden. The layout flows naturally through to the principal living accommodation.
Living Room - 21'8" x 11'4" - A bright and comfortable dual-aspect living space with double glazed windows overlooking the garden and radiators. The room has been cleverly arranged to open around the corner into the dining area, creating a sociable, partially open-plan feel.
Dining Room - 10'9” x 8’9” - Connected to the living room, the dining area enjoys a double glazed window to the front elevation and radiator. This space works particularly well for family dining or entertaining, especially as the ground floor layout flows neatly through to the kitchen and back around to the hall.
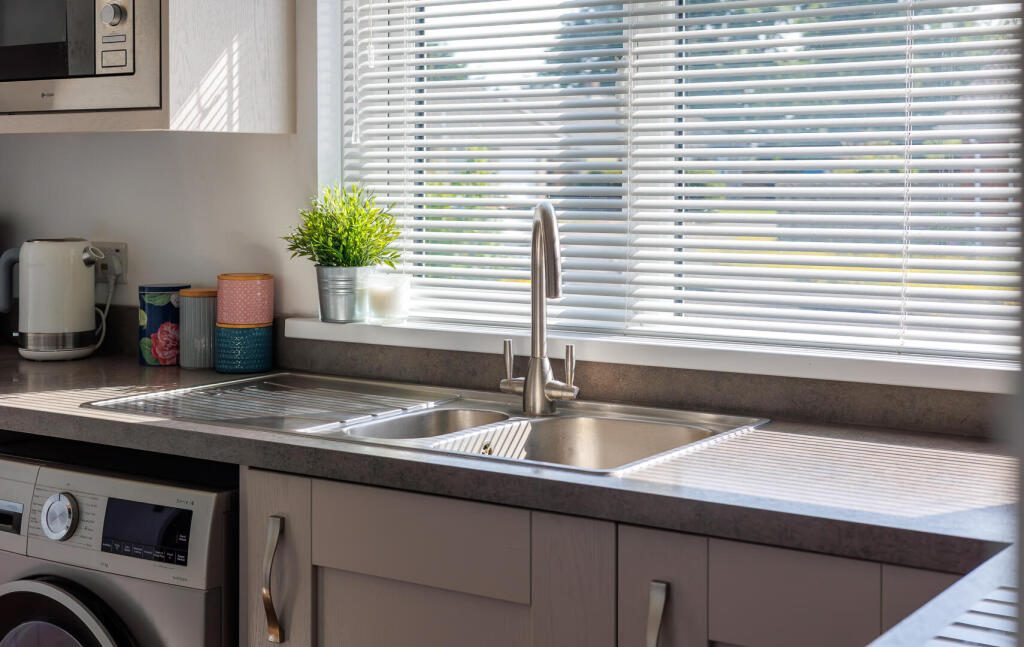
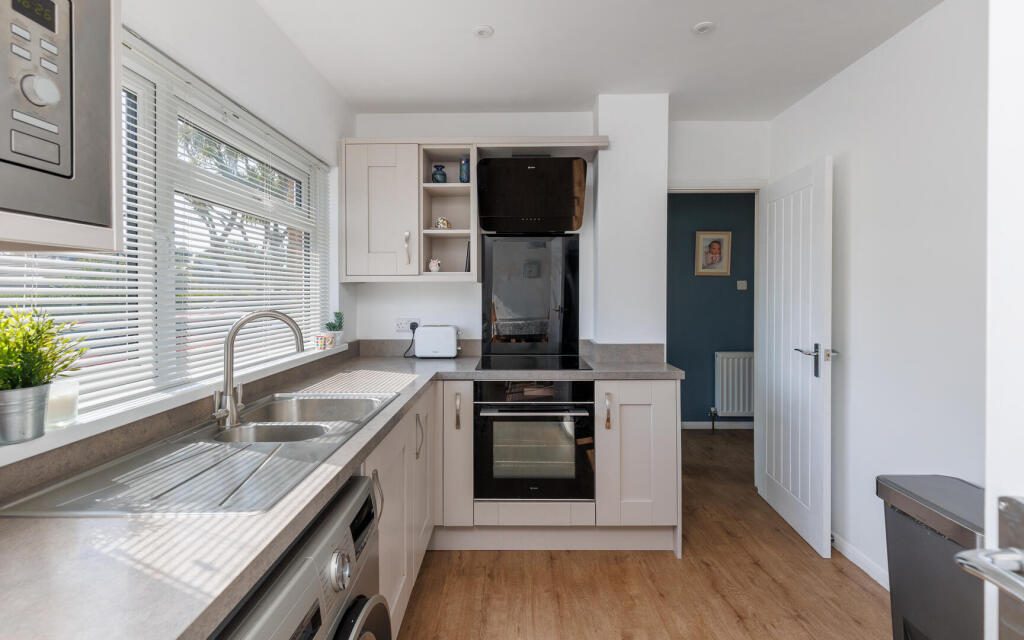
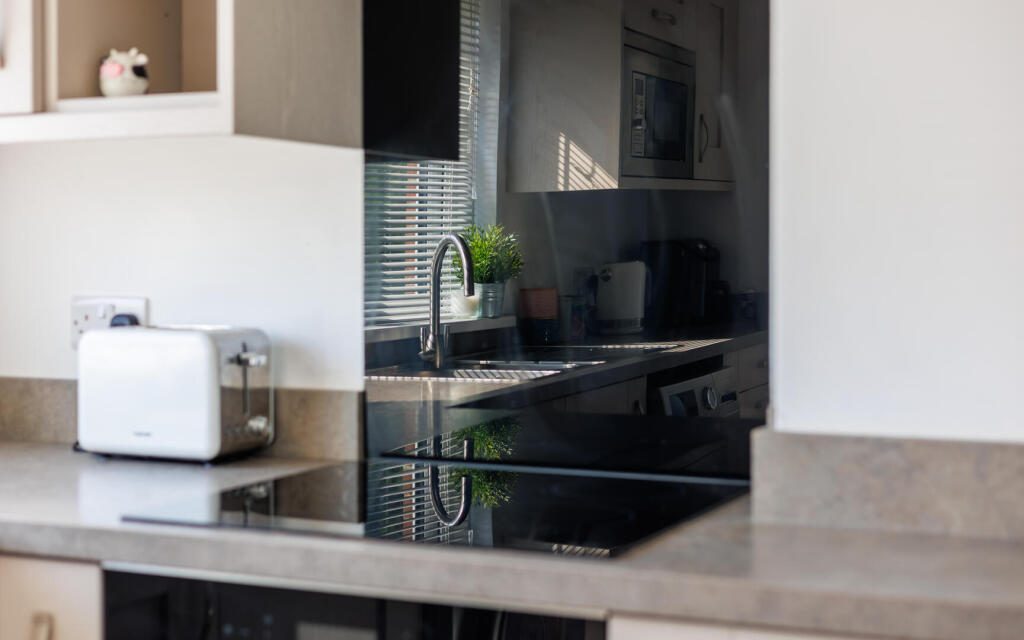
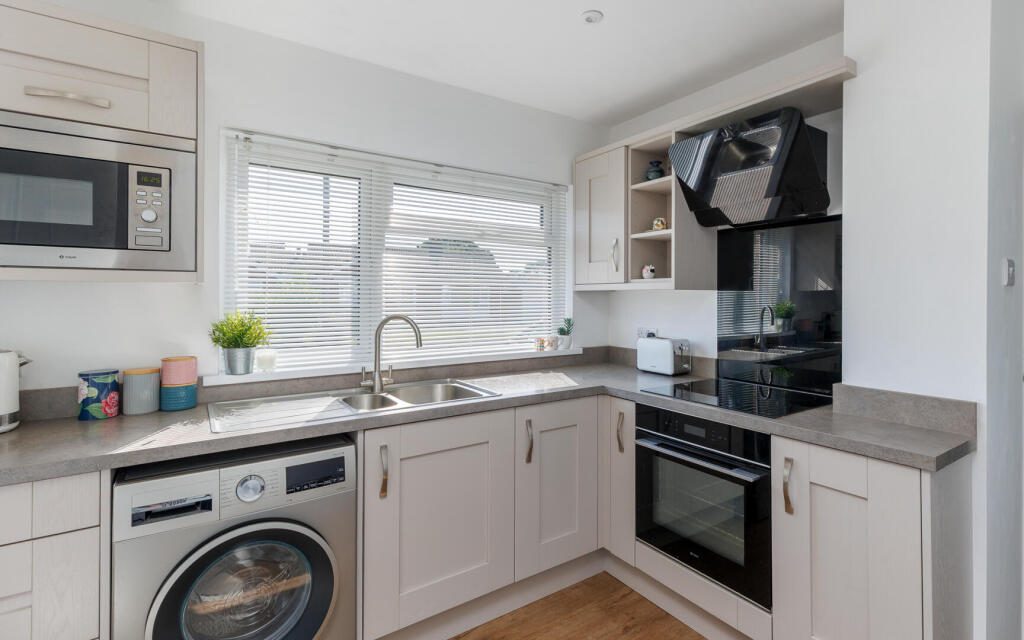
Kitchen - 10'6" x 8'6" - A stylish modern kitchen with a double glazed window to the front elevation. The cabinetry is finished in a soft Kashmir tone with worktops over, deep storage drawers, an integrated induction hob, electric oven, extractor hood, integrated microwave and a one-and-a-half bowl stainless steel sink and drainer. There is space and plumbing for either a washing machine or dishwasher, space for a tall fridge freezer with a tall larder cupboard alongside, and an additional oversized pantry cupboard with shelving and storage extending beneath the stairs.
Cloakroom - 7"x 6" - A fantastic addition to the rear of the property, this extended area provides excellent additional space and built-in storage. The cabinetry is finished in midnight blue with worktop over, stainless steel sink and mixer tap, double glazed obscured glass window to the rear elevation and electric wall heater. This is a highly practical space, ideal as a cloakroom, utility area or additional storage zone.
First Floor Landing - With access to the first floor rooms and a cupboard housing the gas boiler.
Bedroom 1 - 11'5" x 10'10" - A generous principal bedroom with double glazed windows to the side and rear elevations, radiator and views over the rear garden.
Bedroom 2 - 10'10" x 8'10" - A good-sized second bedroom with double glazed window to the front elevation, enjoying an outlook over the front garden and street. Radiator.
Bedroom 3 - 10'6" x 8'2" - A well-proportioned third bedroom with double glazed window to the rear elevation overlooking the garden and radiator.
Bathroom - 8'6" x 7'4" - A modern family bathroom comprising separate corner shower enclosure, panelled bath with mixer tap and shower attachment, handbasin with vanity storage beneath, WC, dual-aspect double glazed obscured glass windows to the side and front elevations, and radiator.
Garage - 16'3" x 7'11" - Integral garage with an up-and-over door, power and lighting. The garage offers the potential to create a more defined utility area, with space for a washing machine and tumble dryer. Electricity is already connected, and the utility pipework runs through the garage, making it straightforward to install plumbing if desired (although this is not currently in place). The consumer unit, installed in 2021, is also located here.
Outside - To the front, the property benefits from off-road parking via a private driveway, leading to the integral garage. The rear garden is a particularly attractive feature, enclosed by fencing and mainly laid to lawn with established flowerbeds bordering. A good-sized patio provides space for outdoor seating and dining, while nearby trees offer a lovely sense of screening and privacy.
Property And Location - 8 Magdalen Crescent has clearly been the subject of a thoughtful and comprehensive renovation, creating a home that feels fresh, practical and easy to live in. The circular ground floor layout gives the house a sociable flow, while the rear extension adds genuinely useful space. Combined with three bedrooms, a modern kitchen and bathroom, driveway parking, garage and private garden, this is a superb opportunity for buyers seeking a well-presented home in a sought-after Cowes location.
Magdalen Crescent is a popular residential road in Cowes, well placed for access to the town centre, local schools, shops, mainland ferry links and the seafront. Cowes is renowned for its sailing heritage, vibrant marina atmosphere, boutique shops, restaurants and cafés, while also offering practical everyday amenities. The location provides an excellent balance of convenience, community and coastal living.
Important Notice – Property Particulars - These particulars are intended to give a fair and overall indication of the property and do not constitute any part of an offer or contract. They are provided in good faith and are believed to be correct; however, Elliott Lincoln gives no representation or warranty (whether express or implied) as to the accuracy, completeness or reliability of the information contained within these particulars. All statements, descriptions, photographs, measurements, floor plans and any other information are for guidance only and must not be relied upon as statements of fact.
Any prospective purchaser must satisfy themselves by inspection and/or by making independent enquiries as to the correctness of all information, including (without limitation) the condition of the property, boundaries, title, tenure, planning permissions, building regulations, consents, rights of way, restrictive covenants, access, services, service charges/ground rent (if applicable), and the location and proximity of any facilities or features of specific importance to them. Distances, areas and measurements are approximate and are not guaranteed.
Fixtures, fittings, contents and furnishings are not included in the sale unless specifically stated. Any reference to appliances, services, utilities, heating systems or installations is given in good faith but these have not been tested by Elliott Lincoln, and no warranty is given as to their working order, efficiency or safety. Purchasers are strongly advised to commission appropriate surveys/inspections and to obtain verification from their solicitor and/or other professional advisers prior to exchange of contracts.
Elliott Lincoln is the trading name of Adele Smith Ltd, and its Associates, agents and representatives are not authorised to make or give any representations or warranties in relation to the property.