
Moorland Close, Witney, OX28 6LN
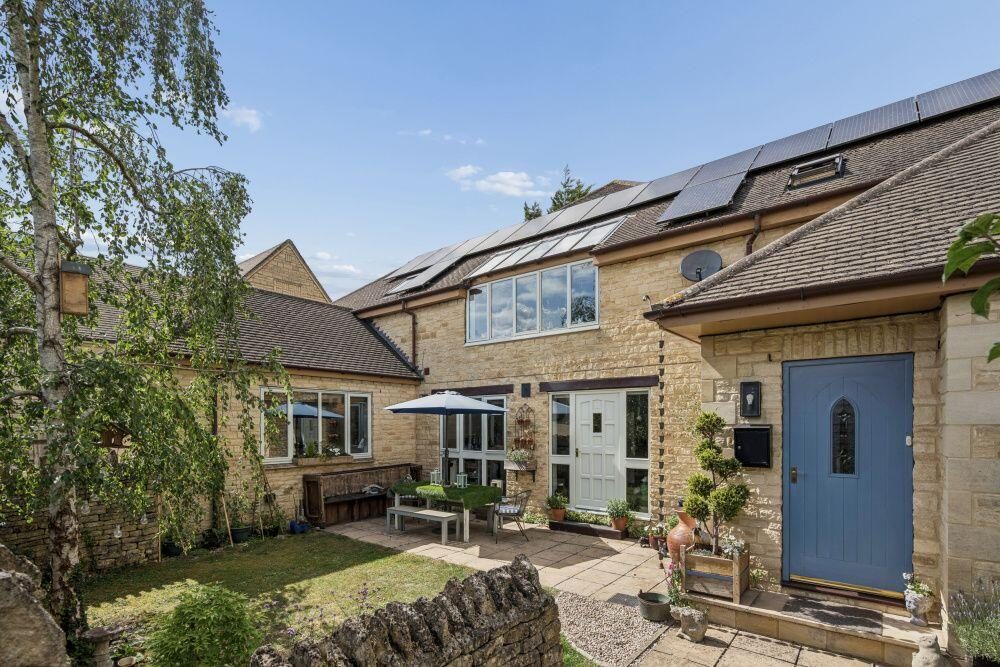
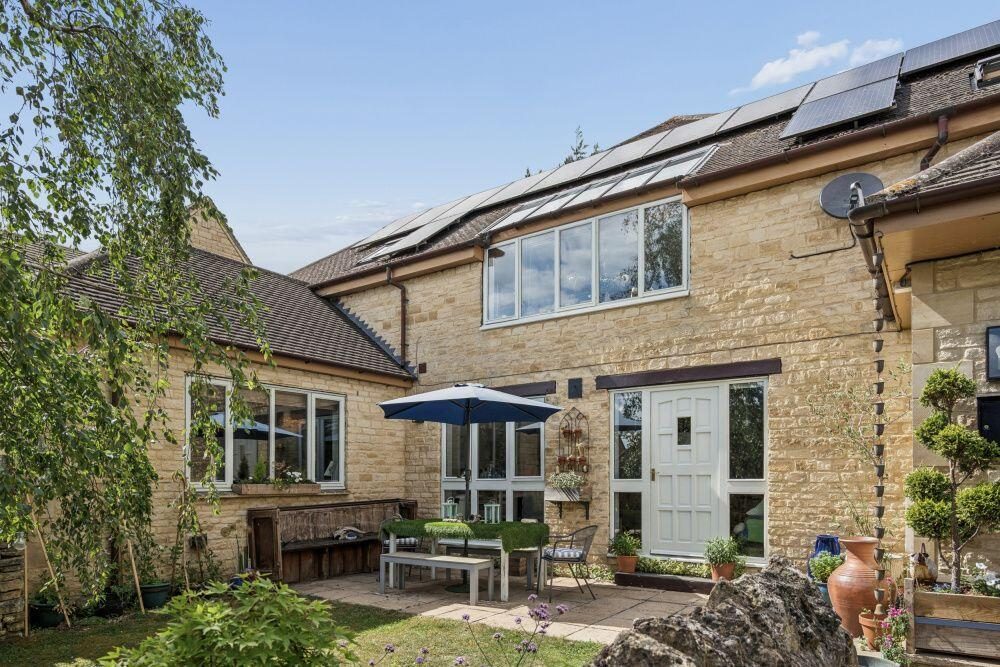
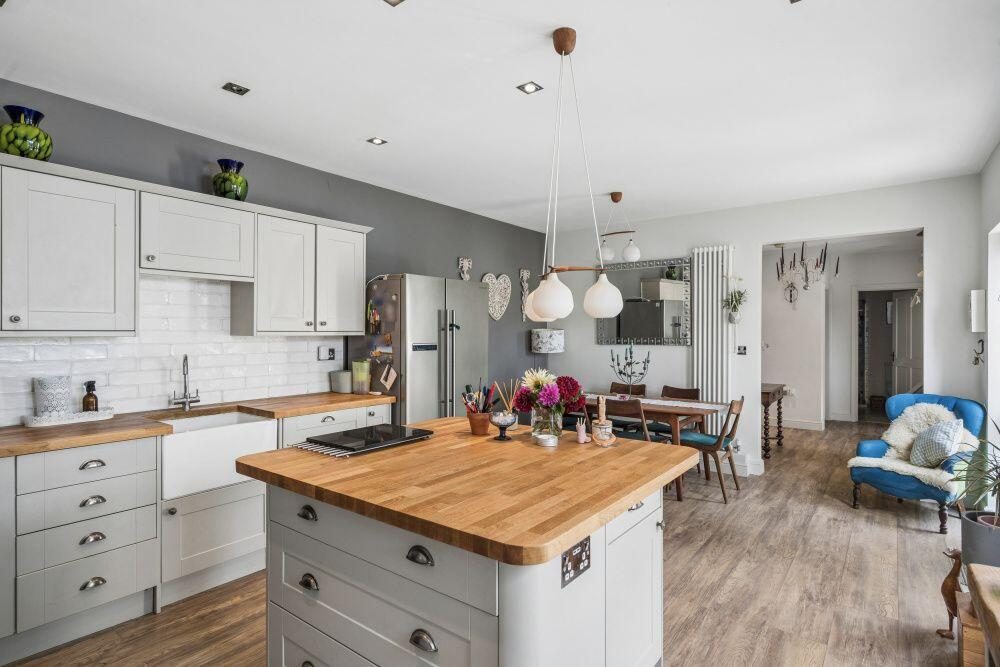
Welcome to 37 Moorland Close, Witney. A house with so many redeeming features I honestly don't know where to start!
A few facts: it's a four bedroom, three bathroom detached house with a garage and two gardens (yes, really). It's one of five built in a small close about 26 years ago.
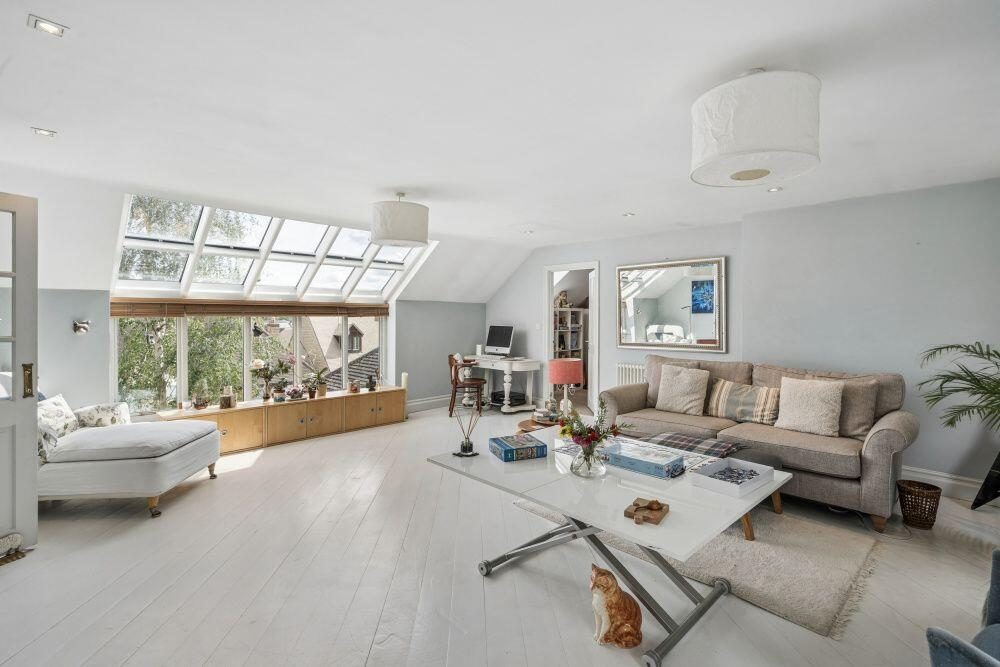
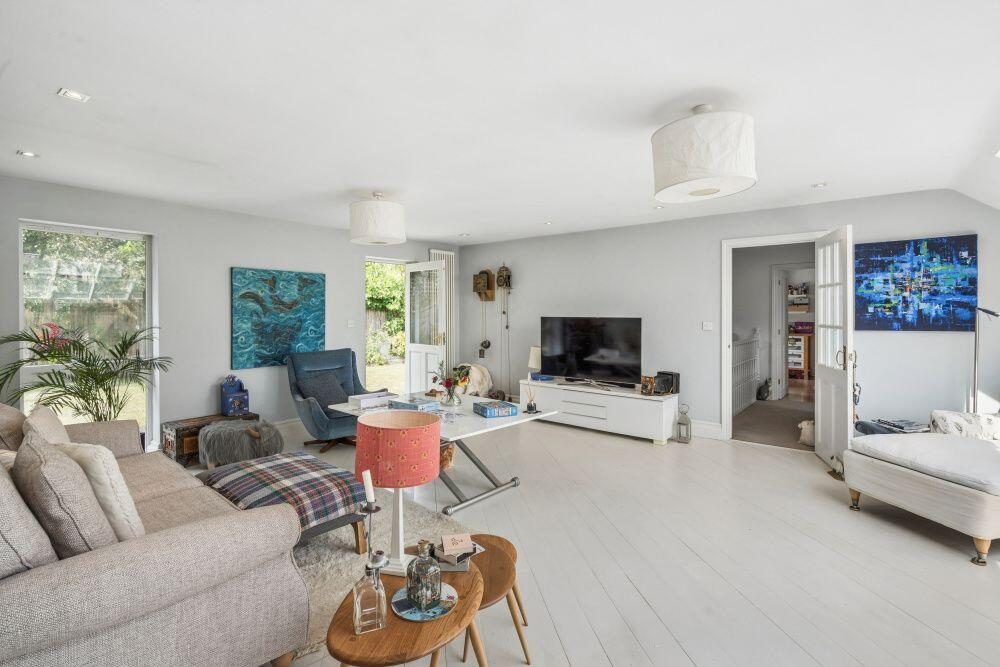
Estate agents often describe a property as 'light, bright & spacious'. Well, this one really is SO light in just about every room especially the sitting room where its elevated position and cleverly designed windows - have a look at the photos - really do bring in so much light! I guess, the white painted wooden floors in this room help as well. So yes, it's very light and bright and if you're an artist, a creative, a hobbyist like the seller or have lived in a mid terraced house for too long, this house is going to appeal.
And spacious? With a floor area of 1786 sqft, that's at least a good size and I haven't included the little office/hobbies room over the garage in that measurement!
There's also a quirkiness to the design of this house (built, apparently, for the developer and his family) in the best sense of the word. It's an 'upside down' house - a term I use when describing a house with the sitting room upstairs. If you look at the floorplan, you might notice two front doors. One was designed to be a large porch leading into the hallway - itself a good size - and the other leading straight through to the kitchen. It works.... in this case the porch is large enough to double up as a boot room! I've included the photo to illustrate. Talking of room sizes, the en-suite to the main bedroom is massive - I don't think that is a misdescription - and usefully, the utility room is 'a good size', subjective, I know.
Obviously, looking at the floorplan will help you understand the layout of this quite extraordinary house but I'm going to say that to really get the feel of it, you need to come and see it. Some agents might describe the accommodation as 'versatile'... I just really like it!
And now to the outside. I mentioned two gardens. I really mean a front and a back garden. HOWEVER.... because of the positioning and the elevation of this particular plot relative to the others, both front and back gardens are particularly private resulting in so many lovely sunny and shady sitting out areas, I couldn't decide which garden photos to include so I just uploaded them all! I won't describe them - that's what photos are for! Although, the stone walls are worth a mention. I love the summer house. As it has power and light, I would sit there on a rainy day and read books. But that's me.
I didn't have a look in the garage but at 17'8 X 15'1, it's big enough for a large car and a bit of storage as well.
So, in summary, what I particularly like about this house:
The location: Witney is well described as a commuter town to Oxford offering very good value for money in terms of £/sqft compared to Oxford. With a population of circa 26,000, it has a lot to offer in terms of amenities; shopping centre, schools, parks and specifically Marks & Spencers AND a Waitrose - important.
For more detailed information on schools, public transport, flood risks (none) etc, please do have a thorough look at my 'Key Facts For Buyers' report which you will find in the photos section under the label 'Virtual Tour'.
Listed by
Exp UK
Disclaimer: Property descriptions, images, and related information displayed on this page are aggregated from publicly available sources across the web and presented for informational purposes only. While we strive for accuracy, home.co.uk cannot guarantee that all details are current or complete. This information is provided as a guide only and should not replace professional property advice. We strongly recommend contacting Exp UK directly to verify availability, arrange viewings, and obtain comprehensive property documentation.
Added 07 Jul 2026

East Midlands
9461
Properties
Get move ready. Fee-Free mortgage advice to help you secure your dream home
Fee-Free Mortgage AdviceCompare fibre, cable and 5G speeds from all major providers in OX28 6LN. Check before you move
Check Broadband SpeedsEnter your details to see if this property is within your budget.
Loans, cards, car finance
Estimated property budget
Borrowing + deposit
You could borrow between
Typical borrowing
Monthly repayment
Est. at 4.5%
Loan-to-value
This is an estimate only. Your actual budget may vary depending on interest rates, credit history, and personal circumstances. For an accurate affordability assessment, speak to one of our free mortgage advisors.
This calculator provides estimates for illustrative purposes only and does not constitute financial advice. Your home may be repossessed if you do not keep up repayments on your mortgage. Estimates based on 4.5% interest rate, repayment mortgage. Actual rates depend on your circumstances.





Homemove is a trading name of HM Haus Group Ltd (Company No. 13873779, registered in England & Wales). Homemove Mortgages Ltd (Company No. 15947693) is an Appointed Representative of TMG Direct Limited, trading as TMG Mortgage Network, which is authorised and regulated by the Financial Conduct Authority (FRN 786245). Homemove Mortgages Ltd is entered on the FCA Register as an Appointed Representative (FRN 1022429). You can check registrations at NewRegister or by calling 0800 111 6768.

We use cookies to show you personalised content and improve your experience of our website. Find out more in our Privacy policy and Cookie policy.
