
Malthouse Gardens, Birmingham, B19 2DJ
OPEN HOUSE. SAT 04TH JULY.
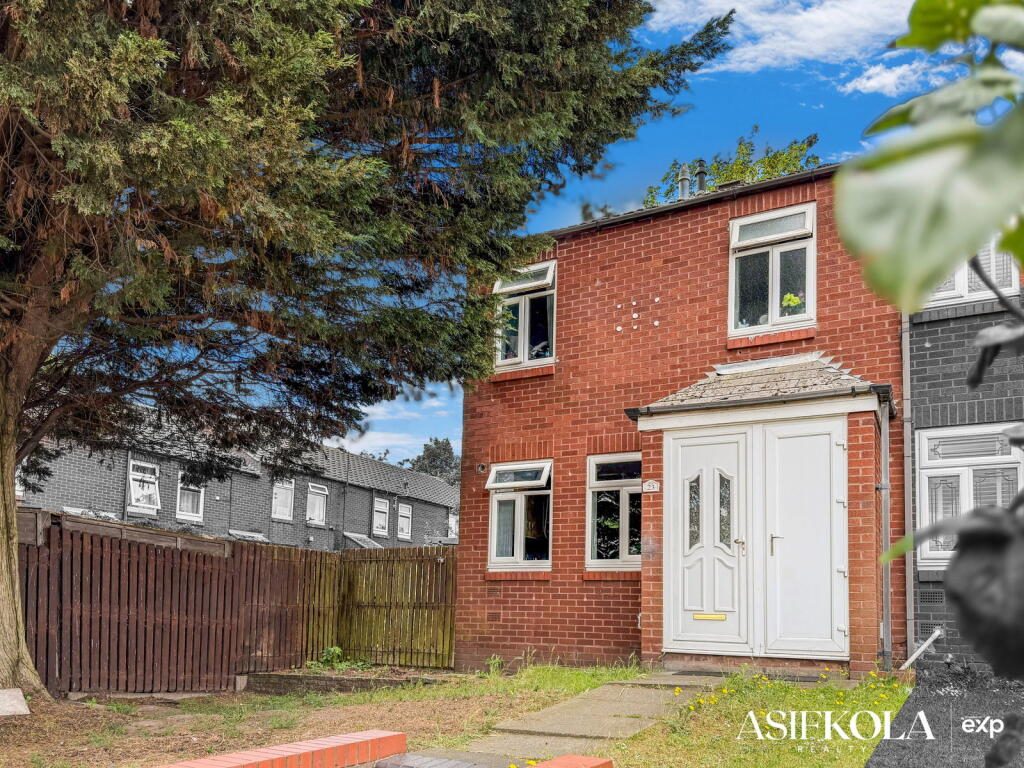
Smart City-Fringe Buy with Rear Access & Huge Potential – Welcome to Malthouse Gardens, B19 2DJ
VIDEO TOUR AVAILABLE. CLICK THE LINK. PLEASE QUOTE AK0218.
Two bedrooms. End-terrace. Rear access. Freehold. Guide price £160,000.
This is Birmingham city fringe value
Positioned within close distance from Birmingham City Centre, the Jewellery Quarter and Aston University, this is the type of property smart buyers look for
The property is ready for modernisation throughout. The fundamentals are strong. The location is the real story.
A solid home. A convenient location. Genuine potential.
Step Inside: Practical Living with Scope to Add Value
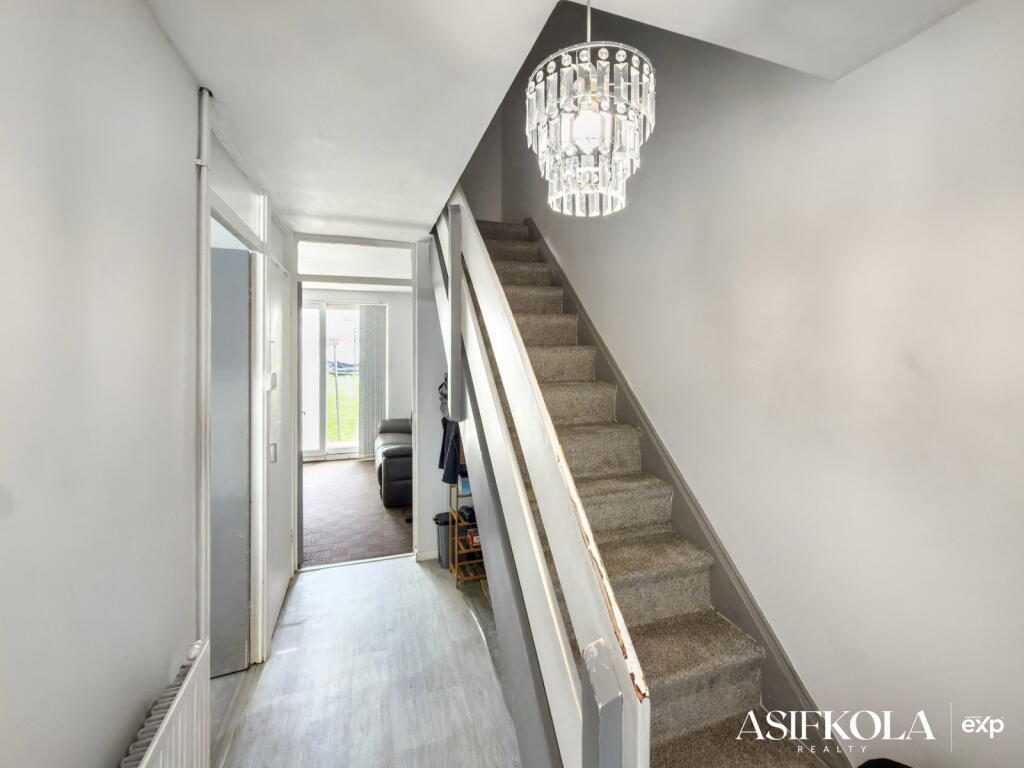
A raised entrance leads through a porch into the hallway, setting the tone for a layout that makes good use of its footprint.
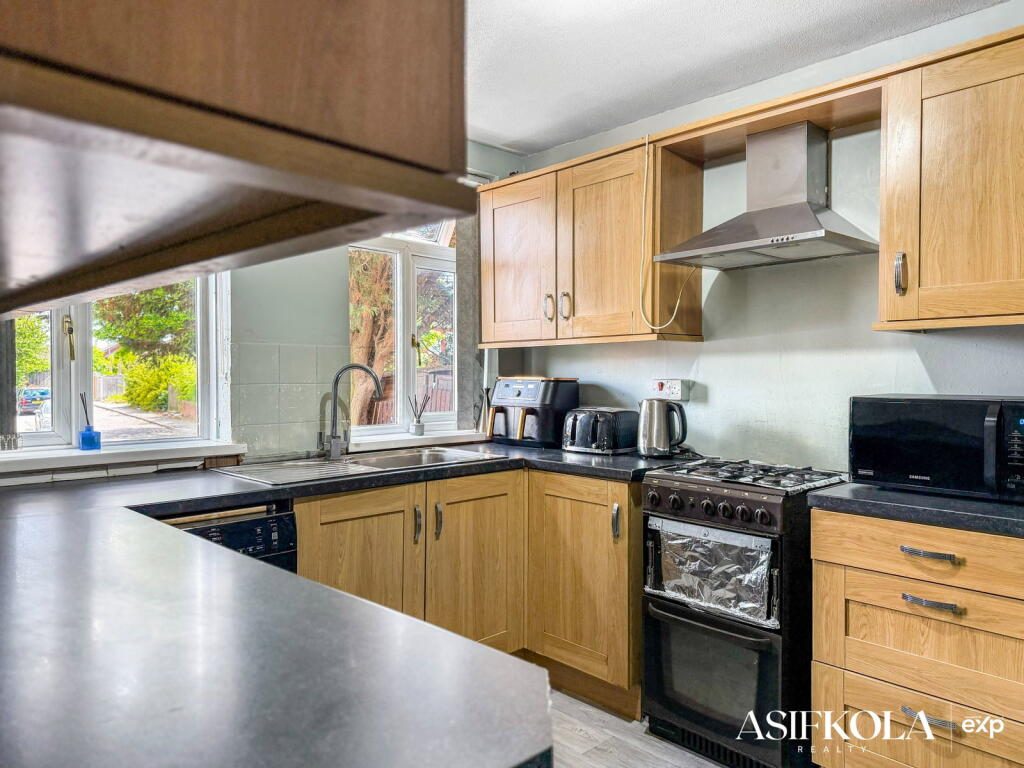
To the front, the fitted kitchen offers solid worktop space, storage, and breakfast bar seating
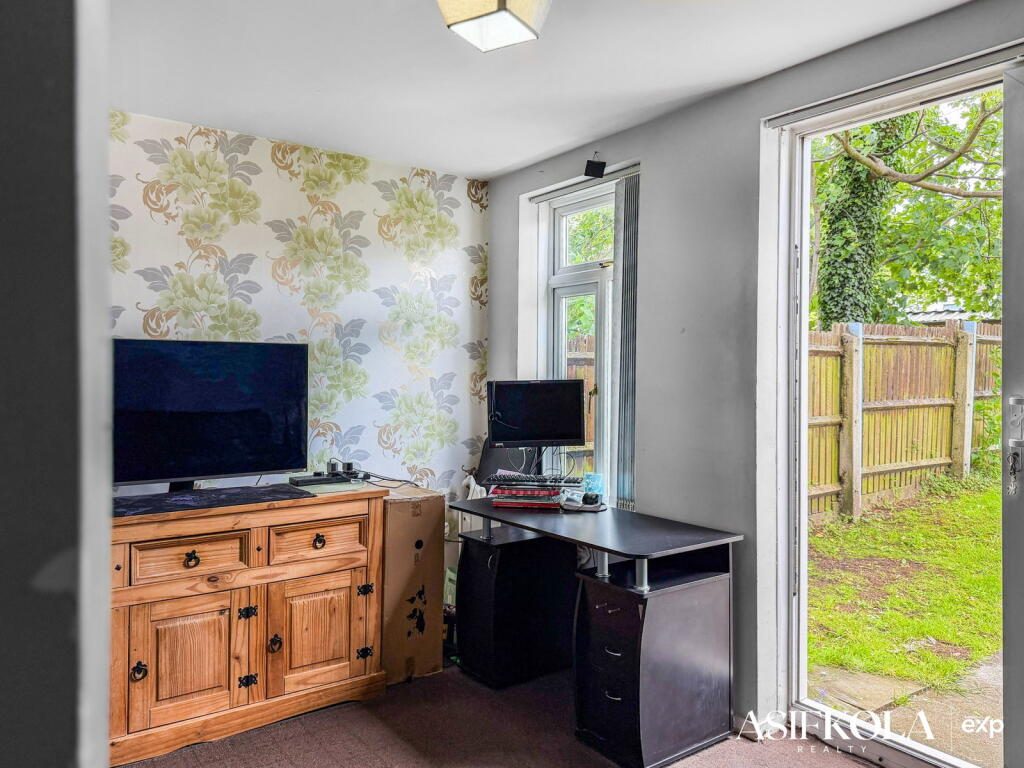
To the rear, the lounge is the biggest room in the house. Large sliding doors open directly onto the garden, pulling in natural light and making the space feel considerably bigger than the floorplan suggests. This is where the property earns its money.
First Floor: Two Genuine Bedrooms & Refitted Bathroom
Upstairs, the property offers two well-proportioned bedrooms.
• Bedroom One – an excellent-sized principal bedroom with strong proportions
• Bedroom Two – ideal as a child's bedroom, guest room or home office
The bathroom has been recently refitted and is one of the standout areas of the home, finished with modern tiling, clean lines, and an over-bath shower.
The property further benefits from:
• Gas central heating
• Double glazing
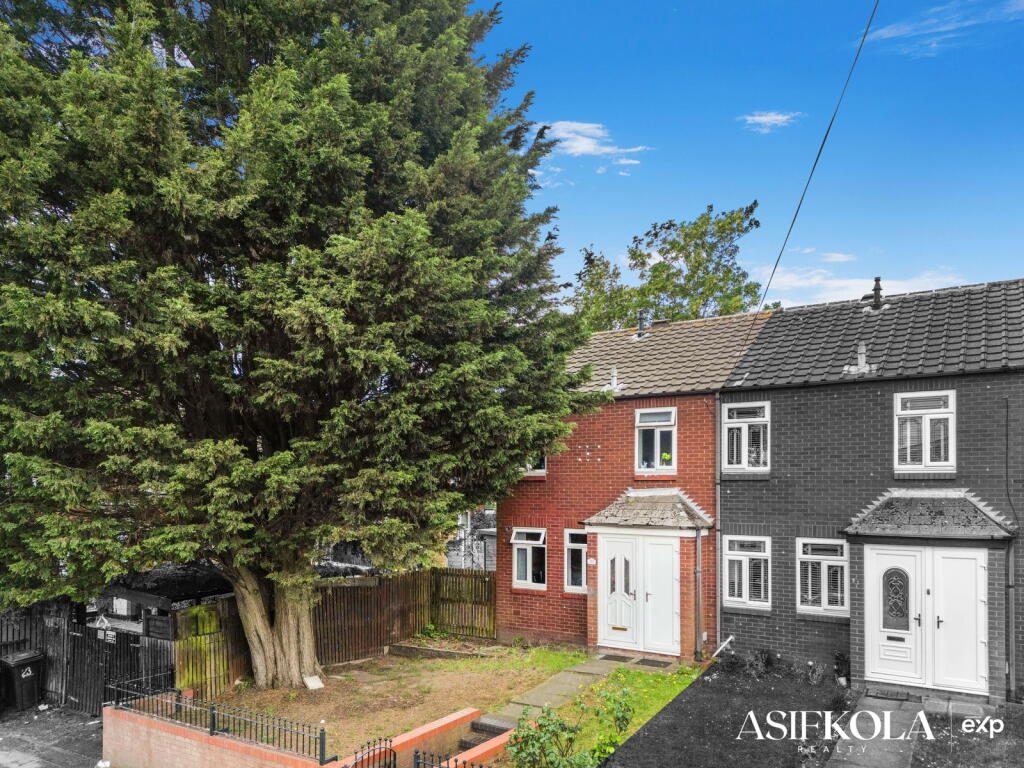
• End-terrace positioning
• Good internal proportions throughout
Outside: Generous Plot with Rear Access
Externally, this home offers excellent outside space.
To the front, there is a private foregarden with a raised entrance and mature tree frontage, giving the property added privacy and kerb appeal.
To the rear, the garden offers excellent size and flexibility, with gated rear access leading directly to a carport area
For buyers thinking ahead, there is clear potential here to improve and enhance the outdoor space further.
Local Perks: City Convenience with Strong Connectivity
Malthouse Gardens is ideally positioned for buyers wanting quick access to Birmingham's key destinations while retaining residential convenience.
Nearby Amenities:
• Birmingham City Centre
• Jewellery Quarter
• One Stop Shopping Centre
• City Hospital/ Midlands MET
• Places of Worship
• Local supermarkets, shops and takeaways
Education:
• Aston University
• Birmingham City University
• Nearby schools and nurseries such as Holte.
Transport:
• Excellent bus routes nearby
• Easy access to A38 & Aston Expressway
• Strong links into Birmingham and surrounding areas
This location continues to attract strong demand from both owner-occupiers and investors.
Seize the Opportunity
Affordable. Well-located. Full of potential.
Whether you're a first-time buyer looking to get onto the ladder or an investor seeking a well-positioned asset in a high-demand location. Opportunities at this price point, in this location, with this level of potential, do not stay available for long.
Arrange your viewing today and quote AK0218.
My Concluding Words
Not every great purchase is about perfection.
Sometimes it's about spotting potential, recognising value, and seeing what something could become.
If you're looking for a property you can move into, improve over time, and truly make your own
Or if you're wondering what your own home could achieve in today's market, quote AK0218 and contact me, Asif Kola Realty | eXp.
Premium homes deserve premium representation.
DIMENSIONS: W × L
Porch: 0.90m × 0.90m (2'11" × 2'11")
Hallway: 1.70m × 4.00m (5'7" × 13'1")
Kitchen: 2.60m × 3.90m (8'6" × 12'10")
Lounge: 3.20m × 4.50m (10'6" × 14'9")
Landing: 1.80m × 3.00m (5'11" × 9'10")
Bedroom One: 4.50m × 3.50m (14'9" × 11'6")
Bedroom Two: 2.60m × 2.80m (8'6" × 9'2")
Bathroom: 1.70m × 1.90m (5'7" × 6'3")
Approx. Total Floor Area: 717 sq ft / 66.59 sq m
Important Bits
• Tenure: Freehold
• Council Tax Band: A
• EPC Rating: C
• Approx. Floor Area: 717 sq ft / 66.59 sq m
• Upward Chain
• Guide Price: £160,000
AGENTS' NOTE
These particulars may be subject to change and should not be relied upon as a formal statement of fact. Buyers should rely on their own enquiries; services and appliances are untested. Dimensions are approximate.
ANTI-MONEY LAUNDERING
All clients making an offer must provide proof of ID, address, and funds. A £30 inc. VAT AML fee applies per applicant.
Listed by
Exp UK
Disclaimer: Property descriptions, images, and related information displayed on this page are aggregated from publicly available sources across the web and presented for informational purposes only. While we strive for accuracy, home.co.uk cannot guarantee that all details are current or complete. This information is provided as a guide only and should not replace professional property advice. We strongly recommend contacting Exp UK directly to verify availability, arrange viewings, and obtain comprehensive property documentation.
Added 29 Jun 2026

East Midlands
9461
Properties
Get move ready. Fee-Free mortgage advice to help you secure your dream home
Fee-Free Mortgage AdviceCompare fibre, cable and 5G speeds from all major providers in B19 2DJ. Check before you move
Check Broadband SpeedsEnter your details to see if this property is within your budget.
Loans, cards, car finance
Estimated property budget
Borrowing + deposit
You could borrow between
Typical borrowing
Monthly repayment
Est. at 4.5%
Loan-to-value
This is an estimate only. Your actual budget may vary depending on interest rates, credit history, and personal circumstances. For an accurate affordability assessment, speak to one of our free mortgage advisors.
This calculator provides estimates for illustrative purposes only and does not constitute financial advice. Your home may be repossessed if you do not keep up repayments on your mortgage. Estimates based on 4.5% interest rate, repayment mortgage. Actual rates depend on your circumstances.





Homemove is a trading name of HM Haus Group Ltd (Company No. 13873779, registered in England & Wales). Homemove Mortgages Ltd (Company No. 15947693) is an Appointed Representative of TMG Direct Limited, trading as TMG Mortgage Network, which is authorised and regulated by the Financial Conduct Authority (FRN 786245). Homemove Mortgages Ltd is entered on the FCA Register as an Appointed Representative (FRN 1022429). You can check registrations at NewRegister or by calling 0800 111 6768.

We use cookies to show you personalised content and improve your experience of our website. Find out more in our Privacy policy and Cookie policy.
