4 Bedroom Detached House

Oxstalls Lane, Gloucester, GL2 9HS
£650,000
4 beds · 1 bath New · Added 08 Jul 2026

What this property offers

4 Bedrooms
1 Bathroom
Detached House

About this property

Murdock & Wasley Estate Agents are delighted to present to the open market this handsome four-bedroom detached family home, dating back to the early 1900s. Occupying a generous plot on a sought-after tree-lined lane, this characterful home has been extended to provide spacious and versatile living accommodation, perfectly suited to modern family life. Upstairs, the property offers four bedrooms served by a family bathroom, while retaining much of its original charm and period appeal.

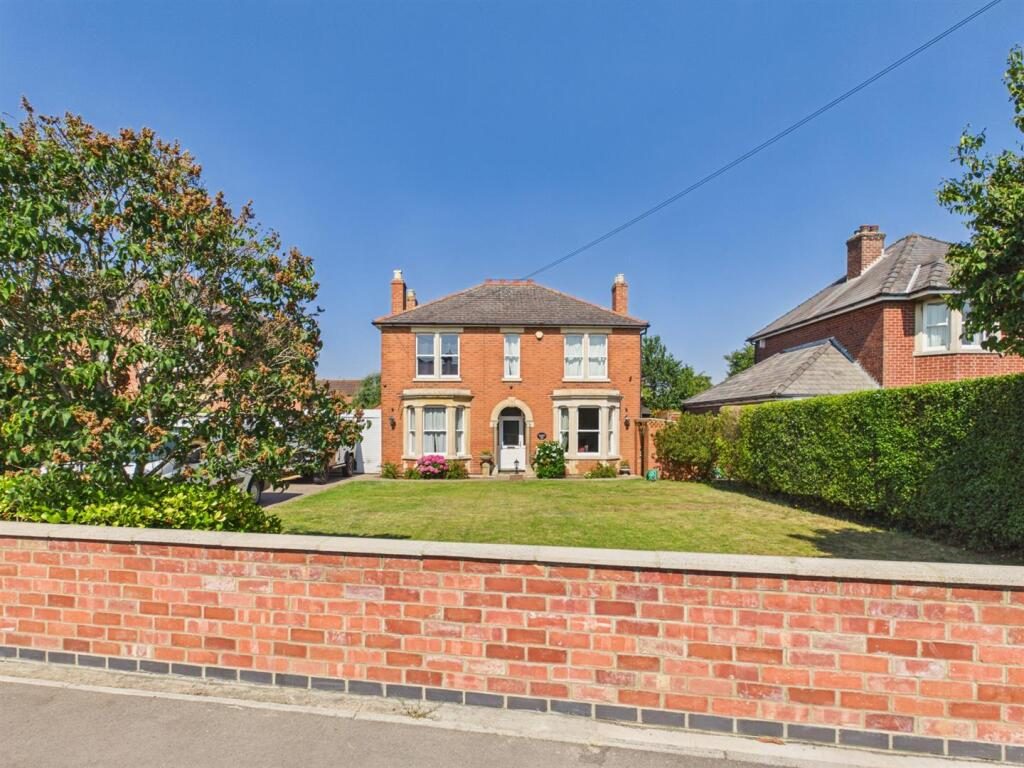
Boasting superb kerb appeal, the property enjoys an impressive frontage with a beautifully maintained lawn, mature hedging, and a substantial block-paved driveway providing ample off-road parking. The driveway leads to a detached garage with a secure storage area behind an additional roller door, offering excellent versatility for parking, storage or workshop space.

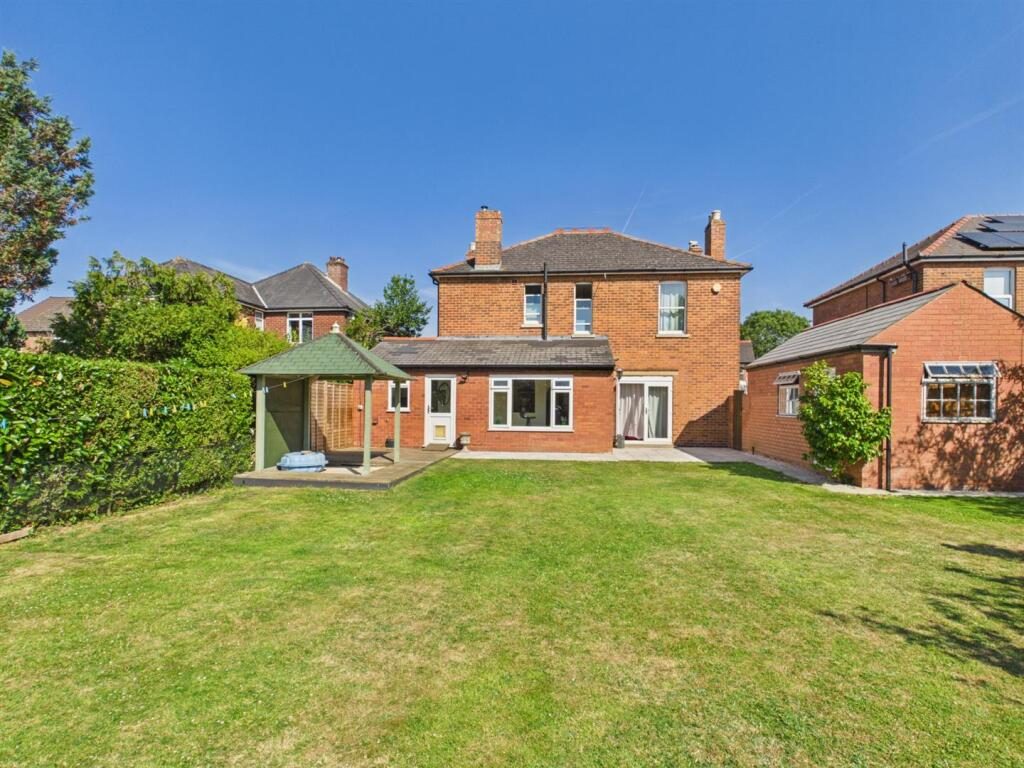
The generous rear garden is predominantly laid to lawn with a paved seating area creating a private and versatile outdoor space ideal for relaxing, entertaining and family life.

Call To View:

Entrance Hall - Accessed via upvc double glazed door, power points, radiator, original tiled flooring, coving, stairs to first floor landing. Doors lead off:

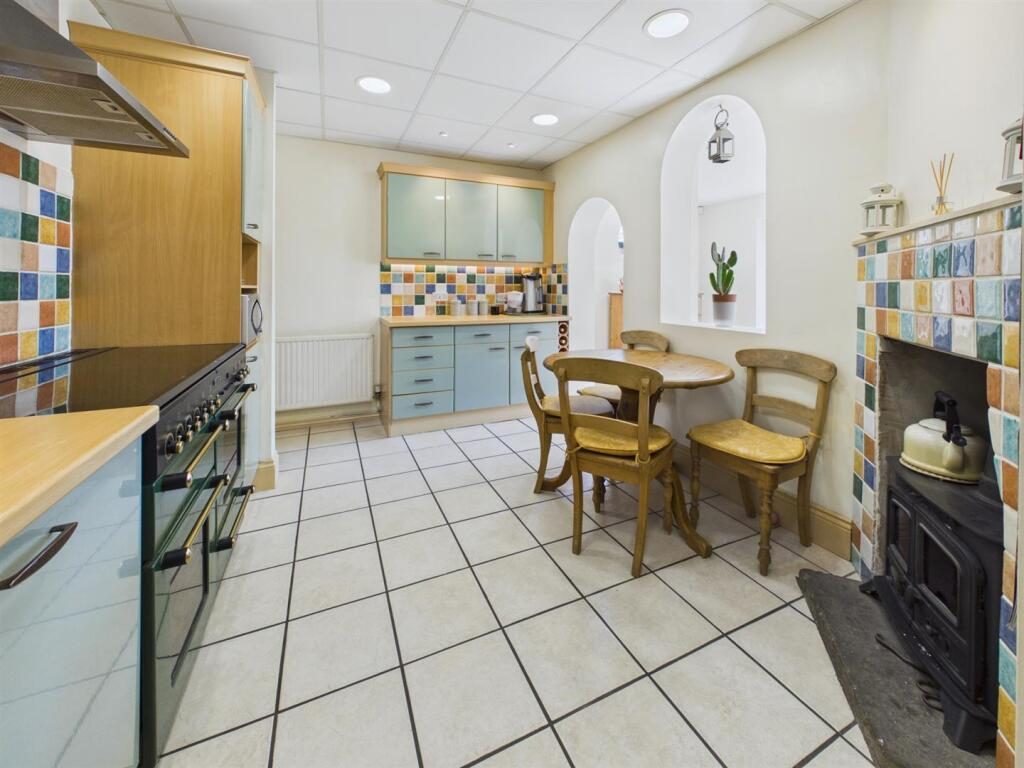
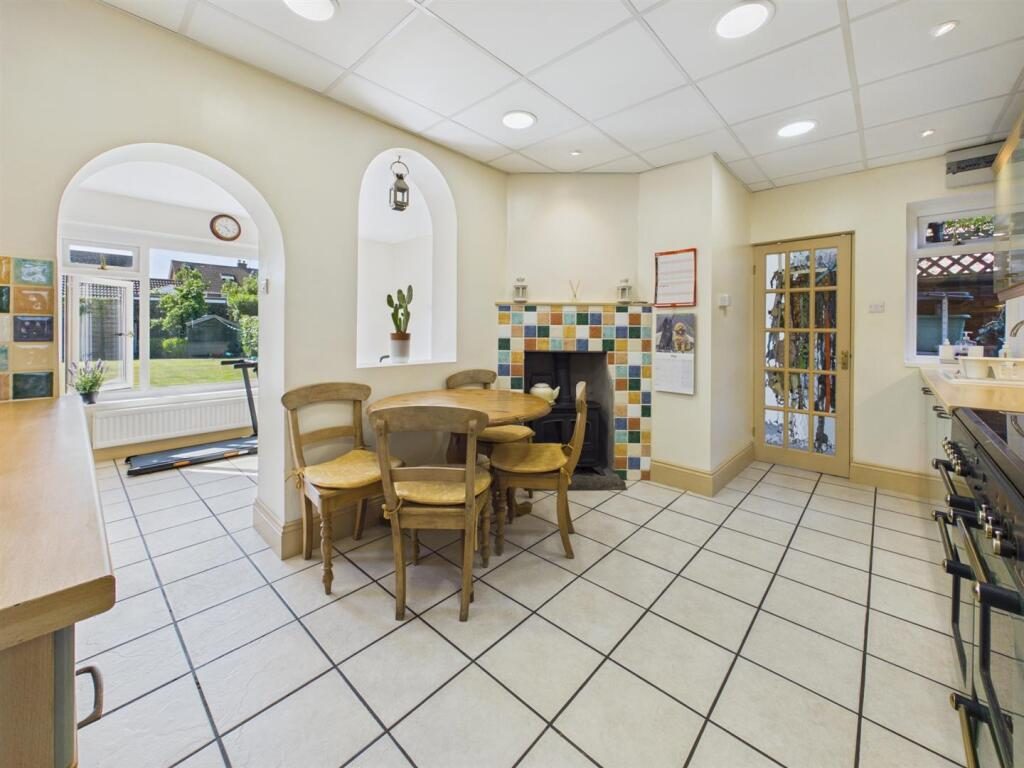
Kitchen - Range of base, wall and drawer mounted units, laminate worksurfaces, ceramic sink unit with mixer tap over. Appliance points, power points, Rangemaster cooker with extractor hood over, space for breakfast table, inset ceiling spotlights, radiator, feature fireplace with wood burning stove, side aspect upvc double glazed window. Door to:

Utility - Range of base, wall and drawer mounted units, laminate worksurfaces, stainless sink unit with mixer tap over. Appliance points, power points, space for washing machine, tumble drier, fridge and freezer. Alpha gas fired boiler, radiator, tiled flooring, rear aspect upvc double glazed window and door and a further front aspect upvc double glazed door. Door to:

Cloakroom - Low level wc, tiled flooring.

Play Room - Power points, radiator, tiled flooring, side and rear aspect upvc double glazed window.

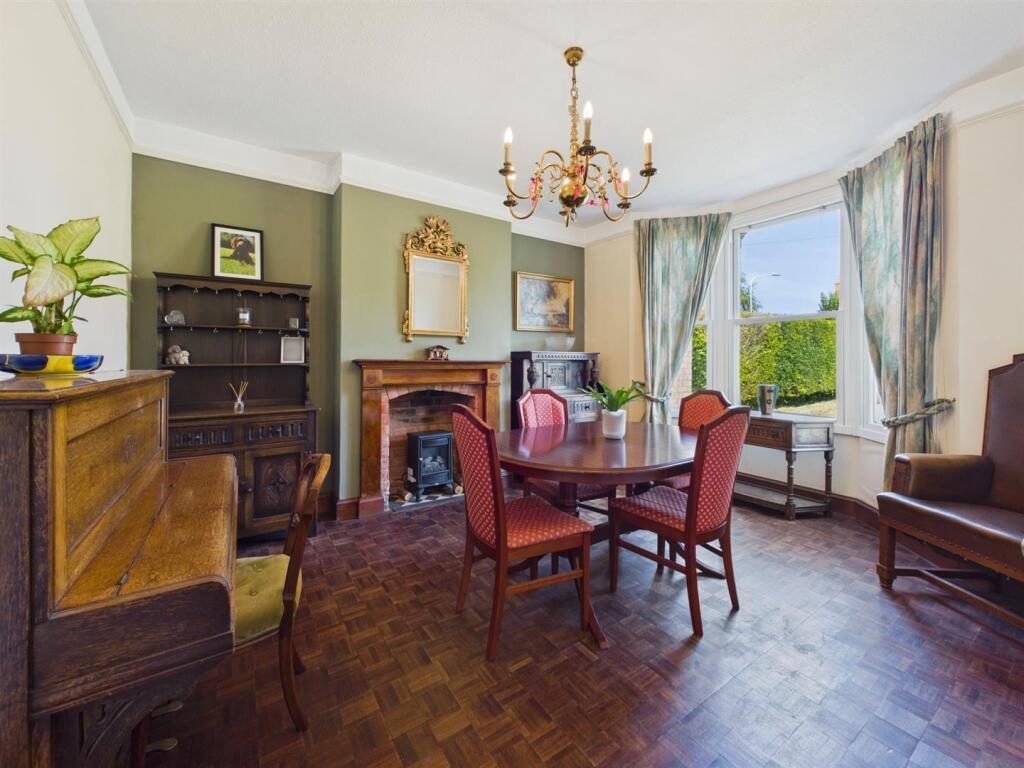
Dining Room - Tv point, power points, radiator, parquet flooring, feature fireplace with brick surround and wooden mantle, space for dining table, picture rail, front aspect upvc double glazed bay window.

Living Room - Tv point, telephone point, power points, radiator, coving, inset ceiling spotlights, feature fireplace with wood burning stove. Door to:

Office - Power points, radiator, rear aspect upvc double glazed French doors.

Landing - Front and rear aspect upvc double glazed windows, access to loft space. Doors lead off:

Bedroom One - Tv point, power points, radiator, built in wardrobes, vanity wash hand basin with mixer tap over and storage below, front aspect upvc double glazed window.

Bedroom Two - Power points, radiator, vanity wash hand basin with mixer tap over and storage below, coving, front aspect upvc double glazed window.

Bedroom Three - Power points, radiator, feature fireplace, built in wardrobes, vanity wash hand basin with mixer tap over and storage below, rear aspect upvc double glazed window.

Bedroom Four - Power points, radiator, side aspect upvc double glazed window.

Bathroom - Suite comprising corner bath with electric shower over, vanity unit with concealed wc and wash hand basin, radiator, vinyl flooring, upvc wall panelling, rear aspect upvc double glazed window.

Outside - This handsome detached family home enjoys an impressive position, set back from the road behind a generous frontage with a beautifully maintained lawn and a substantial block-paved driveway providing ample off-road parking for multiple vehicles. The driveway leads to a detached garage, further enhanced by a secure storage area positioned in front of the garage and enclosed by an additional roller door, creating an exceptionally versatile space ideal for additional vehicle storage, a workshop, or secure storage. Framed by mature hedging, established planting, and an attractive low brick boundary wall, the property offers excellent kerb appeal and a welcoming first impression.

To the rear of the property is a generous south facing rear garden which is a standout feature of the property, offering a large, flat lawn that's perfect for families, outdoor entertaining, or keen gardeners. The space is well enclosed by mature hedging and fencing, providing a good degree of privacy, while the paved patio creates an ideal spot for alfresco dining. A charming timber gazebo adds a sheltered seating area, complemented by a useful garden shed and established borders, making this an attractive and versatile outdoor space.

Tenure - Freehold

Local Authority - Gloucester City Council
Council Tax Band: F

Services - Mains water, gas, electricity and drainage.

Awaiting Vendor Approval - Details are yet to be approved by the vendor and may be subject to change. Please contact the office for more information.

Nearby Properties

Listed by

Murdock & Wasley Estate Agents

Disclaimer: Property descriptions, images, and related information displayed on this page are aggregated from publicly available sources across the web and presented for informational purposes only. While we strive for accuracy, home.co.uk cannot guarantee that all details are current or complete. This information is provided as a guide only and should not replace professional property advice. We strongly recommend contacting Murdock & Wasley Estate Agents directly to verify availability, arrange viewings, and obtain comprehensive property documentation.

ITV News TV Appearance The Times Featured AI Tech Company The Guardian - Homemove Insert Feature
Terms of use Privacy policy All rights reserved © homemove.com

Homemove is a trading name of HM Haus Group Ltd (Company No. 13873779, registered in England & Wales). Homemove Mortgages Ltd (Company No. 15947693) is an Appointed Representative of TMG Direct Limited, trading as TMG Mortgage Network, which is authorised and regulated by the Financial Conduct Authority (FRN 786245). Homemove Mortgages Ltd is entered on the FCA Register as an Appointed Representative (FRN 1022429). You can check registrations at NewRegister or by calling 0800 111 6768.

🐛