
Victoria Court, Rossendale, BB4 4EQ
Please contact Louis Percival Real Estate or for online enquires to book a viewing quote REF - LP1272
Victoria Court, Haslingden
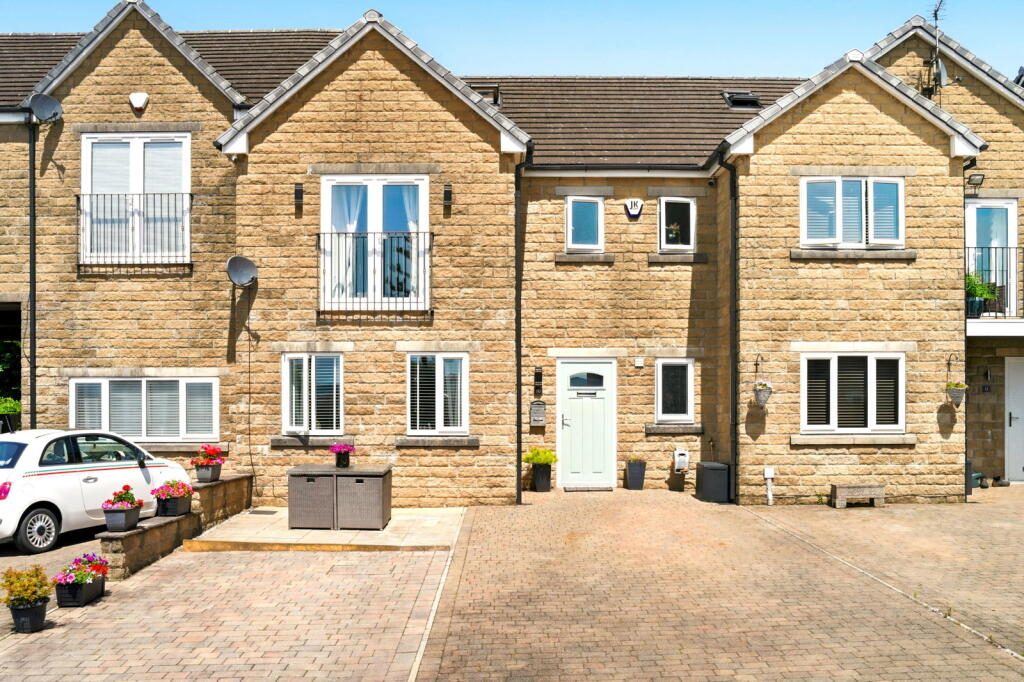
Offering in excess of 1,800 sq ft of beautifully presented living accommodation, this exceptional modern townhouse is tucked away on a quiet cul-de-sac just off Helmshore Road and represents one of the largest homes of its type in the area.
Arranged over three spacious floors, this impressive family home has been finished to an outstanding standard throughout, combining generous proportions with stylish contemporary finishes. Every room feels noticeably larger than you would expect, creating a home that offers an incredible sense of space from the moment you step inside.
The ground floor is centred around a superb open-plan kitchen and dining space that stretches across the rear of the property, creating the perfect hub for family life and entertaining. The kitchen boasts a high-specification finish with integrated appliances, luxurious quartz worktops and an abundance of storage, making it as practical as it is stylish.
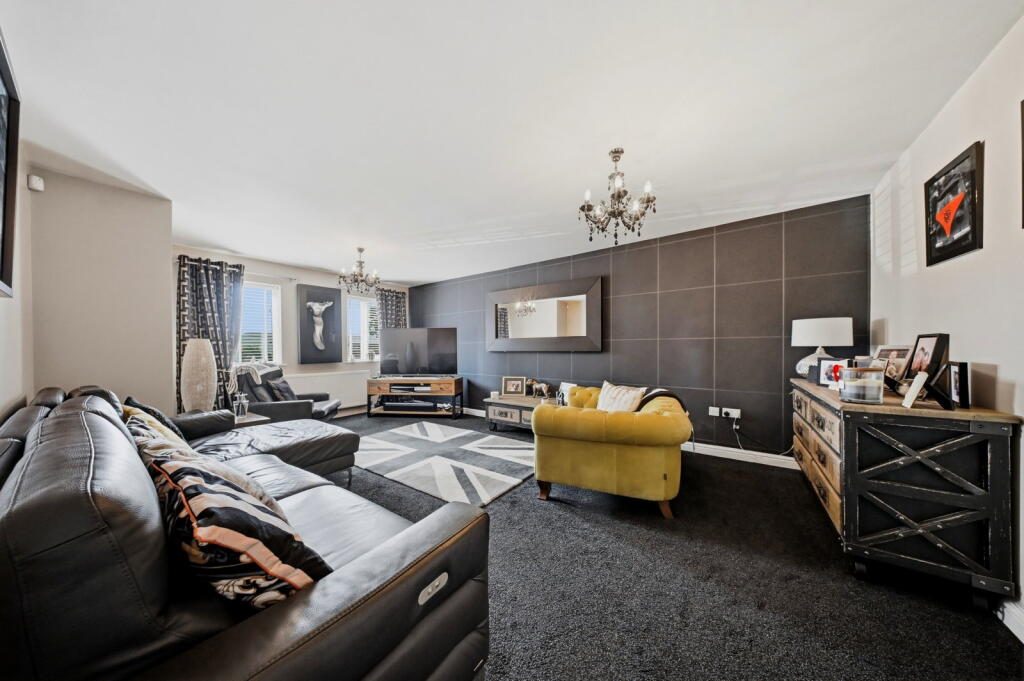
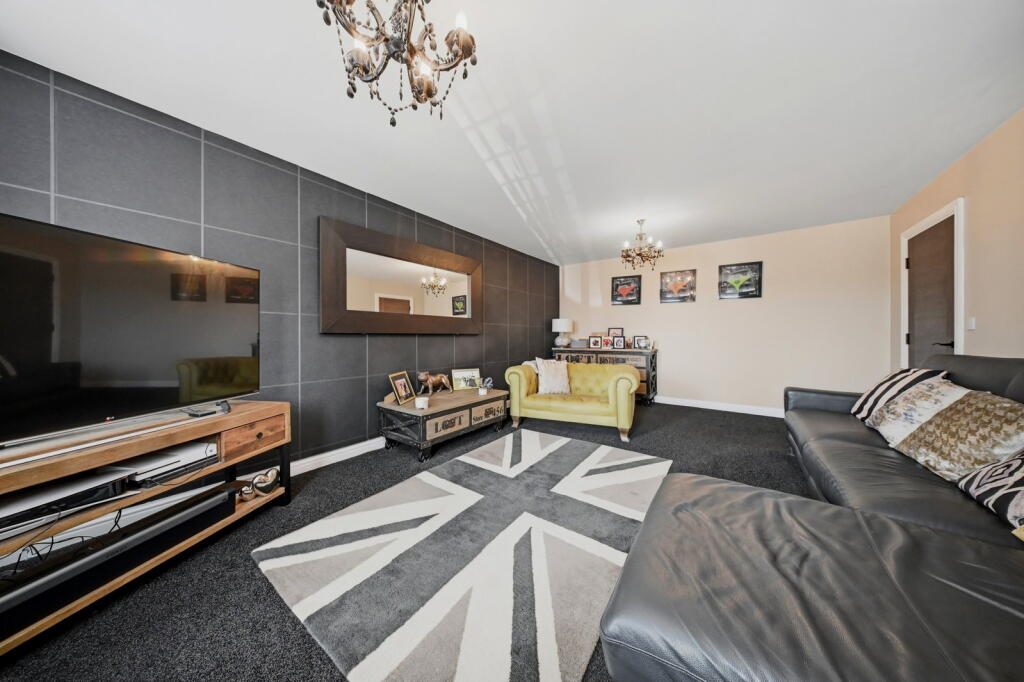
Complementing this is a wonderfully spacious main reception room, providing a comfortable and inviting place to relax while continuing the feeling of openness that flows throughout the home.
Across the upper floors, you'll find an impressive collection of generously proportioned bedrooms, all offering far more space than is typically found in similar townhouses. Whether you're accommodating a growing family, working from home or simply looking for extra room, this property delivers on every level.
One of the standout features is the extensive programme of recent improvements. The property has benefited from the installation of three beautifully appointed, high-specification bathrooms, all finished with contemporary fixtures and fittings that perfectly complement the modern kitchen.
Externally, the home continues to impress. To the front, there is ample off-road parking for several vehicles, while to the rear you'll find an enclosed private garden providing the perfect space for outdoor dining, entertaining or simply relaxing with the family.
Perfectly positioned in a peaceful residential setting, yet within easy reach of Haslingden town centre, Helmshore, excellent schools and superb commuter links, Victoria Court offers an outstanding combination of space, quality and location.
Homes of this size and standard rarely become available, making this a fantastic opportunity to purchase a truly exceptional family home.
A composite front door welcomes you into the entrance hallway, providing access to the lounge, open-plan kitchen diner, downstairs WC, a useful storage cupboard and the staircase leading to the first floor. Finished with vinyl flooring, the hallway also benefits from a central heating radiator, alarm system and smoke alarm.
The downstairs WC has been beautifully styled with a contemporary finish, featuring a WC, vanity wash basin, vinyl flooring, heated towel rail, extractor fan and a striking combination of feature orange brick-effect tiling and black-and-white feature wall tiles. A modern illuminated mirror completes the room.
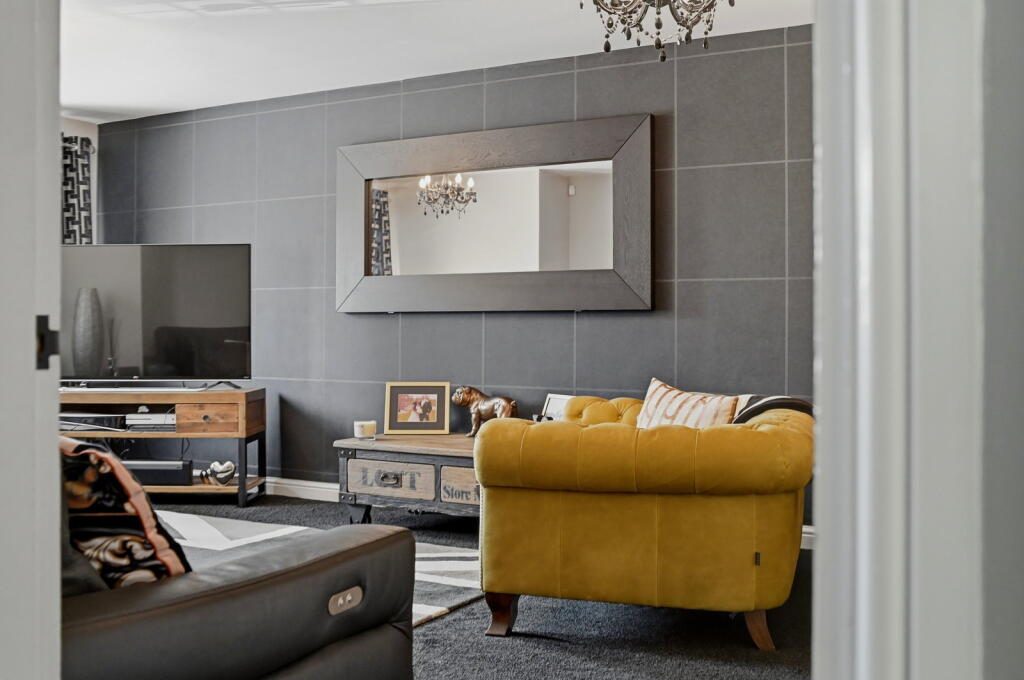
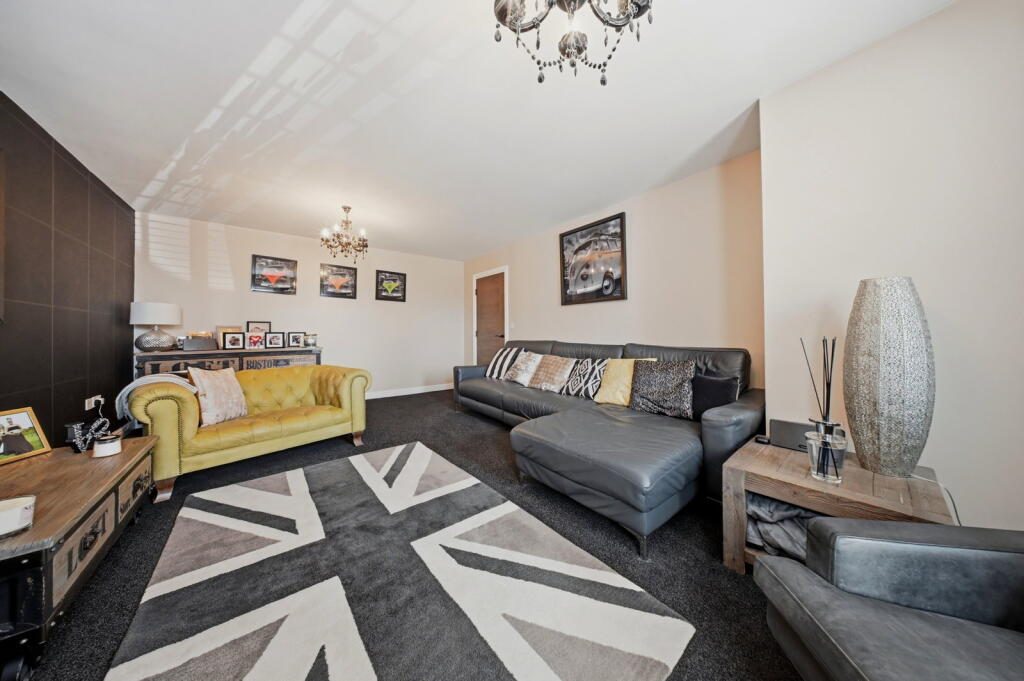
The lounge is an exceptionally spacious reception room, flooded with natural light from two UPVC double-glazed windows. With a central heating radiator and TV point, it provides a comfortable space to relax while continuing the generous proportions found throughout the property.
To the rear of the home is the spectacular open-plan kitchen, dining and living space
Finished with vinyl flooring, spotlights, a wall-mounted TV point and two central heating radiators, the space offers ample room for both dining and relaxing.
The contemporary kitchen has been finished to an exceptional standard, boasting a range of white gloss wall and base units complemented by luxurious black granite worktops and matching upstands. A large central island provides additional storage and preparation space and incorporates a five-ring induction hob with extractor above, making it a real focal point of the room.
Further features include a one-and-a-half bowl composite sink with drainer and mixer tap, integrated dishwasher, integrated washing machine, integrated fridge and freezer, electric double oven, integrated microwave and a wall-mounted combi boiler discreetly housed within a cupboard.
The first-floor landing provides access to three double bedrooms, the stunning family bathroom and the staircase leading to the second floor.
The family bathroom is a true showpiece, fitted with an impressive five-piece suite comprising a freestanding roll-top bath with feature mixer tap, a walk-in double shower with rainfall shower head, WC, bidet and a vanity unit incorporating the wash basin. Fully tiled throughout, the room also benefits from tiled flooring, two UPVC double-glazed windows, spotlights, extractor fan and a heated towel rail, creating a luxurious spa-like feel.
The principal bedroom is an exceptional suite, occupying a generous footprint and enjoying wonderful views through two UPVC double-glazed doors opening onto a Juliet balcony. Beautifully finished with feature Versace wallpaper, the room also benefits from two central heating radiators, a spacious dressing room with fitted storage and a stylish en-suite shower room.
The en-suite comprises a walk-in double shower, vanity wash basin, WC, heated towel rail, illuminated feature mirror, spotlights, extractor fan and is fully tiled throughout.
Bedroom two is another generous double bedroom, complete with a UPVC double-glazed window and central heating radiator.
Bedroom three is equally spacious and benefits from a UPVC double-glazed window and central heating radiator, meaning all three bedrooms on this floor are comfortable doubles.
The second floor is home to the fourth bedroom, another generously sized room featuring two Velux windows, a central heating radiator and useful eaves storage, making it ideal as a guest suite, teenager's bedroom or home office.
Externally, the property continues to impress.
To the front, a substantial block-paved driveway provides off-road parking for up to four vehicles. There is also a flagged patio seating area where you can sit and enjoy the fantastic open views towards Musbury Tor.
To the rear, the enclosed garden has been designed for low-maintenance living and is fully flagged, providing an ideal space for outdoor dining and entertaining. Further benefits include outside power, an outside water supply and a useful storage shed.
Offering over 1,800 sq ft of beautifully finished accommodation, generous room proportions throughout and a high-quality specification, Victoria Court is an outstanding family home that truly stands apart from others of its kind.
Representing Agent - Louis Percival
EPC rating - TBC
Tenure - Leasehold
Council tax band - D
Listed by
Exp UK
Disclaimer: Property descriptions, images, and related information displayed on this page are aggregated from publicly available sources across the web and presented for informational purposes only. While we strive for accuracy, home.co.uk cannot guarantee that all details are current or complete. This information is provided as a guide only and should not replace professional property advice. We strongly recommend contacting Exp UK directly to verify availability, arrange viewings, and obtain comprehensive property documentation.
Added 30 Jun 2026

East Midlands
9461
Properties
Get move ready. Fee-Free mortgage advice to help you secure your dream home
Fee-Free Mortgage AdviceCompare fibre, cable and 5G speeds from all major providers in BB4 4EQ. Check before you move
Check Broadband SpeedsEnter your details to see if this property is within your budget.
Loans, cards, car finance
Estimated property budget
Borrowing + deposit
You could borrow between
Typical borrowing
Monthly repayment
Est. at 4.5%
Loan-to-value
This is an estimate only. Your actual budget may vary depending on interest rates, credit history, and personal circumstances. For an accurate affordability assessment, speak to one of our free mortgage advisors.
This calculator provides estimates for illustrative purposes only and does not constitute financial advice. Your home may be repossessed if you do not keep up repayments on your mortgage. Estimates based on 4.5% interest rate, repayment mortgage. Actual rates depend on your circumstances.





Homemove is a trading name of HM Haus Group Ltd (Company No. 13873779, registered in England & Wales). Homemove Mortgages Ltd (Company No. 15947693) is an Appointed Representative of TMG Direct Limited, trading as TMG Mortgage Network, which is authorised and regulated by the Financial Conduct Authority (FRN 786245). Homemove Mortgages Ltd is entered on the FCA Register as an Appointed Representative (FRN 1022429). You can check registrations at NewRegister or by calling 0800 111 6768.

We use cookies to show you personalised content and improve your experience of our website. Find out more in our Privacy policy and Cookie policy.
