GUIDE PRICE £700,000 - £750,000
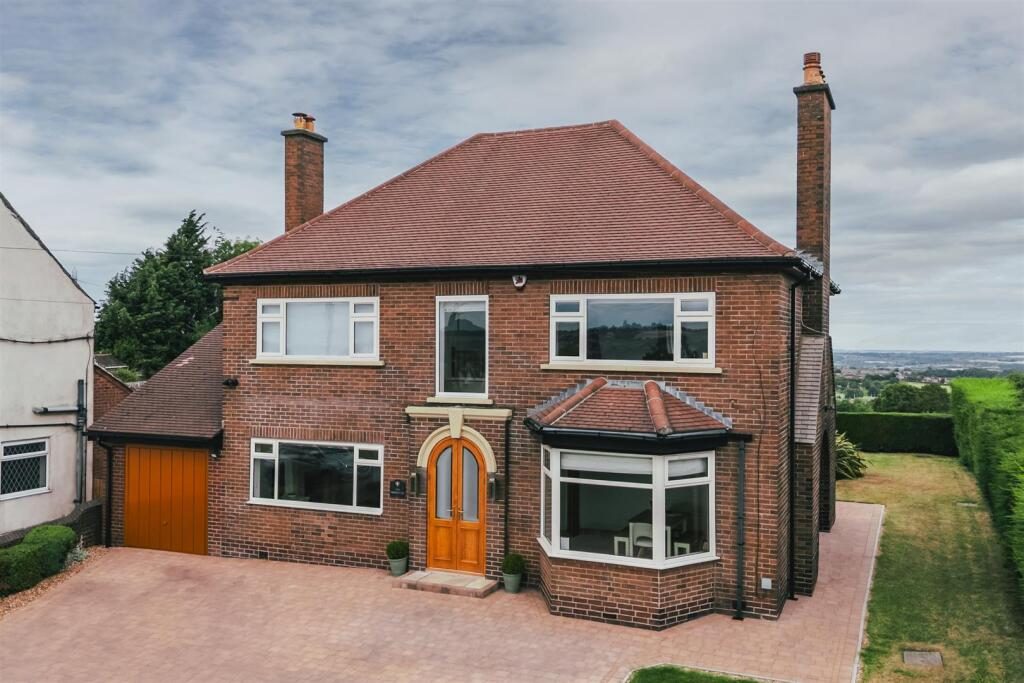
Welcome to The Homestead, a good-sized four bedroom, three bathroom detached home that occupies a good-sized plot in the village of Ridgeway. With two light-filled reception rooms, and a wonderful rear garden with extensive views to the front and the rear, this home is perfectly suited to a growing family.
On the ground floor is a well-appointed kitchen with integrated appliances, a fabulous bay windowed dining room and a lounge with a feature fireplace. Also on the ground floor is a utility room and a shower room. On the first floor are four bedrooms, including a wonderful master bedroom suite with a modern en-suite bathroom and three additional double bedrooms. Externally, there is ample off-road parking to the front with a lawned garden, and to the rear is a pleasant garden with far-reaching views of the local countryside. Additionally, the property benefits from having a modern office with bespoke fitted furniture, ideal for home working and a garage.
The Homestead is located in the village of Ridgeway with public houses and sports clubs. Located a short distance away are Eckington and Mosborough, providing further amenities, including a supermarket. Close by are woodland and countryside walks, a number of which can be accessed by a public footpath from High Lane.
The property briefly comprises of on the ground floor: Entrance hall, lounge, dining room, kitchen, utility room, rear porch and shower room.
Basement level: Cellar.
On the first floor: Landing, master bedroom, master en-suite bathroom, bedroom 2, bedroom 3, shower room and bedroom 4.
Outbuildings: Shed, office and garage.
Ground Floor -
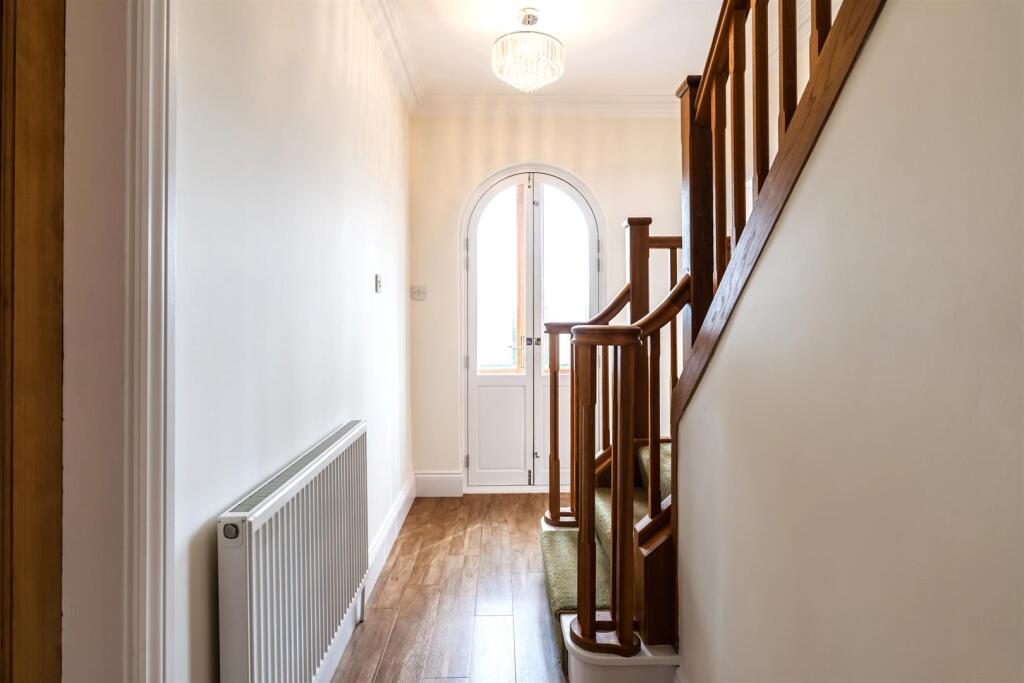
Double timber doors with obscured double glazed panels and a timber door with a glazed panel opens to the entrance hall.
Entrance Hall - With a coved ceiling, pendant light point, central heating radiator and Ponsfords flooring. Oak doors open to the lounge, dining room and kitchen.
Lounge - 4.83m x 3.66m (15'10" x 12'0") - A sizeable lounge with a front facing UPVC double glazed window, coved ceiling, pendant light point with a decorative ceiling rose, wall mounted light points, central heating radiator and solid wood flooring. The focal point of the room is the fireplace with a sandstone mantel, surround and hearth.
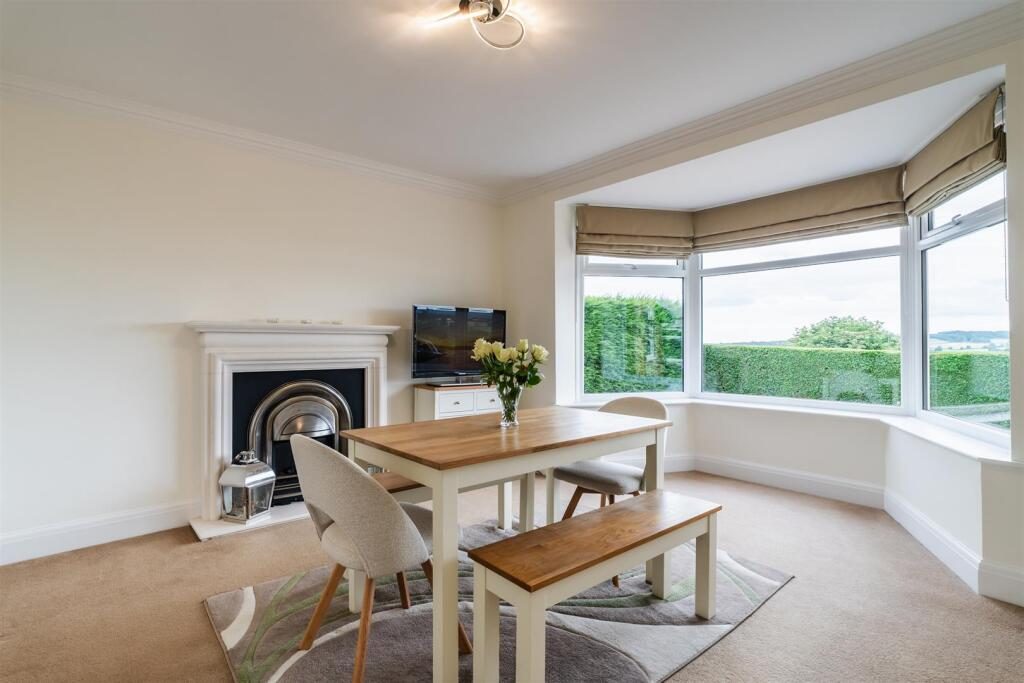
Dining Room - 4.26m x 3.63m (13'11" x 11'10") - With a front facing UPVC double glazed bay window, coved ceiling, flush light point and a central heating radiator. The focal point of the room is the electric fireplace with a stone mantel/hearth and a cast-iron surround.
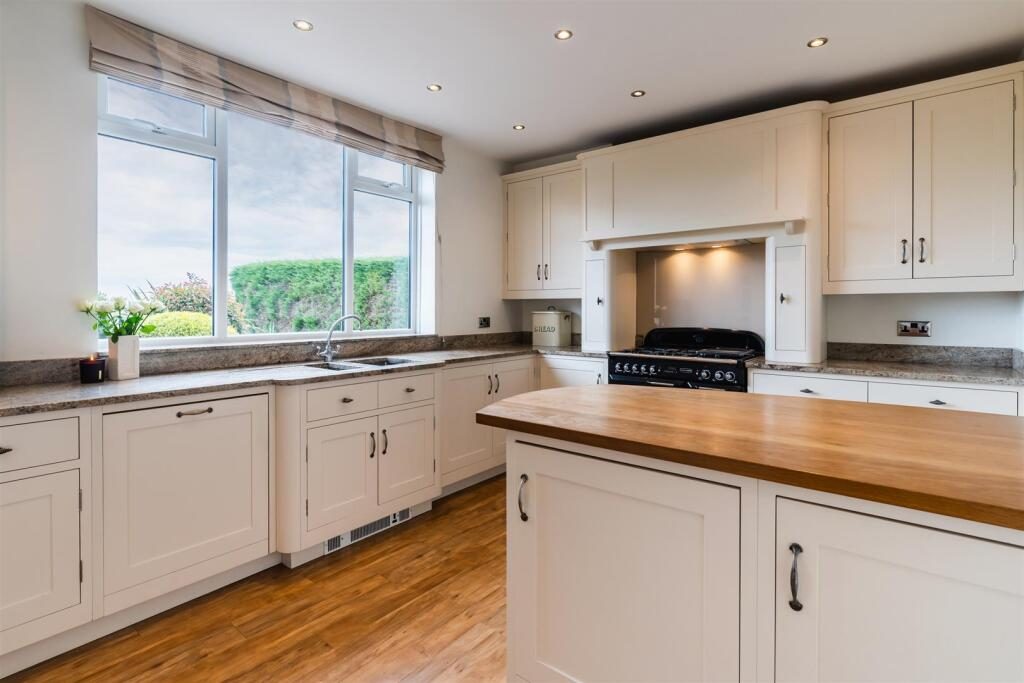
Kitchen - 4.26m x 3.34m (13'11" x 10'11") - With a rear facing UPVC double glazed window, recessed lighting, extractor fan and Ponsfords flooring. A range of fitted base/wall and drawer units incorporates a granite work surface, under-counter lighting and an inset 1.5 bowl, stainless steel sink with a chrome mixer tap. Appliances include a range master cooker, fridge, freezer and a dishwasher. A separate central island has a matching work surface and the provision for two chairs. A cupboard also houses the boiler. A timber door with a glazed panel opens to the utility room.
Utility Room - With a rear facing UPVC double glazed window, coved ceiling, recessed lighting and a central heating radiator with Ponsfords flooring. A range of fitted base/wall and drawer units incorporates a work surface. There is the provision for a washing machine and tumble dryer. A timber door opens to the cellar and a timber door with a glazed panel opens to the rear porch.
Basement Level -
Cellar - Split into two sections, with light and power.
Ground Floor Continued -
Rear Porch - Having a glazed obscured panel and tiled flooring. A timber door opens to the shower room. A heavy timber door with obscured double glazed panels opens to the rear of the property.
Shower Room - Having a recessed light point, extractor fan, central heating radiator, partially tiled walls and tiled flooring. A suite in white comprises a low-level WC and a wash hand basin with traditional chrome taps. To one corner is a separate shower with a fitted shower and a glazed screen.
From the entrance hall, a staircase with an oak handrail rises to the:
First Floor -
Landing - With a front facing UPVC double glazed panel, coved ceiling, pendant light point and a central heating radiator. Timber doors open to the master bedroom, bedroom 2, bedroom 3, shower room and bedroom 4.
Master Bedroom - 3.92m x 3.66m (12'10" x 12'0") - A good-sized master bedroom with a front facing UPVC double glazed window, coved ceiling, pendant light point and a central heating radiator. Bespoke fitted furniture includes long hanging, drawer units and shelving.
Master En-Suite Bathroom - Being fully tiled with a side facing UPVC double glazed window, recessed lighting, extractor fan and a central heating radiator.
Bedroom 2 - 4.26m x 3.63m (13'11" x 11'10") - A double bedroom with a front facing UPVC double glazed window, coved ceiling and a central heating radiator.
Bedroom 3 - 4.26m x 3.34m (13'11" x 10'11") - A further double bedroom with a rear facing UPVC double glazed window, coved ceiling, pendant light point and a central heating radiator. Bespoke fitted furniture includes long hanging, drawer units and shelving.
Shower Room - Being fully tiled with a rear facing UPVC double glazed window, recessed lighting and a towel rail. A suite in white comprises a WC and a wash hand basin with a chrome mixer tap. To one corner is a separate shower enclosure with a fitted shower and a glazed screen.
Bedroom 4 - 3.35m x 3.05m (10'11" x 10'0") - With a rear facing UPVC double glazed window, coved ceiling, pendant light point and a central heating radiator. Bespoke fitted furniture includes long hanging, drawer units and shelving.
Exterior And Gardens - To the front of the property is exterior lighting, an area mainly laid to lawn and a block paved drive with parking for four vehicles. Access can be gained to the garage and main entrance door.
To the side of the property is exterior lighting and a further area mainly laid to lawn.
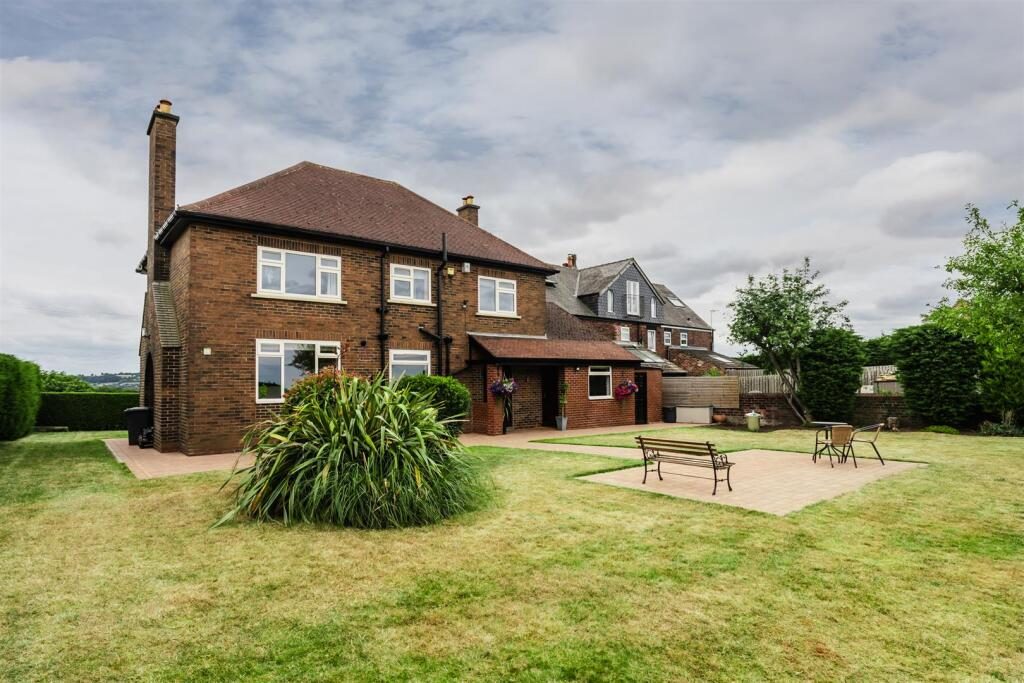
To the rear is exterior lighting and a water tap. An area mainly laid to lawn has a centralised block paved patio and a variety of mature plants and trees. Access can be gained to the rear porch, office and shed.
Shed - With roof covering.
Office - 3.18m x 2.98m (10'5" x 9'9") - With a rear facing UPVC double glazed window, flush light point and a central heating radiator. Fitted furniture includes a bespoke desk and shelving. A timber door opens to the garage.
Garage - 5.07m x 2.98m (16'7" x 9'9") - With light and power.
Additional Details -
Tenure - Freehold
Council Tax Band - F
Services - Mains gas, mains water, mains drainage and mains electricity. The broadband is fibre and the mobile signal quality is good.
Rights Of Access/Shared Access - There is a right of access due to a drain passing over the land, though notice needs to be provided. There is no shared access.
Covenants/Easements Or Wayleaves And Flood Risk - None and the flood risk is very low.
Viewings - Viewings are strictly by appointment with one of our Sales Consultants.
Note - Whilst we aim to make these particulars as accurate as possible, please be aware that they have been composed for guidance purposes only. Therefore, the details within should not be relied on as being factually accurate and do not form part of an offer or contract. All measurements are approximate. None of the services, fittings or appliances (if any), heating installations, plumbing or electrical systems have been tested and therefore no warranty can be given as to their working ability. All photography is for illustration purposes only.