4 Bedroom Detached House

Bulls Lane, Hatfield, AL9 7NY
£775,000
4 beds · 2 baths · 139m² New · Added 03 Jul 2026

What this property offers

4 Bedrooms
2 Bathrooms
139 m² floor area
Detached House
C
EPC Rating C

About this property

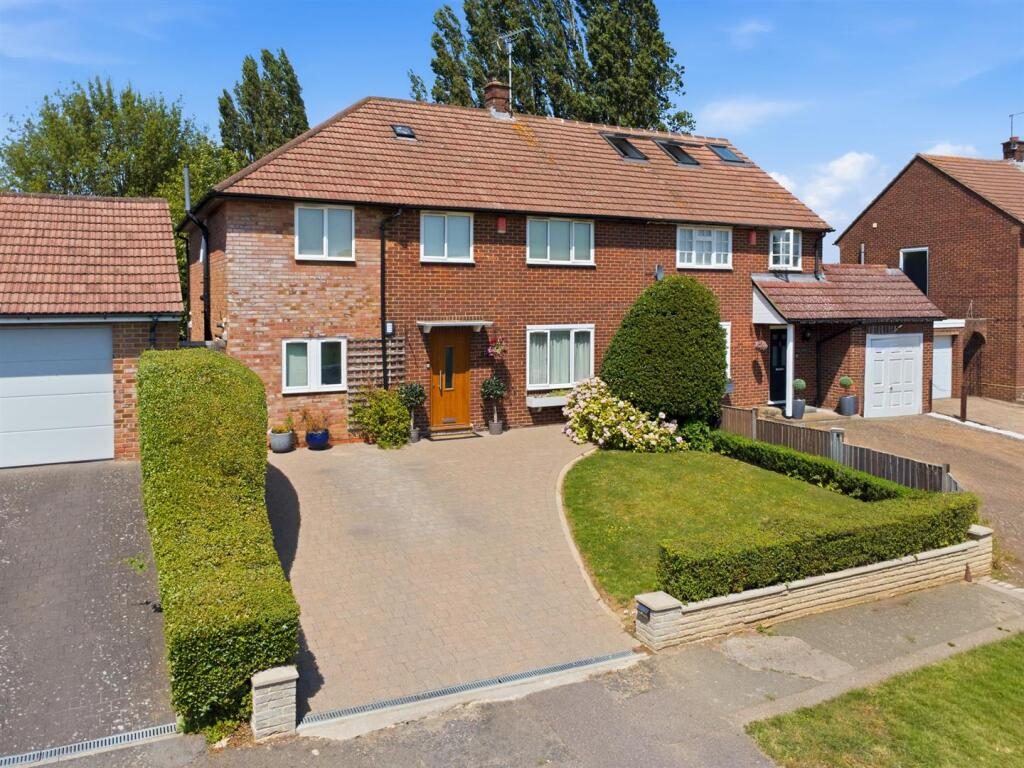
Situated on the Southern edge of Welham Green facing directly onto open fields. This larger than average four bedroom semi detached house has excellent open plan living accommodation with kitchen/ family lounge/diner and benefit of sliding doors to further large vaulted orangery. Property also features downstairs cloakroom, separate utility room, en-suite to bedrooms three and four. Good local shops and mainline railway station is walking distance and Brookmans park village with similar amenities are also walking distance.

Front door with obscure double glazed panel opens into:

Entrance Hall - Wood flooring. Double radiator. Under stairs cupboard housing gas and electric meters.

Downstairs Wc - White suite comprising top flush WC and wall mounted wash basin. Splash back tiling. Frosted window to front. Single radiator. Tiled floor. Extractor fan.

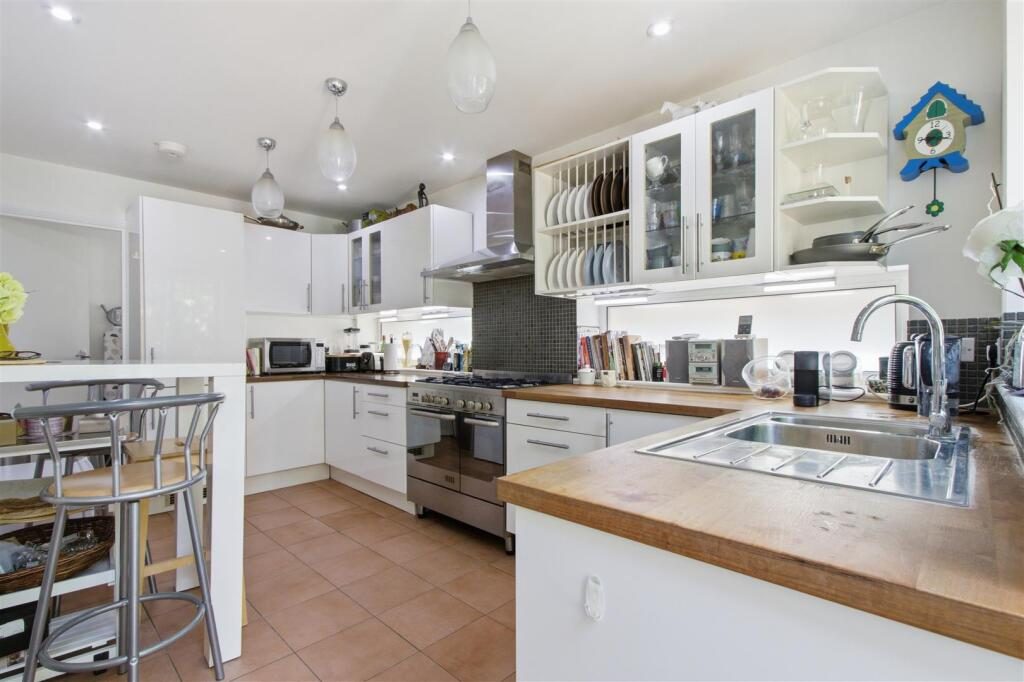
Kitchen/Family Dining Room - Continuing wood flooring. Two double radiator. LED ceiling spotlights. Under stairs storage cupboard. TV aerial point.

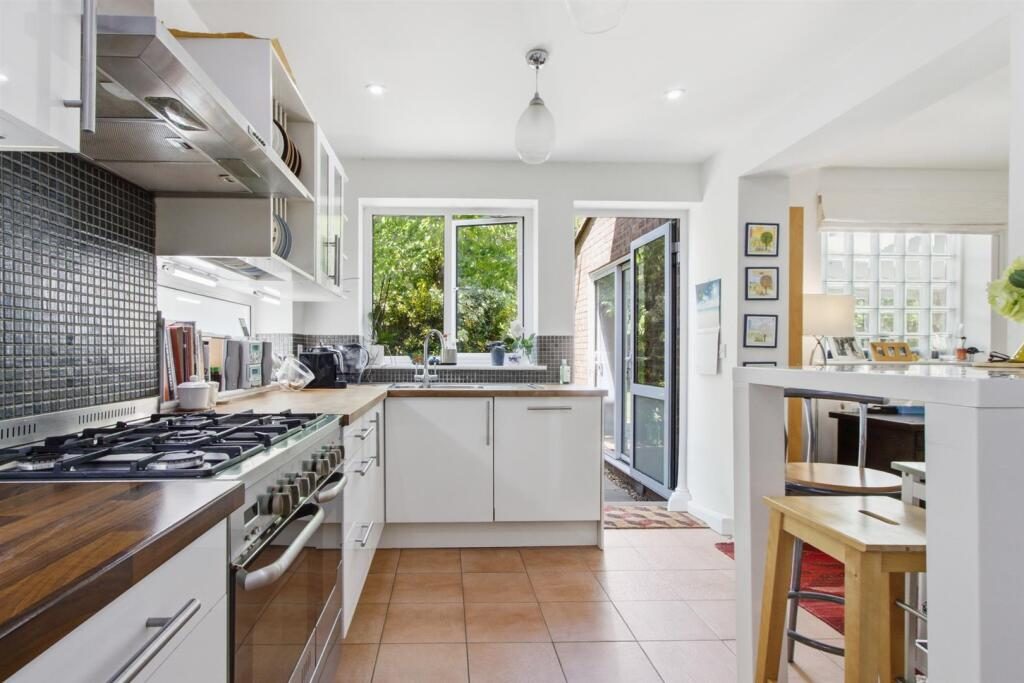
Kitchen area
Range of white high gloss wall and base units featuring cupboards and drawers. Wood working surfaces with inset one and a half bowl stainless steel sink unit. Space for gas range style cooker with corresponding stainless steel extractor hood above. Integrated fridge freezer and dishwasher. Tiled floor. Mosaic tiled splash back. Concealed down lighters. LED ceiling spotlights. Single radiator. Double glazed window and casement door to rear. Opaque double glazed low level windows to side. Sliding glazed patio doors from family room opening into:

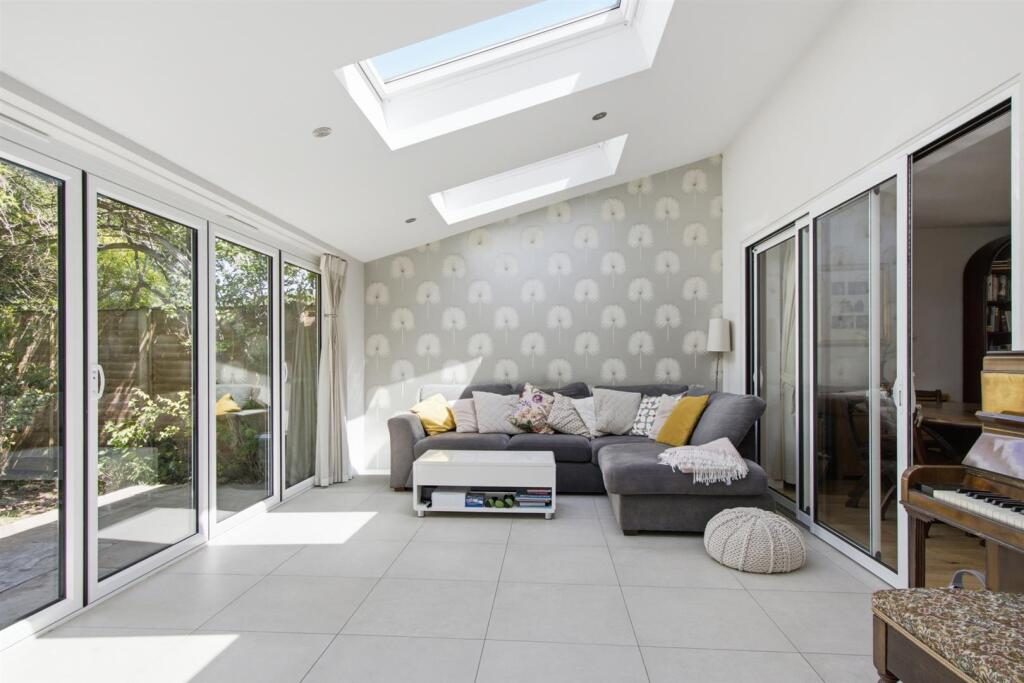
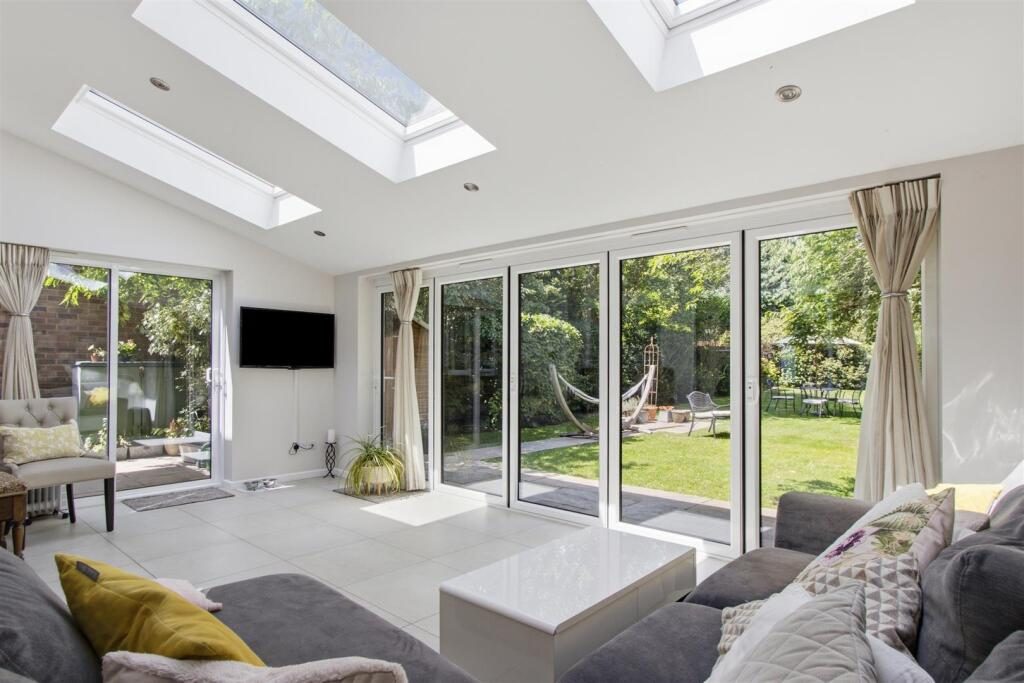
Orangery - Fully vaulted room with three automated Velux double glazed skylights. Five panelled double glazed bi-fold doors to rear and double glazed sliding patio doors to side. Tiled floor with underfloor heating. LED ceiling spotlights.

Utility Room - Base units matching kitchen with wood effect work tops. Belfast sink with mixer taps. Space for washing machine and tumble dryer. Wall mounted Worcester gas central heating boiler. Continuing tiled floor from kitchen. Double glazed windows to front and side. Built in cupboard housing hot water tank. Single radiator.

First Floor Landing - Approach via straight flight staircase. Access to loft via aluminium foldaway ladder. Loft is part boarded with light. Single radiator. Velux light port in ceiling.

Bedroom One - Single radiator. Double glazed window to rear.

Bedroom Two - Single radiator. Double glazed window to front with views over open fields.

Bedroom Three - Single radiator. Two double glazed window to front with views over open fields.

Bedroom Four - Single radiator. Double glazed window to rear.

Jack And Jill Shower Room - Accessible from bedroom three and four. White suite comprising top flush WC. Wall mounted wash basin. Shower base with glass shower door, overhead and handheld shower. Tiled walls and floor. Heated towel rail. Frosted double glazed window to side. Extractor fan. LED ceiling spotlights.

Bathroom - White suite comprising shower bath with shower mixer and glass shower screen. Wall mounted wash basin. Top flush WC. Half tiled walls and fully tiled to bath and shower area. Tiled floor. LED ceiling spotlights. Electric shaver point. Extractor fan. Frosted double glazed window to rear. Chrome heated towel rail.

Exterior Rear - Starting from the rear of the property with a paved patio. Remainder of the garden is predominately lawn with flower and shrub borders to either side and to rear. Well secluded with a combination of shrubs and fencing. Timber garden shed. External lighting point and water point. Access to front via a sideway and timber gate with further lighting.

Exterior Front - Block paved independent driveway with parking for vehicles. Matured hedged lawn area. Shrub bed. Stone effect retaining wall.

Freehold. Council tax band E - Welwyn and Hatfield council

Property Information
We believe this information to be accurate, but it cannot be guaranteed. If there is any point which is of particular importance we will attempt to assist or you should obtain professional confirmation. All measurements quoted are approximate. The fixtures, fittings, appliances and mains services have not been tested. These particulars do not constitute a contract or part of a contract.

Nearby Properties

Listed by

Duncan Perry Estate Agents

Disclaimer: Property descriptions, images, and related information displayed on this page are aggregated from publicly available sources across the web and presented for informational purposes only. While we strive for accuracy, home.co.uk cannot guarantee that all details are current or complete. This information is provided as a guide only and should not replace professional property advice. We strongly recommend contacting Duncan Perry Estate Agents directly to verify availability, arrange viewings, and obtain comprehensive property documentation.

ITV News TV Appearance The Times Featured AI Tech Company The Guardian - Homemove Insert Feature
Terms of use Privacy policy All rights reserved © homemove.com

Homemove is a trading name of HM Haus Group Ltd (Company No. 13873779, registered in England & Wales). Homemove Mortgages Ltd (Company No. 15947693) is an Appointed Representative of TMG Direct Limited, trading as TMG Mortgage Network, which is authorised and regulated by the Financial Conduct Authority (FRN 786245). Homemove Mortgages Ltd is entered on the FCA Register as an Appointed Representative (FRN 1022429). You can check registrations at NewRegister or by calling 0800 111 6768.

🐛