
Buckingham Drive, Willenhall, WV12 5TD
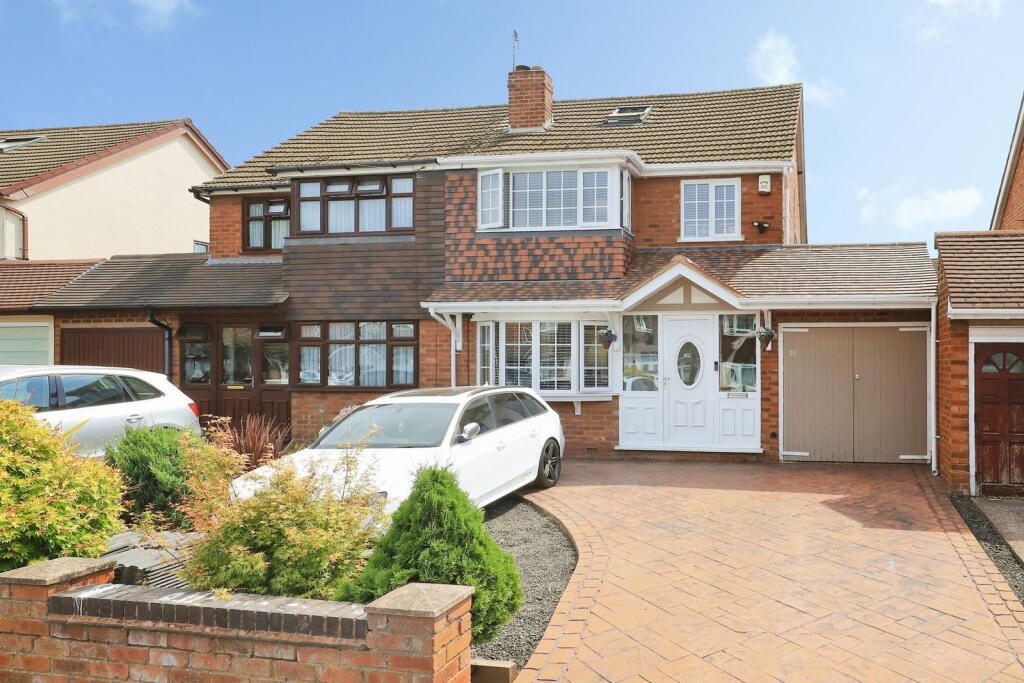
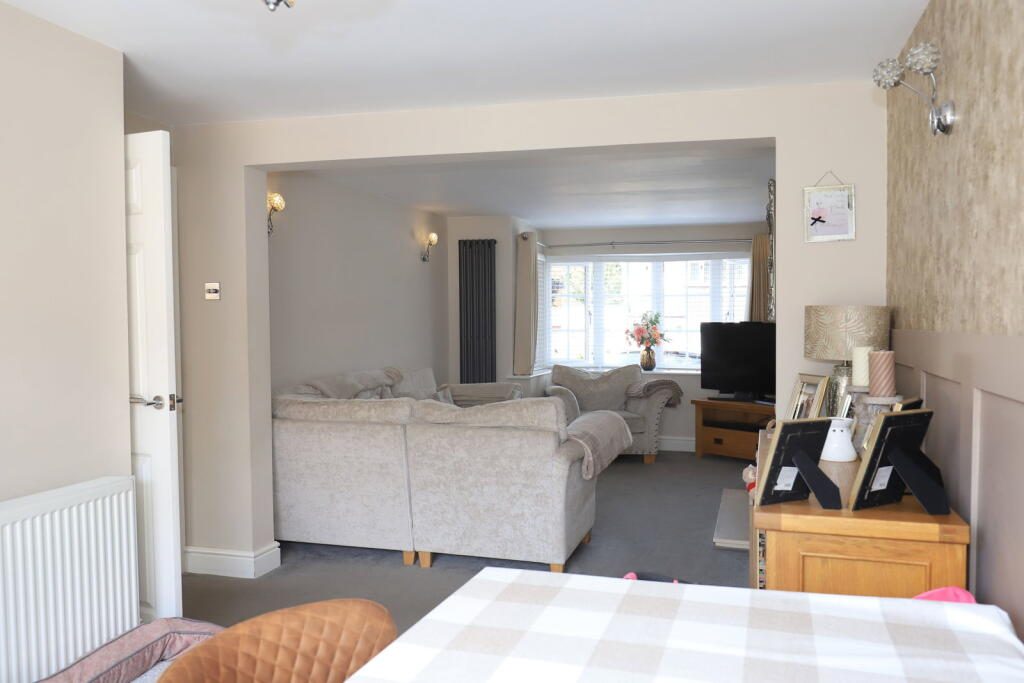
PLEASE QUOTE TW1447!! This significantly extended three/four bedroom semi-detached family home, located in the popular Broadway Estate, offers comfortable turn-key living with scope for further development.
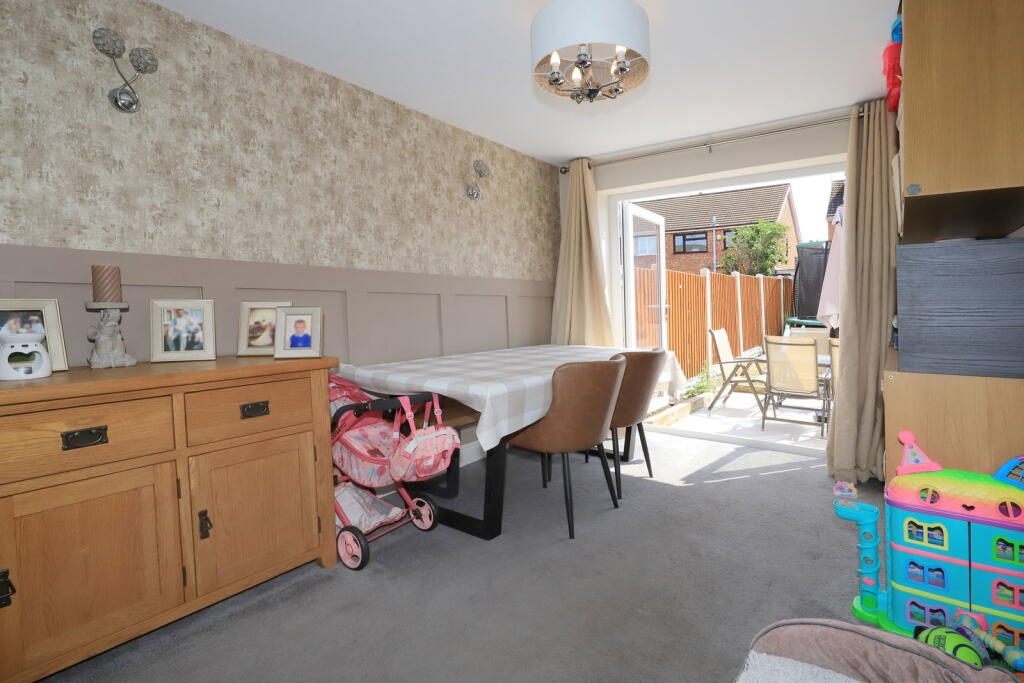
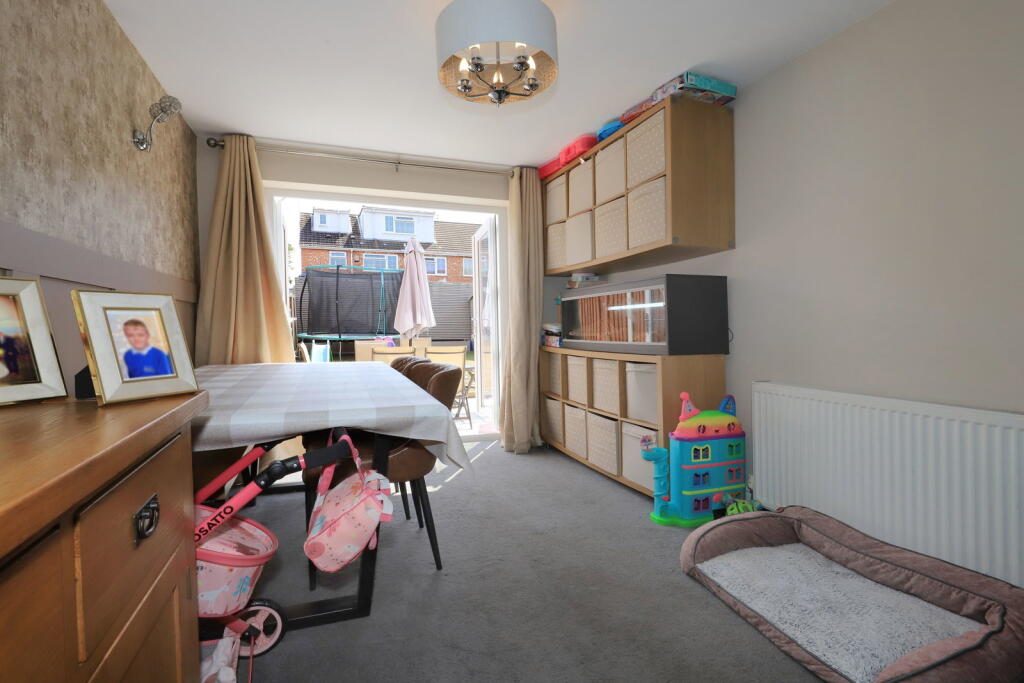
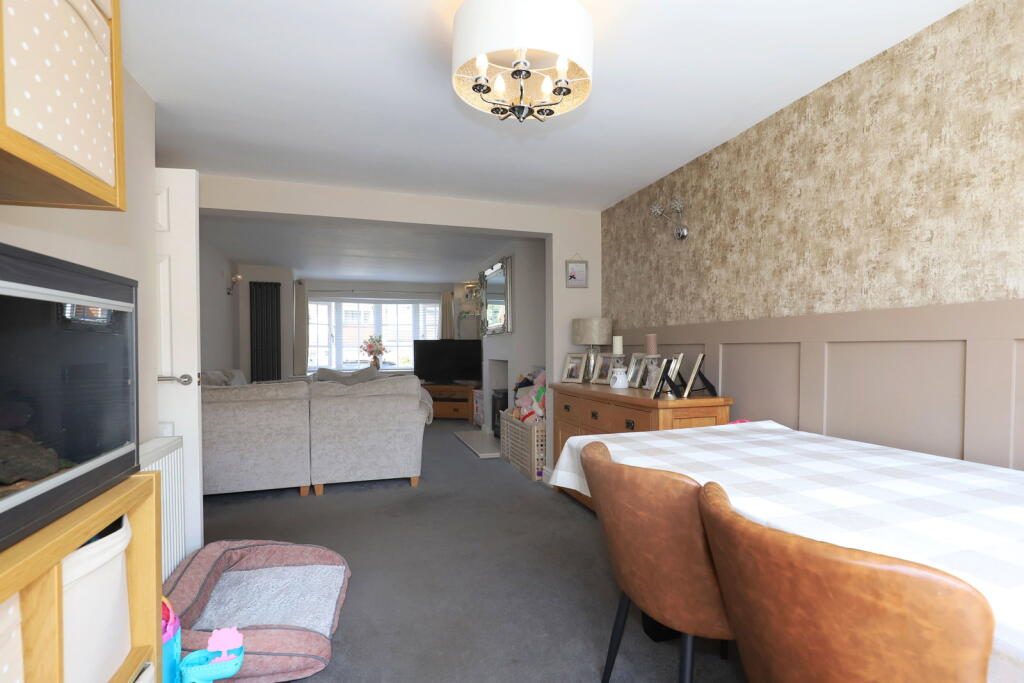
Upon entering via the Porch, you are welcomed into a bright and well-maintained entrance hallway which sets the tone for high standard interior. The ground floor features a spacious reception room which was previously two, providing versatile space for relaxation and entertaining. The extended semi fitted kitchen is designed for functionality, catering to everyday culinary needs with ease with scope for a dining space too if required. The ground floor is completed by a modern Guest WC and access to the integrated garage via the kitchen area.
To the first floor you will find three comfortable bedrooms, the third of which has a stairwell leading to the loft room that is currently utilised as bedroom four. Three of the four bedrooms have fitted wardrobes, are decorated well and have plenty of storage space. The upper floors are completed with a generously proportioned first floor family bathroom
As previously alluded to, there is also the potential for additional extension above the garage, subject to planning permission, a possibility demonstrated by similar properties in the area.
Externally, the property boasts a block paved front driveway, ensuring convenient off-street parking and a lovely enclosed rear garden space with new porcelain patio maintained perfectly allowing for outside living space perfect for outdoor activities, gardening, or simply enjoying the fresh air.
The property benefits from mains gas central heating, a reliable mains electric supply and a mains water supply ensuring modern comforts.
Located in the sought-after Broadway Estate, this home offers excellent access to a variety of local amenities. Residents will appreciate the proximity to local shops, reputable schools at both secondary & Junior levels with green spaces in abundance making it ideal for those seeking a balance of convenience and peaceful living.
Public transport links are available via bus within a quarter of a mile via the Lichfield Road making commuting straight forward with Links to Walsall Town Centre & Wolverhampton City Centre connecting residents to further transport links to a wider variety of destinations via bus, tram and rail. Bloxwich North also presents a nearby train station a little closer to home for those travelling into nearby towns & cities.
The M54, M5, M6 and M6 toll are also conveniently located nearby, in addition to a number of other useful access roads.
Popular retail/shopping venues can be found at Junction 9, Bentley Bridge and the ever expanding McArthur Glen Designer Outlet in Cannock.
This is an excellent opportunity for those seeking a well-presented family home with potential for growth in a desirable location.
Viewings are highly recommended to fully appreciate the space, charm and lifestyle on offer.
Listed by
Exp UK
Disclaimer: Property descriptions, images, and related information displayed on this page are aggregated from publicly available sources across the web and presented for informational purposes only. While we strive for accuracy, home.co.uk cannot guarantee that all details are current or complete. This information is provided as a guide only and should not replace professional property advice. We strongly recommend contacting Exp UK directly to verify availability, arrange viewings, and obtain comprehensive property documentation.
Added 18 Jul 2026

East Midlands
9461
Properties
Get move ready. Fee-Free mortgage advice to help you secure your dream home
Fee-Free Mortgage AdviceCompare fibre, cable and 5G speeds from all major providers in WV12 5TD. Check before you move
Check Broadband SpeedsEnter your details to see if this property is within your budget.
Loans, cards, car finance
Estimated property budget
Borrowing + deposit
You could borrow between
Typical borrowing
Monthly repayment
Est. at 4.5%
Loan-to-value
This is an estimate only. Your actual budget may vary depending on interest rates, credit history, and personal circumstances. For an accurate affordability assessment, speak to one of our free mortgage advisors.
This calculator provides estimates for illustrative purposes only and does not constitute financial advice. Your home may be repossessed if you do not keep up repayments on your mortgage. Estimates based on 4.5% interest rate, repayment mortgage. Actual rates depend on your circumstances.





Homemove is a trading name of HM Haus Group Ltd (Company No. 13873779, registered in England & Wales). Homemove Mortgages Ltd (Company No. 15947693) is an Appointed Representative of TMG Direct Limited, trading as TMG Mortgage Network, which is authorised and regulated by the Financial Conduct Authority (FRN 786245). Homemove Mortgages Ltd is entered on the FCA Register as an Appointed Representative (FRN 1022429). You can check registrations at NewRegister or by calling 0800 111 6768.

We use cookies to show you personalised content and improve your experience of our website. Find out more in our Privacy policy and Cookie policy.
