4 Bedroom Detached House

Whitegate Drive, Blackpool, FY3 9JR
£299,999
4 beds · 2 baths · 189m² New · Added 02 Jul 2026

What this property offers

4 Bedrooms
2 Bathrooms
189 m² floor area
Detached House
D
EPC Rating D

About this property

Whitegate drive Blackpool Fy39JR

(Offers in off excess over £299.999)

FOUR BEDROOM SEMI DETACHED HOUSE WITH DRIVEWAY,

There are No viewings available unfortunately

before 1st August 2026 only then,

BLOCK VIEWINGS starting,

Strictly from only from Saturday 1st August 2026.

Between 1pm to 6pm

and then onwards viewings going forward.

We Will take only take bookings for viewings from only people that have already sold there houses, or in the process off an offer, or have funds to buy the property, and proof from estate agents or solicitor please thank you for your understanding and cooperation.

Two Reception Rooms,

Easy Access to Transport Links, Close To Stanley Park & Blackpool Victoria Hospital,

Ideal Family Home, EPC Rating D,

Council Tax Band C

Astutely located, minutes walk to Stanley Park and a short distance to Blackpool Victoria Hospital, excellent in size, off-street parking for at least two vehicles, full of character offering open plan kitchen-diner and spacious rooms, decadently finished in immaculate condition throughout!
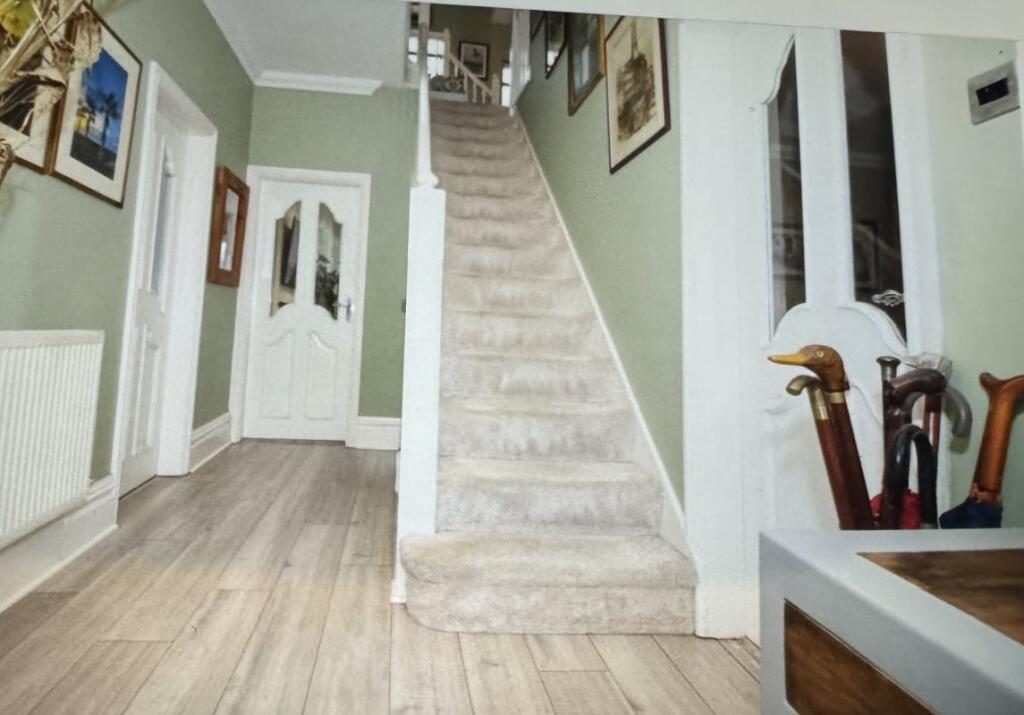
Upon entering the property it becomes apparent the care and attention taken comes to the fore with the quality and character immediately from the six inch skirting boards, glass panelled doors and tasteful colour scheme, the hallway is a truly charming place to welcome and greet guests.
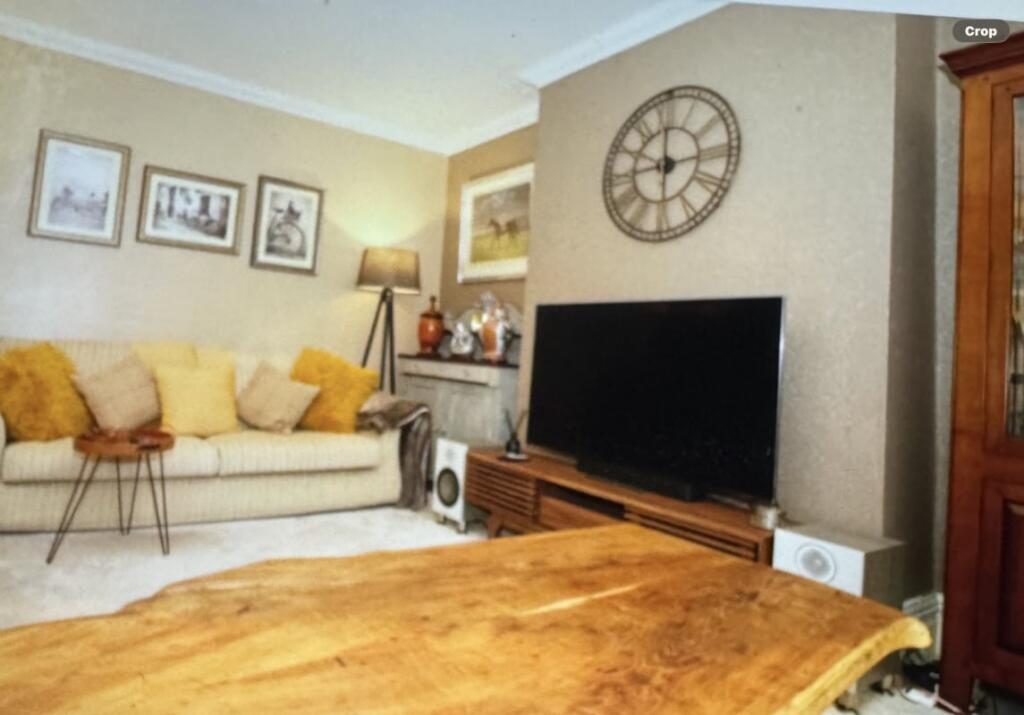
Taking the first door on the right reveals the first of the two reception room an exceptional size featuring period bay window allowing plenty of natural light to warm and fill the space complementing the rich champagne colour scheme generating a lovely cosy atmosphere in such a big space.
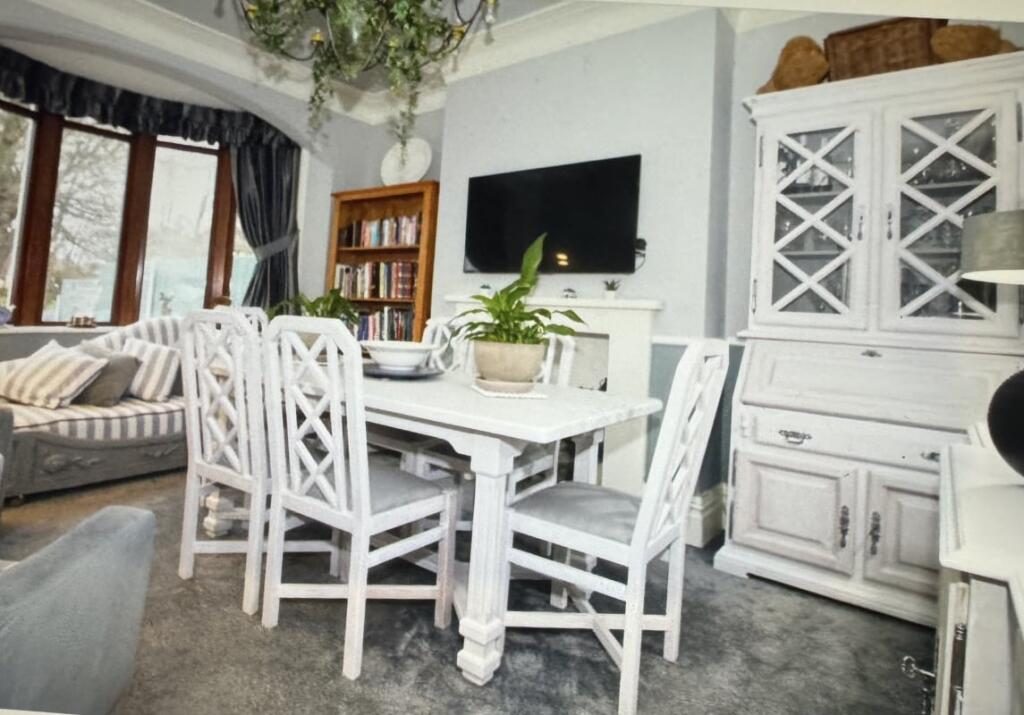
Across the hall is the second of the reception rooms with feature bay window, complemented with plush grey carpet underfoot assisted with the pastel colours creating an excellent space to host a feast or to be utilised as a second lounge as is required by most modern families.
Stepping straight a head opens up in to the superb open plan kitchen - dinning area.
The kitchen itself is accommodating with modern fitted units,
Peering across the breakfast bar and into the designated dining space illuminated by both the spot lights and glass panelled French poor the perfect space for entertaining family and friends.
Searching for the master bedroom leads to the first floor with plush carpet underfoot, feature bay windows, to both lounges

The kitchen itself is accommodating with modern fitted units,
Peering across the breakfast bar and into the designated dining space illuminated by both the spot lights and glass panelled
French poor the perfect space for entertaining family and friends.
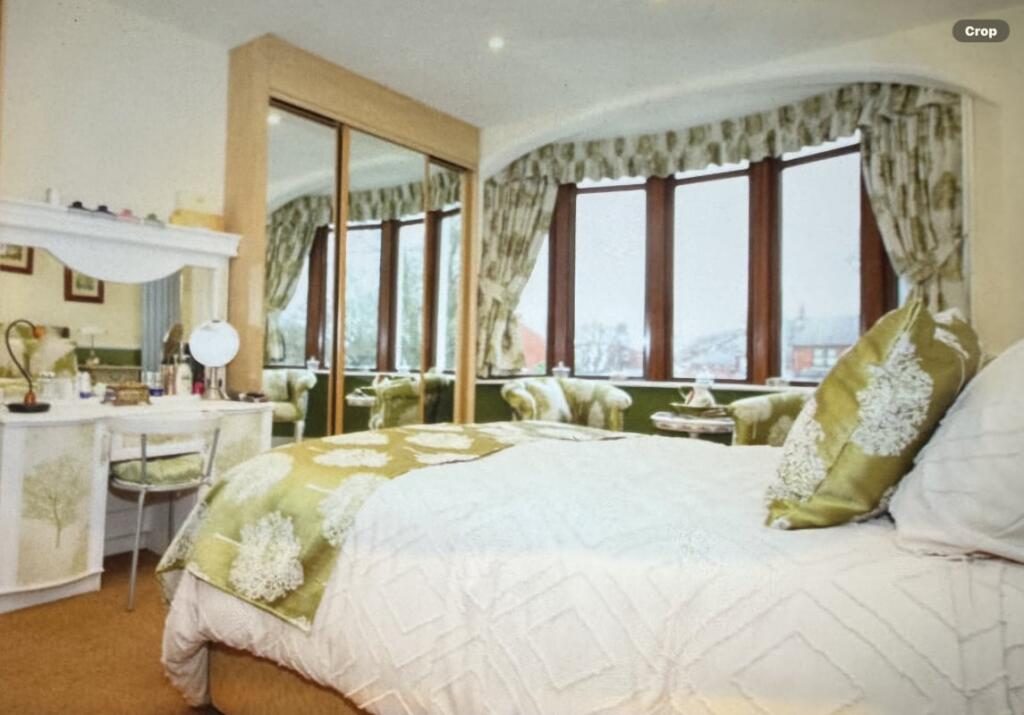
Searching for the master bedroom leads to the first floor with plush carpet underfoot, feature bay window and fitted mirrored wardrobes finished in neutral colours the ideal place to recharge.
A few steps across the landing show cases the second double bedroom again very generous in size with feature bay window and mirrored wardrobes.
Adjacent to this is the versatile fourth bedroom a superb size single overlooking the front elevation or perhaps home office or craft/hobby room.
Completing the first floor is the stunning four-piece family bathroom consisting wall to back bath, toilet, hand basin and shower finished with part tiled walls and bold colours an oasis for you relax and unwind in.
Onto the second floor and into the last of the bedrooms a great size double room with convenient storage space in the eves illuminated with sky lights and three-piece en-suite.
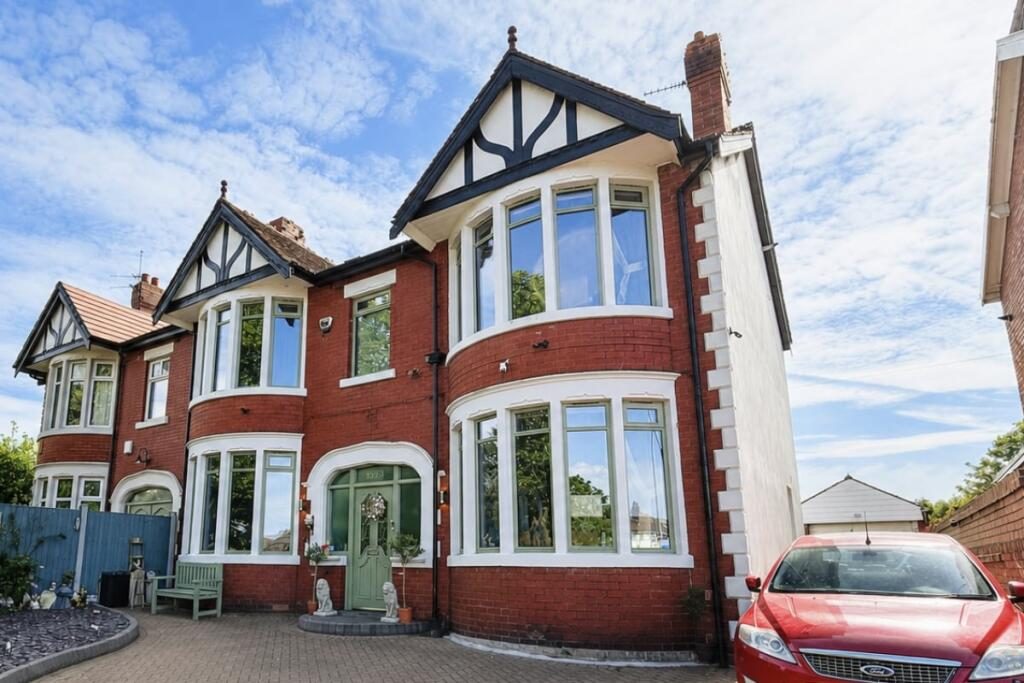
Externally to the front is the large low maintenance driveway ample parking for at least two/three vehicles whilst providing access down the side and in to the rear garden.
The South West Facing rear garden housing the single garage with power and roller shutter, artificial grass and paved area a low maintenance approach for a busy life style ready for you relax and soak up the sun or family bbq!

EPC GRADE: D

COUNCIL TAX BAND : C - BLACKPOOL COUNCIL

**ENQUIRIES**

For all enquiries, viewing requests or to create your own listing please visit the Emoov website. If calling, please quote reference: S6789

Nearby Properties

Listed by

Emoov

Disclaimer: Property descriptions, images, and related information displayed on this page are aggregated from publicly available sources across the web and presented for informational purposes only. While we strive for accuracy, home.co.uk cannot guarantee that all details are current or complete. This information is provided as a guide only and should not replace professional property advice. We strongly recommend contacting Emoov directly to verify availability, arrange viewings, and obtain comprehensive property documentation.

ITV News TV Appearance The Times Featured AI Tech Company The Guardian - Homemove Insert Feature
Terms of use Privacy policy All rights reserved © homemove.com

Homemove is a trading name of HM Haus Group Ltd (Company No. 13873779, registered in England & Wales). Homemove Mortgages Ltd (Company No. 15947693) is an Appointed Representative of TMG Direct Limited, trading as TMG Mortgage Network, which is authorised and regulated by the Financial Conduct Authority (FRN 786245). Homemove Mortgages Ltd is entered on the FCA Register as an Appointed Representative (FRN 1022429). You can check registrations at NewRegister or by calling 0800 111 6768.

🐛