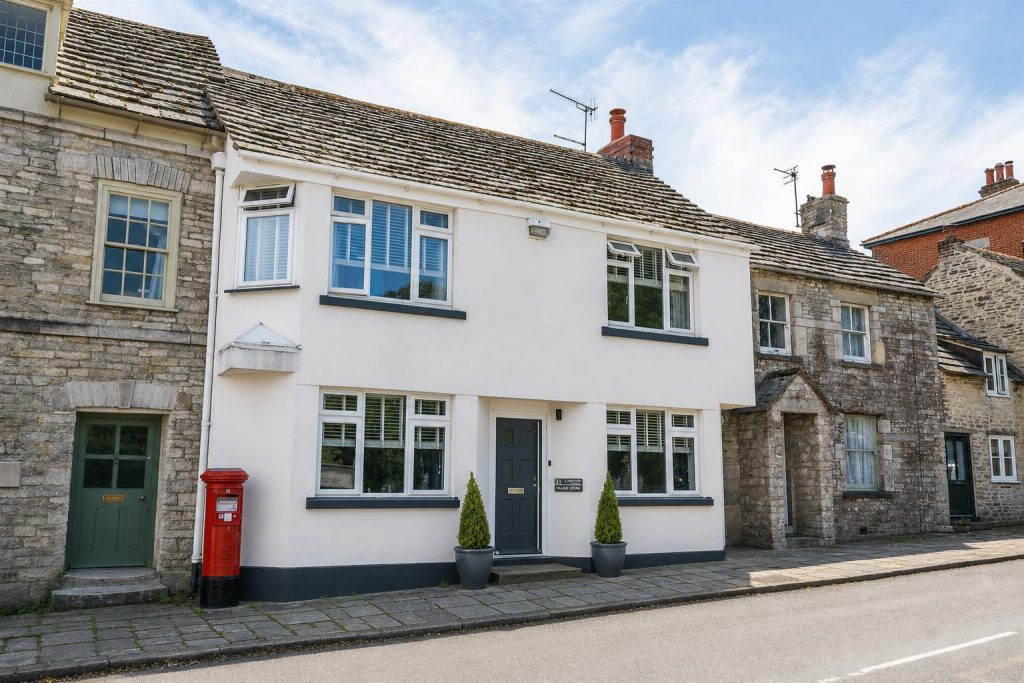
A Unique and Characterful Four-Bedroom Village Home with Garden and Garage/Workshop.
Occupying a prominent position on Langton Matravers High Street, this distinctive four-bedroom home offers a rare opportunity to acquire a beautifully modernised property steeped in local history. Formerly Langton's Village Store, the property has been thoughtfully converted and transformed into a spacious family residence that successfully blends period character and quirky architectural features with contemporary living. The accommodation is generously proportioned throughout, providing a versatile layout ideally suited to modern family life. Original features and reminders of the building's former commercial use combine with stylish modern finishes to create a home of considerable charm and individuality.
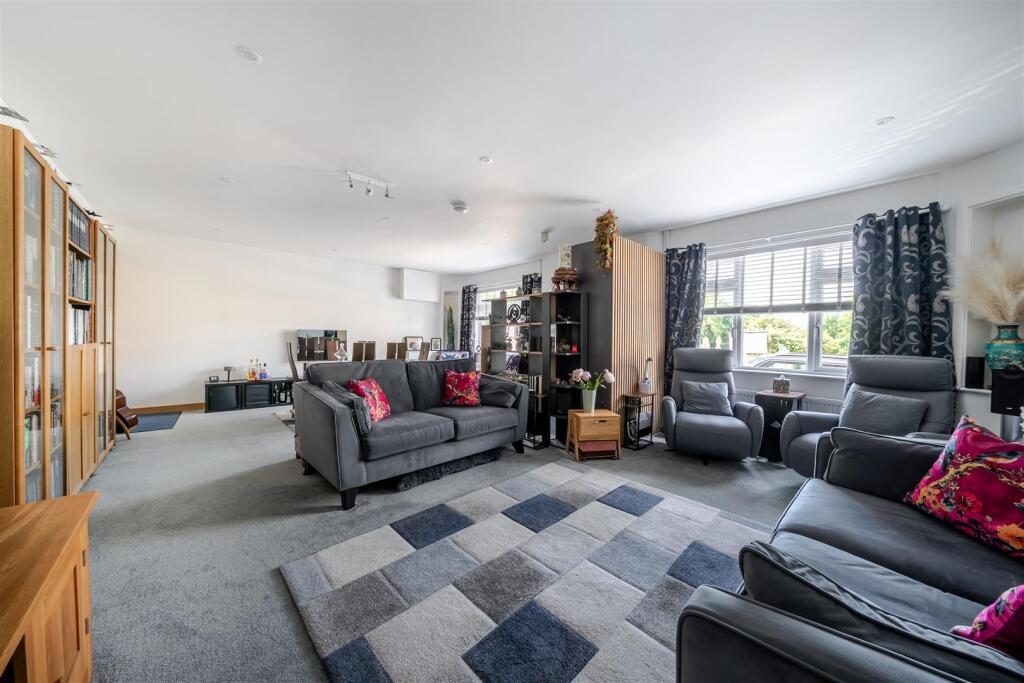
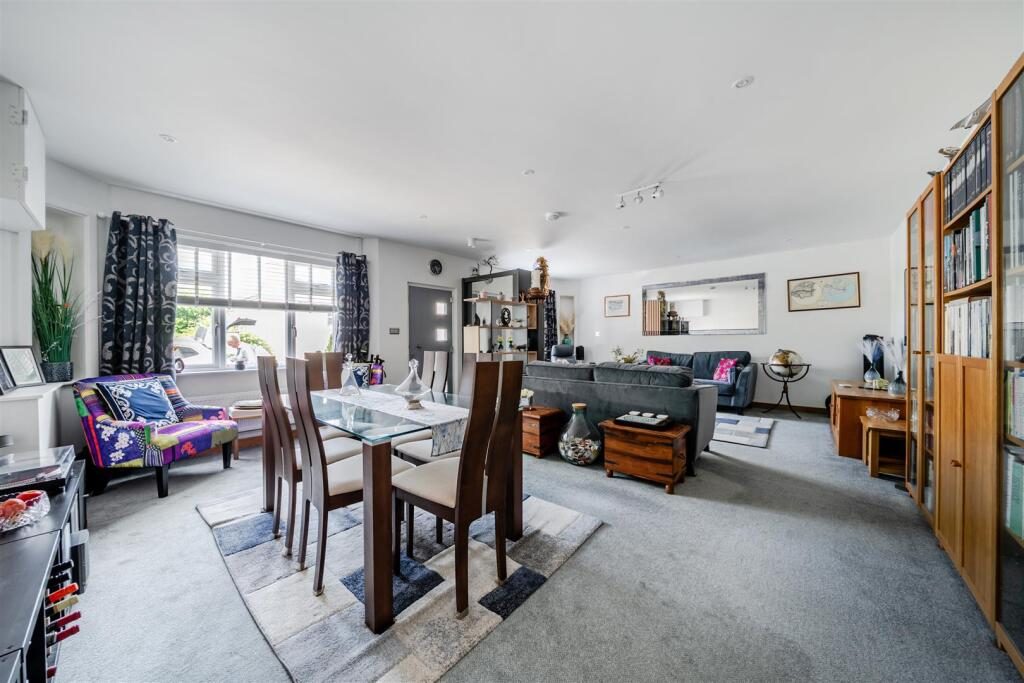
The welcoming entrance leads through to a large open-plan lounge and dining area, creating an impressive space for both everyday family living and entertaining. Featuring crisp white walls, high ceilings and an abundance of natural light, the room feels exceptionally bright and airy while retaining the property's unique character and charm. The generous proportions provide ample space for both comfortable seating and formal dining, creating a versatile and inviting heart to the home.
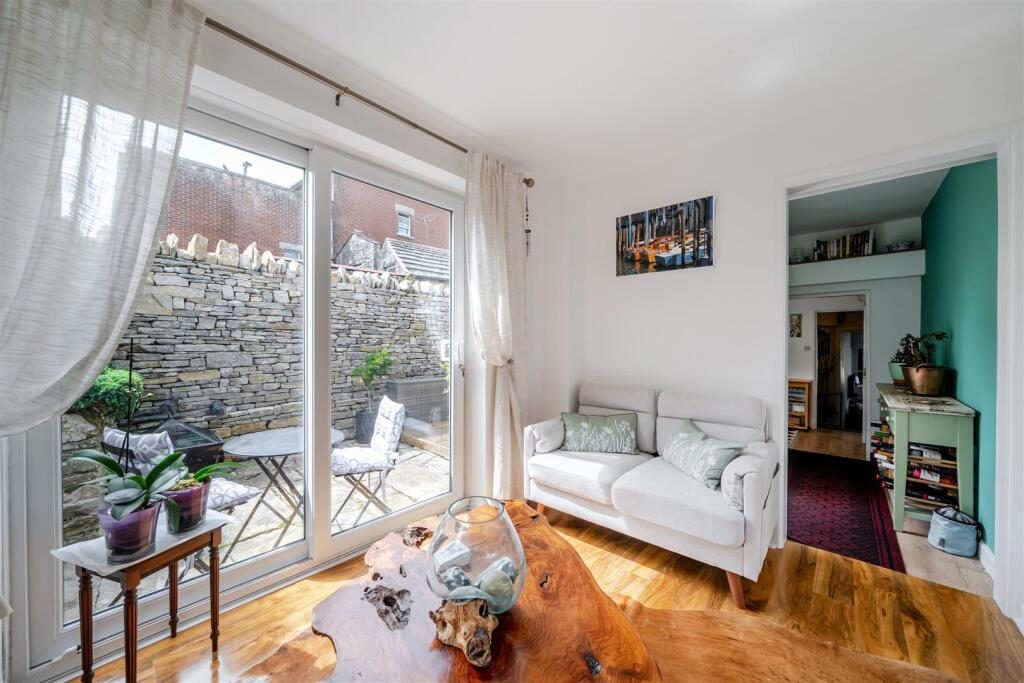
Throughout the home, one will notice the generous amount of storage options, including a downstairs storage room, plus further storage attached to the garage. A snug is situated adjacent to the kitchen, providing space for a ground floor bedroom or a sun room. Sliding doors opening onto the garden allow for plenty of natural light to flood the room. Additionally, there is a convenient ground floor W.C.
Upstairs, the property provides four well-proportioned bedrooms and the family shower room. The principal bedroom is a generous double bedroom offering built-in storage. Bedroom two is another good-sized double room, ideal for guest accommodation, whilst bedroom three is a characterful room with wash basin and built-in storage. Bedroom four is a cosy single room, ideal for children's bedroom or a useful home office. The family shower room comprises a dual-length shower cubicle, wash basin, and W.C. the family shower room comprises a dual-length shower cubicle, wash basin, and W.C. All finished to a modern standard while remaining sympathetic to the property's heritage.
Externally, the property continues to impress. To the rear is a private, enclosed garden providing a secure and secluded outdoor space ideal for families, entertaining or simply enjoying the peaceful village setting. The garden boasts an easily maintainable lawn and Purbeck stone patio, leading to the substantial garage/workshop, offering excellent storage, parking, hobby space or potential for those requiring a home workshop or studio.
Situated in the heart of the highly sought-after village of Langton Matravers, the property enjoys immediate access to local amenities, village life and the stunning Jurassic Coast countryside. The nearby coastal town of Swanage, scenic coastal walks and the Isle of Purbeck's renowned beaches and landmarks are all within easy reach.
This is a truly individual home that combines history, character and modern comfort in equal measure, offering spacious and versatile accommodation in one of Dorset's most desirable village locations.
Living/Dining Room - 7.60 x 5.38 (24'11" x 17'7") -
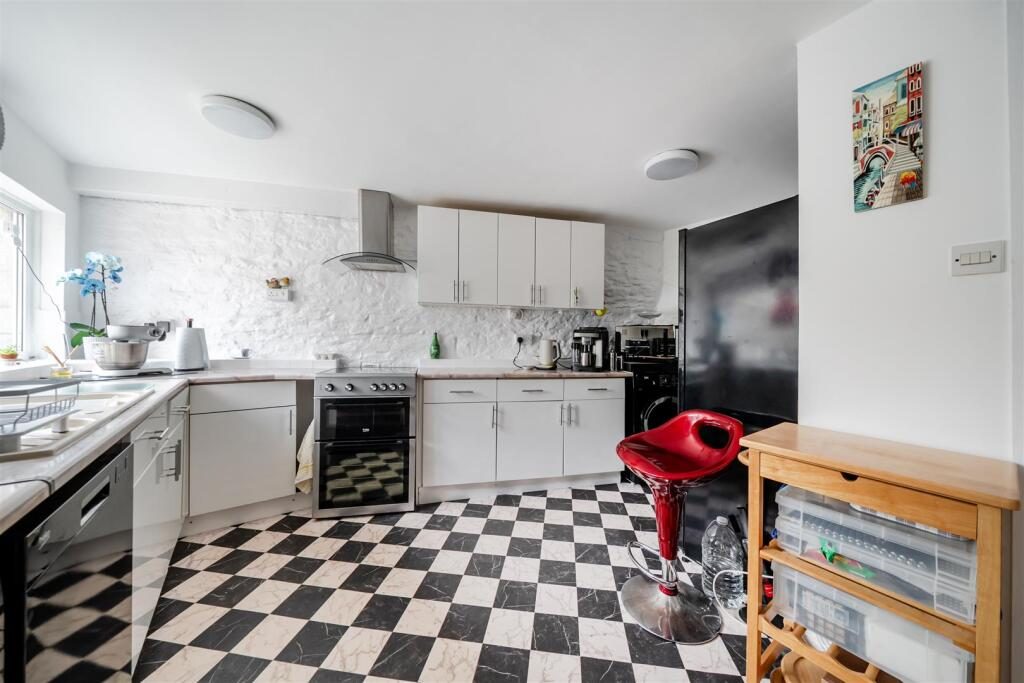
Kitchen - 4.37 x 4.25 (14'4" x 13'11") -
W.C -
Snug - 3.31 x 2.27 (10'10" x 7'5") -
Store - 3.13 x 2.65 (10'3" x 8'8") -
Bedroom One - 5.53 x 3.87 (18'1" x 12'8") -
Bedroom Two - 3.84 x 3.59 (12'7" x 11'9" ) -
Bedroom Three - 4.60 x 4.12 (15'1" x 13'6" ) -
Bedroom Four - 3.00 x 2.15 (9'10" x 7'0") -
Shower Room -
Garage - 5.91 x 3.65 (19'4" x 11'11") -
Store - 3.52 x 2.03 (11'6" x 6'7") -
Additional Information. - The following details have been provided by the vendor, as required by Trading Standards. These details should be checked by your legal representative for accuracy.
Property type: House
Property construction: Standard
Mains Electricity
Mains Water & Sewage: Supplied by Wessex Water
Heating Type: Gas
Broadband/Mobile signal/coverage: For further details please see the Ofcom Mobile Signal & Broadband checker.
checker.ofcom.org.uk/
Disclaimer. - These particulars, whilst believed to be accurate are set out as a general outline only for guidance and do not constitute any part of an offer or contract. In some instance, virtual staging and virtual enhancements are used. Intending purchasers should not rely on any photos or descriptions as statements of representation of fact, but must satisfy themselves by inspection or otherwise as to their accuracy. All measurements are approximate. Any details including (but not limited to): lease details, service charges, ground rents, property construction, services, & covenant information are provided by the vendor and you should consult with your legal advisor/ satisfy yourself before proceeding. No person in this firms employment has the authority to make or give any representation or warranty in respect of the property.