
Princes Plain, Bromley, BR2 8LF
Guide Price £550,000 - £600,000 - Please Quote RF0924 for all enquiries.
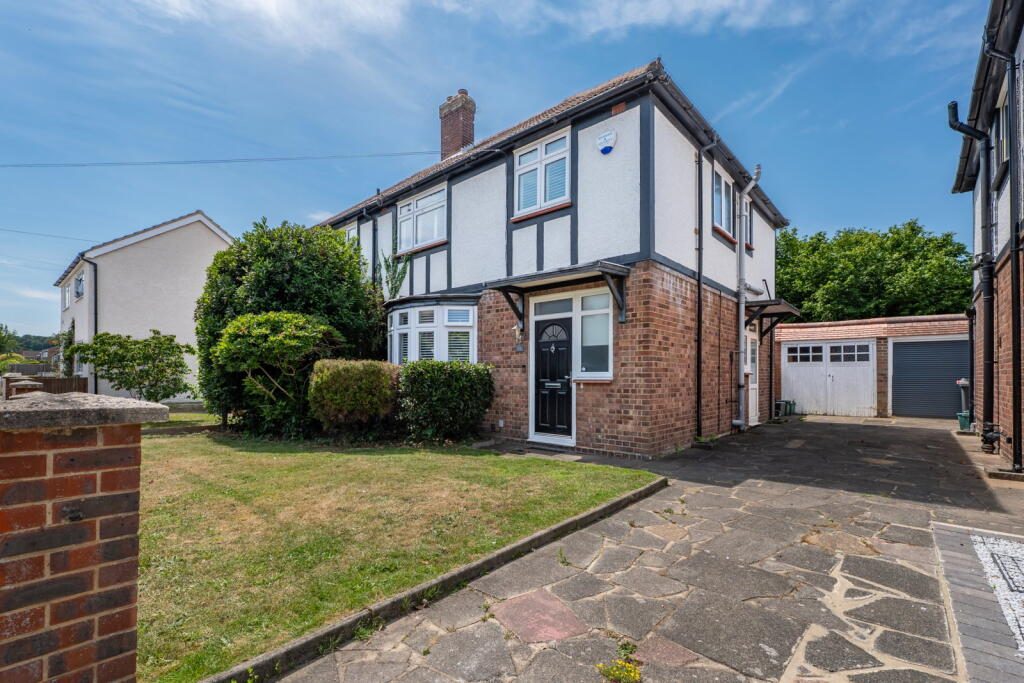
Tucked away on the ever-popular Princes Plain, this beautifully presented mock Tudor semi-detached home has been thoughtfully modernised to create a bright, welcoming family home that's ready to move straight into, while still offering plenty of potential for the future.
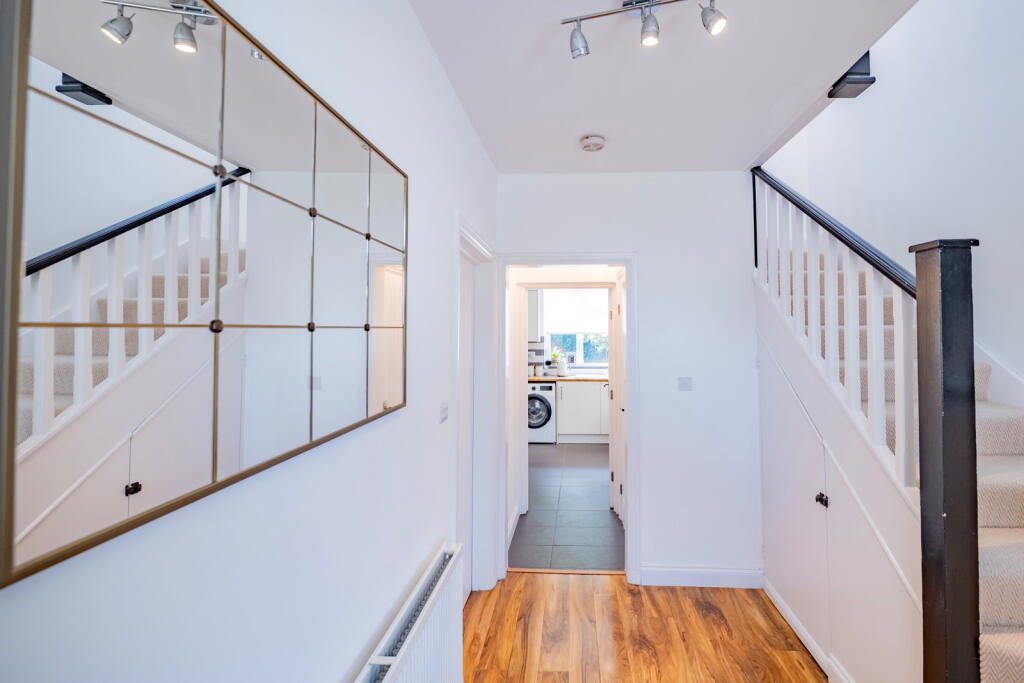
Step inside and you're welcomed by a spacious entrance hall with warm wooden flooring, useful under-stairs storage and a downstairs WC - perfect when you're entertaining guests.
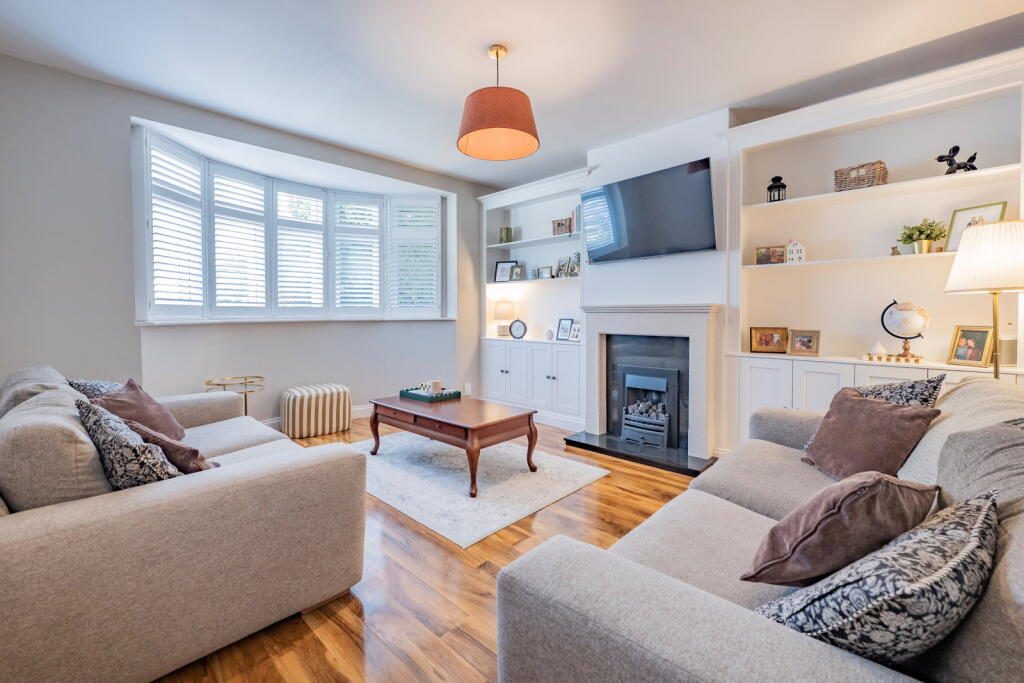
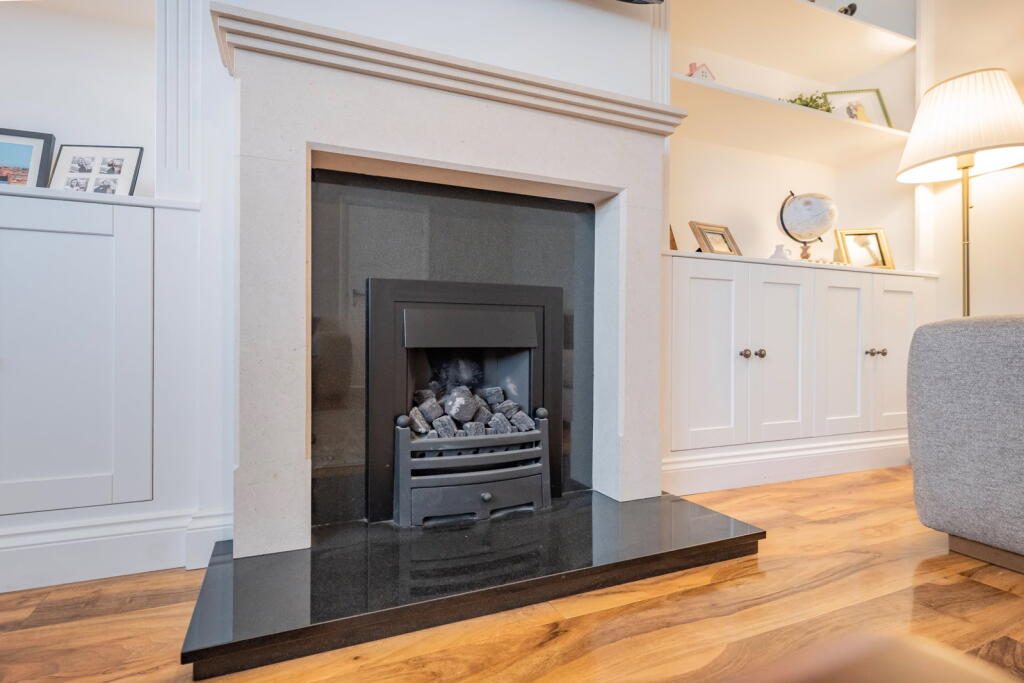
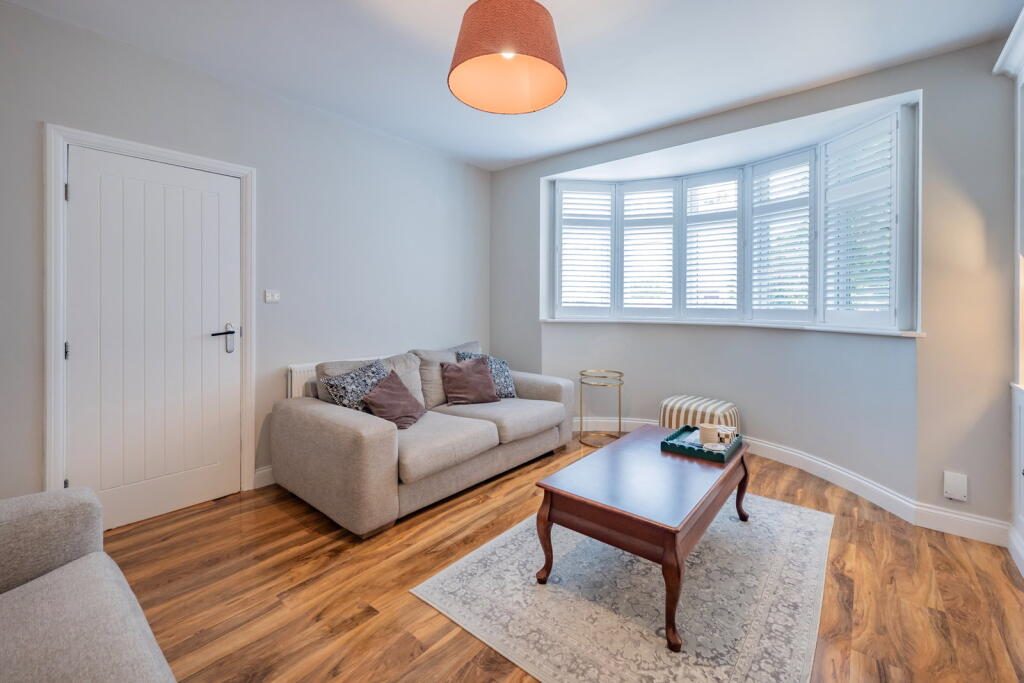
The bay-fronted living room is a lovely place to unwind, with mature hedging outside giving a real sense of privacy and greenery. The wooden flooring, built-in storage around the fireplace and fitted bay window blinds all add to the character while keeping the room practical for everyday family life.
To the rear is where this home really comes into its own. The impressive 21ft kitchen/dining room is the heart of the home, offering plenty of space for family dinners, entertaining friends or simply spending time together. Finished with slate flooring that's both stylish and easy to maintain, it also benefits from direct access to the garden and useful side access.
Upstairs you'll find two fantastic-sized double bedrooms, along with a versatile third bedroom that's currently used as a home office but would equally work well as a nursery or child's bedroom. The family bathroom is fitted with a bath, shower over, WC and wash hand basin.
One of the biggest advantages of this home is the potential it offers. Previous planning permission was granted for a loft conversion (now expired), and the generous landing provides plenty of space for a staircase without sacrificing the third bedroom, making it an exciting opportunity for anyone looking to grow with the property (subject to the necessary planning consents).
Outside, the property enjoys a private rear garden, side access and its own detached garage positioned beside the house at the end of the shared driveway. There is also the opportunity to create your own driveway to the front of the property, subject to the usual permissions.
Whether you're looking for a family home you can simply move into or one with the opportunity to add further value over time, this property offers the best of both worlds in one of Bromley's most desirable residential roads.
Listed by
Exp UK
Disclaimer: Property descriptions, images, and related information displayed on this page are aggregated from publicly available sources across the web and presented for informational purposes only. While we strive for accuracy, home.co.uk cannot guarantee that all details are current or complete. This information is provided as a guide only and should not replace professional property advice. We strongly recommend contacting Exp UK directly to verify availability, arrange viewings, and obtain comprehensive property documentation.
Added 06 Jul 2026

East Midlands
9461
Properties
Get move ready. Fee-Free mortgage advice to help you secure your dream home
Fee-Free Mortgage AdviceCompare fibre, cable and 5G speeds from all major providers in BR2 8LF. Check before you move
Check Broadband SpeedsEnter your details to see if this property is within your budget.
Loans, cards, car finance
Estimated property budget
Borrowing + deposit
You could borrow between
Typical borrowing
Monthly repayment
Est. at 4.5%
Loan-to-value
This is an estimate only. Your actual budget may vary depending on interest rates, credit history, and personal circumstances. For an accurate affordability assessment, speak to one of our free mortgage advisors.
This calculator provides estimates for illustrative purposes only and does not constitute financial advice. Your home may be repossessed if you do not keep up repayments on your mortgage. Estimates based on 4.5% interest rate, repayment mortgage. Actual rates depend on your circumstances.





Homemove is a trading name of HM Haus Group Ltd (Company No. 13873779, registered in England & Wales). Homemove Mortgages Ltd (Company No. 15947693) is an Appointed Representative of TMG Direct Limited, trading as TMG Mortgage Network, which is authorised and regulated by the Financial Conduct Authority (FRN 786245). Homemove Mortgages Ltd is entered on the FCA Register as an Appointed Representative (FRN 1022429). You can check registrations at NewRegister or by calling 0800 111 6768.

We use cookies to show you personalised content and improve your experience of our website. Find out more in our Privacy policy and Cookie policy.
