
Dumpton Park Drive, Broadstairs, CT10 1RL
Guide Price £675,000–£725,000 | Dumpton Park Drive, Broadstairs.
A Distinguished Coastal Residence with Sea Views, Exceptional Gardens and Timeless Character
Setting the Scene
Some homes quietly tell you they’re special before you’ve even stepped inside.
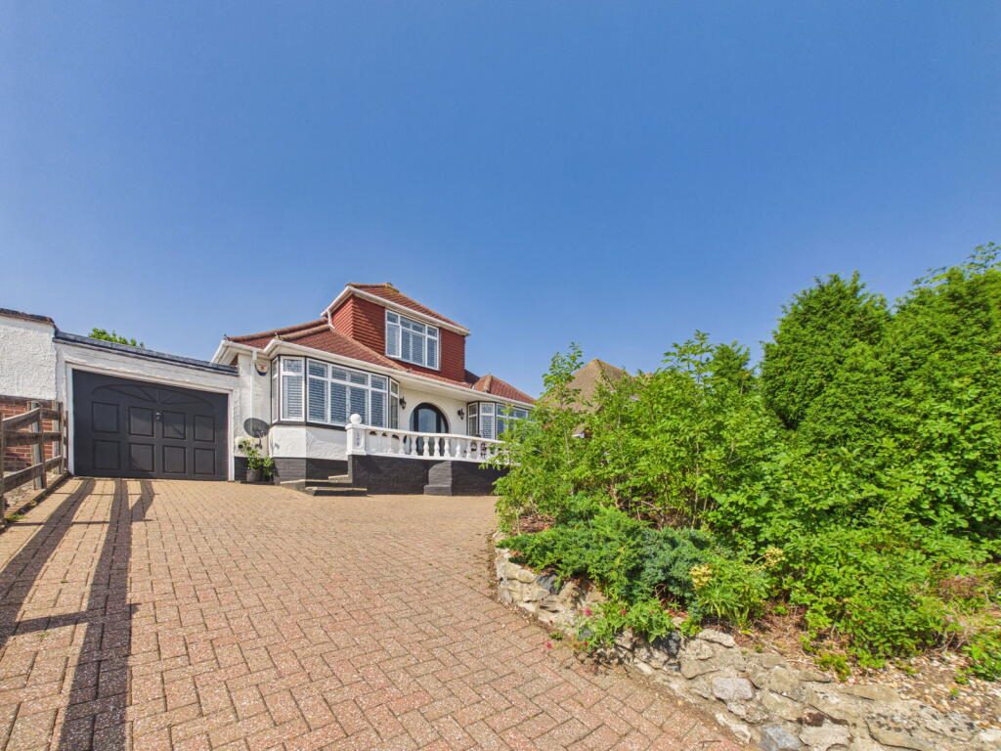
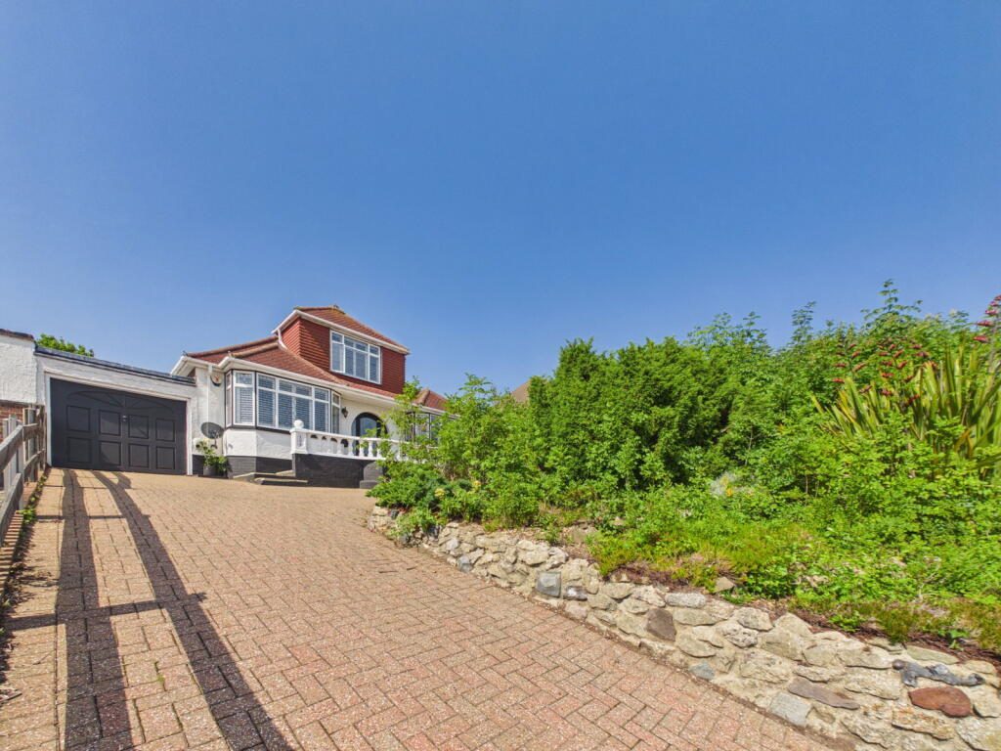
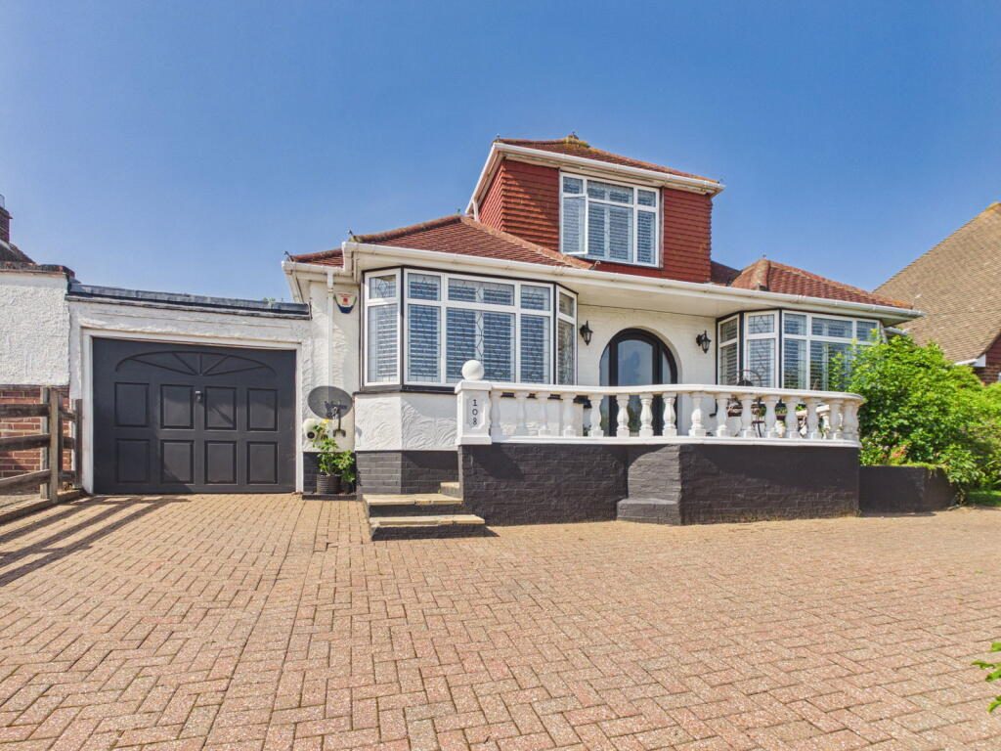
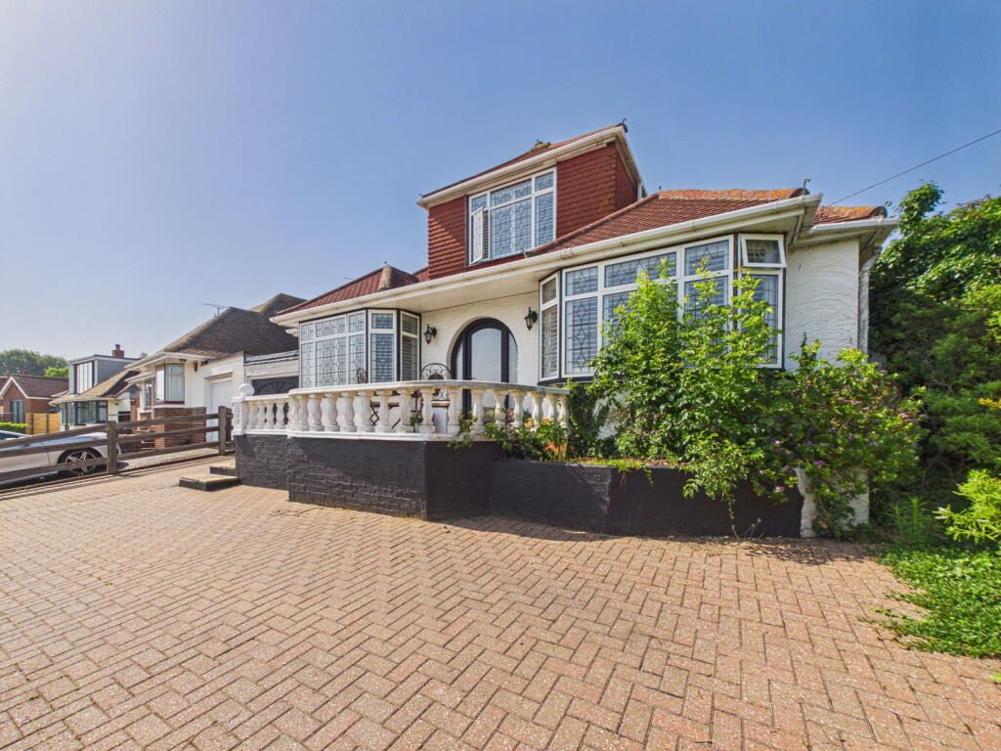
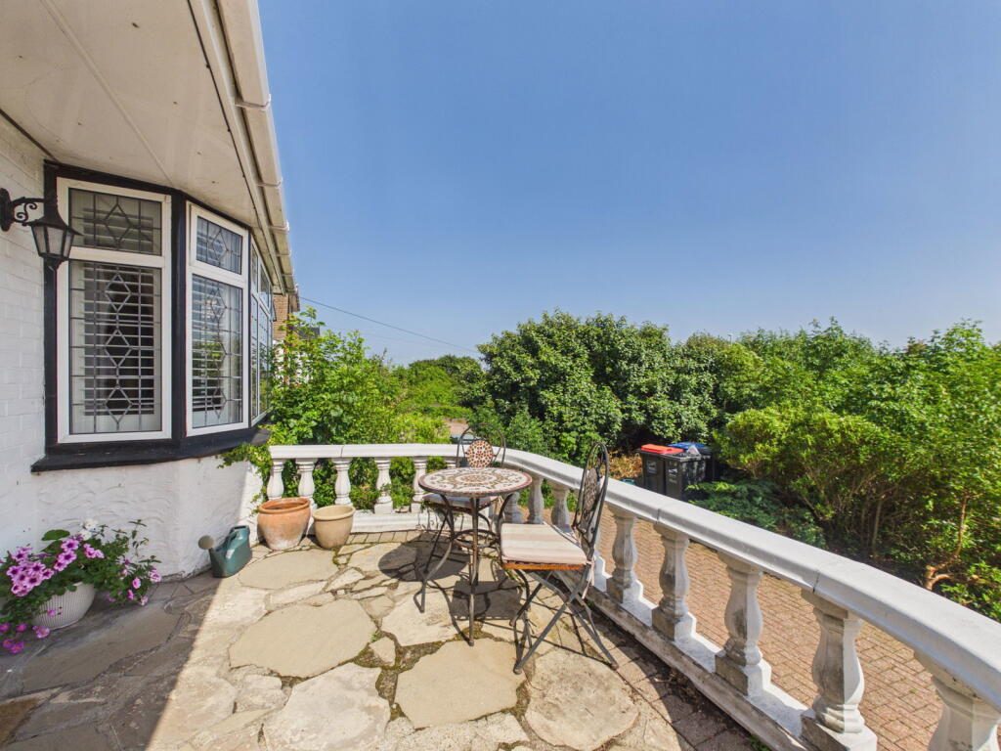
Set well back from one of Broadstairs’ most desirable residential roads, Number 108 enjoys an impressive sense of arrival. A sweeping driveway curves through generous front gardens, creating privacy and presence long before you reach the front door. Elevated above the road, an elegant veranda stretches across the front of the house, providing the perfect place for morning coffee while enjoying glimpses of the sea through the surrounding trees.
The architecture immediately sets this home apart. Confidently designed with symmetry, generous proportions and an abundance of natural light, its handsome double-fronted façade is centred around a striking circular glazed entrance door
Linked only by the adjoining garages, the property enjoys all the privacy and presence of a detached home while sitting within one of Broadstairs’ most sought-after coastal locations.
Take a Look Inside
Step through the beautiful circular entrance into an elegant reception lobby before passing through the original bevelled glazed doors into the welcoming hallway. Instantly, the house feels bright, spacious and wonderfully balanced, with generous ceiling heights and natural light flowing effortlessly from room to room.
The principal sitting room is a beautifully composed space, framed by a large bay window complete with plantation shutters and a bespoke window seat. A feature fireplace creates a natural focal point, while two graceful arched recesses add subtle architectural interest and individuality. Tastefully modernised throughout, it is a room that feels equally suited to quiet evenings as it is to entertaining family and friends.
Across the hallway, the second bay window belongs to an equally generous double bedroom. Fitted wardrobes, new carpeting and plantation shutters combine to create a versatile room that could serve equally well as guest accommodation, a ground-floor principal bedroom or an elegant home office.
To the rear, a further double bedroom enjoys dual-aspect windows overlooking the garden, filling the room with natural light throughout the day. Currently arranged as a nursery, it offers excellent flexibility for growing families or those seeking additional workspace.
The dining room is undoubtedly one of the home’s social focal points. Wonderfully proportioned with excellent ceiling heights, it connects effortlessly with both the kitchen and conservatory, creating a natural flow for entertaining. Original glazed doors lead into the conservatory, while large sliding doors open directly onto the terrace beyond, allowing inside and outside living to blend seamlessly during the warmer months.
The kitchen is equally impressive, offering extensive fitted cabinetry, generous work surfaces and dual-aspect windows overlooking the garden. Beyond the main kitchen lies a further breakfast and pantry area, adding valuable everyday practicality while also presenting exciting possibilities for future redesign should a new owner wish to create an even larger family kitchen.
A separate utility room keeps laundry discreetly tucked away from the main living accommodation, while the spacious ground-floor bathroom continues the generous proportions found throughout the house.
Upstairs
A charming reading nook beneath a Velux window creates a peaceful transition before leading to two substantial first-floor bedrooms.
The front bedroom enjoys attractive sea views together with plantation shutters and generous proportions, while the principal bedroom overlooks the expansive rear garden and benefits from extensive fitted storage, creating a calm and comfortable retreat.
A contemporary shower room completes the first floor, making the upstairs accommodation equally practical for family living or visiting guests.
The Outside Story
The gardens are every bit as impressive as the accommodation itself.
Immediately outside the house, a generous terrace provides the ideal setting for entertaining, outdoor dining or simply enjoying the peaceful surroundings. Beyond, the garden opens into an expansive lawn, creating an exceptional amount of outside space rarely found in such a central Broadstairs location.
The size of the plot offers endless possibilities, whether for keen gardeners, families, or those dreaming of creating further landscaped entertaining spaces. Looking back towards the house, the elevated position rewards you with attractive glimpses of the sea, adding yet another reminder of just how close the coastline really is.
To the front, the sweeping driveway provides parking for multiple vehicles alongside the garage, while the substantial frontage gives the property an unmistakable sense of stature and privacy.
Location, Location
Few locations balance coastal living and everyday convenience quite as successfully as Dumpton Park Drive.
From your front door, it’s an easy stroll to Dumpton Gap for a morning swim before continuing along the spectacular coastline to Louisa Bay, Viking Bay and the heart of Broadstairs, with its independent cafés, restaurants, boutique shops and vibrant seaside atmosphere. Head in the opposite direction and the coastal path leads effortlessly towards Ramsgate’s Royal Harbour, making this one of Thanet’s finest locations for those who enjoy walking, cycling and life by the sea.
Broadstairs High Speed station is comfortably within walking distance, offering direct services to London St Pancras in around 1 hour 14 minutes, making the property particularly attractive for commuters and those relocating from the capital.
Families are equally well served by a number of highly regarded schools, excellent transport links and a wealth of leisure facilities, all within easy reach.
The Final Word
Beautifully presented while still offering exciting scope for future owners to make it their own, Number 108 combines generous family accommodation with timeless architectural character, exceptional gardens, sea views and one of Broadstairs’ most desirable addresses.
Homes that offer this combination of space, privacy, walkable coastal living and enduring character are becoming increasingly rare. This is a home that delivers not only on accommodation, but on lifestyle
Listed by
Exp UK
Disclaimer: Property descriptions, images, and related information displayed on this page are aggregated from publicly available sources across the web and presented for informational purposes only. While we strive for accuracy, home.co.uk cannot guarantee that all details are current or complete. This information is provided as a guide only and should not replace professional property advice. We strongly recommend contacting Exp UK directly to verify availability, arrange viewings, and obtain comprehensive property documentation.
Added 29 Jun 2026

East Midlands
9461
Properties
Get move ready. Fee-Free mortgage advice to help you secure your dream home
Fee-Free Mortgage AdviceCompare fibre, cable and 5G speeds from all major providers in CT10 1RL. Check before you move
Check Broadband SpeedsEnter your details to see if this property is within your budget.
Loans, cards, car finance
Estimated property budget
Borrowing + deposit
You could borrow between
Typical borrowing
Monthly repayment
Est. at 4.5%
Loan-to-value
This is an estimate only. Your actual budget may vary depending on interest rates, credit history, and personal circumstances. For an accurate affordability assessment, speak to one of our free mortgage advisors.
This calculator provides estimates for illustrative purposes only and does not constitute financial advice. Your home may be repossessed if you do not keep up repayments on your mortgage. Estimates based on 4.5% interest rate, repayment mortgage. Actual rates depend on your circumstances.





Homemove is a trading name of HM Haus Group Ltd (Company No. 13873779, registered in England & Wales). Homemove Mortgages Ltd (Company No. 15947693) is an Appointed Representative of TMG Direct Limited, trading as TMG Mortgage Network, which is authorised and regulated by the Financial Conduct Authority (FRN 786245). Homemove Mortgages Ltd is entered on the FCA Register as an Appointed Representative (FRN 1022429). You can check registrations at NewRegister or by calling 0800 111 6768.

We use cookies to show you personalised content and improve your experience of our website. Find out more in our Privacy policy and Cookie policy.
