2 Bedroom Apartment

York Road, Martlesham, IP5 3TL
£230,000
2 beds · 1 bath New · Added 03 Jul 2026

What this property offers

2 Bedrooms
1 Bathroom
Apartment

About this property

NO ONWARD CHAIN - SOUGHT AFTER LOCATION OF MARTLESHAM HEATH - FIELD AND WOODLAND VIEWS FROM THE REAR GREENWOOD VIEW TO THE FRONT - FIRST FLOOR TWO DOUBLE BEDROOM SPACIOUS APARTMENT - KITCHEN BREAKFAST ROOM - LOUNGE / DINER - SHOWER ROOM AND SEPARATE W.C. - MATURE COMMUNAL GARDEN - GARAGE PROVIDING OFF-ROAD PARKING AND THREE VISITOR PARKING SPACES - SERVICE CHARGE £675 PER 6 MONTHS - SUBJECT TO PROBATE.

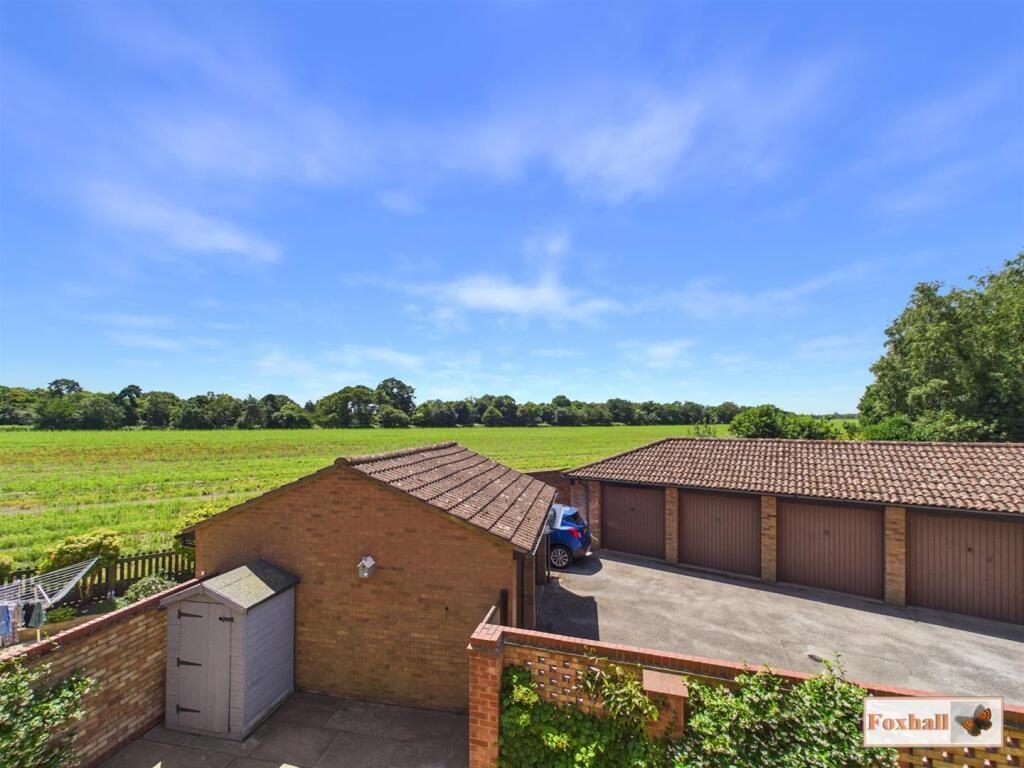
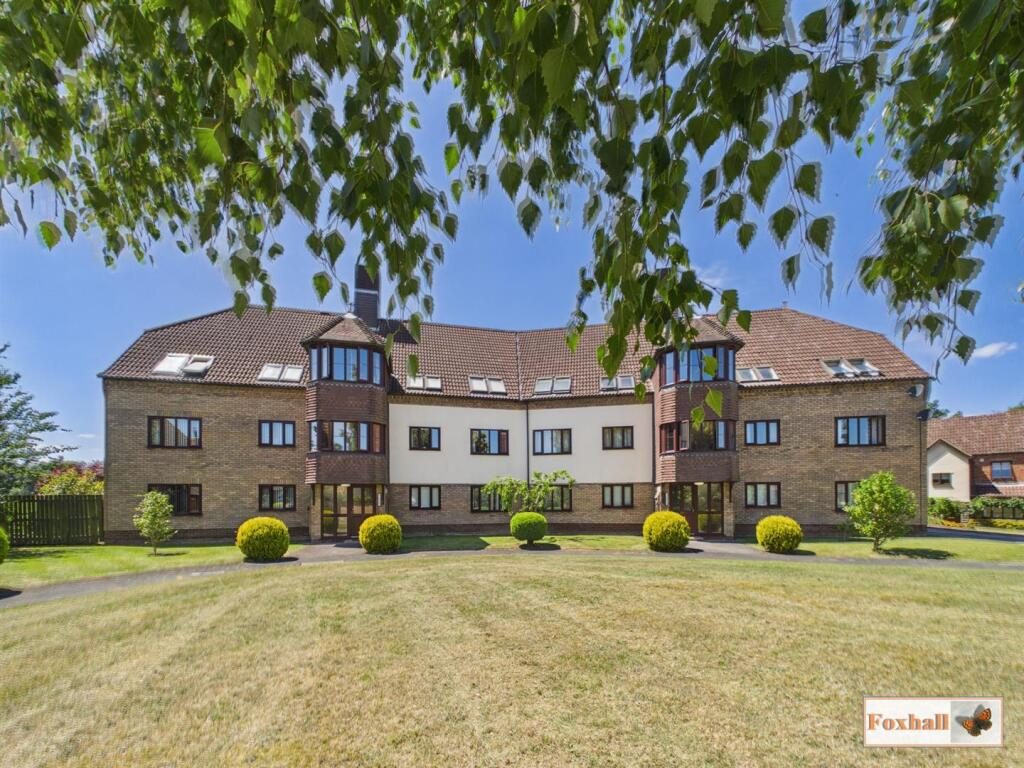
***Foxhall Estate Agents*** are delighted to offer for sale with no onward chain this first floor apartment with farmland and woodland views located in the popular area of Martlesham Heath.

The property benefits from two double bedrooms, lounge / diner, kitchen breakfast room, shower room and separate W.C., this first floor spacious apartment with garage providing off-road parking, visitor parking spaces available and mature communal garden.

The property further benefits from being within reach of local shopping facilities including Duncans butchers, Morrisons daily, local chip shop and the Douglas Bader public house, fantastic access to the A12/A14 and also the retail park with Tesco's extra. M&S, Next, Lidl and a further range of shopping facilities.

In the valuers opinion an early internal viewing is advised.

Communal Entrance - Accessed via a security entrance door with stairs rising to the first floor, storage cupboard and door giving access to the entrance hallway. The communal entrance is shared with the neighbours.

Entrance Hallway - Accessed by entrance door, security entrance phone, radiator, coved ceiling, storage cupboard and doors giving access to all rooms.

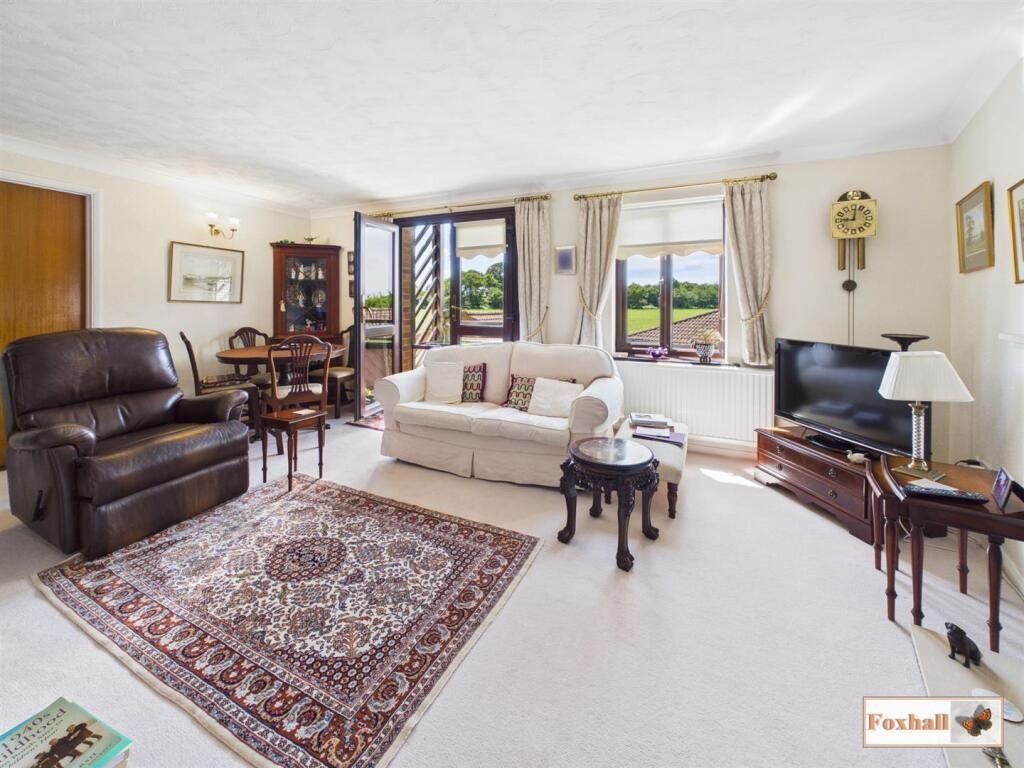
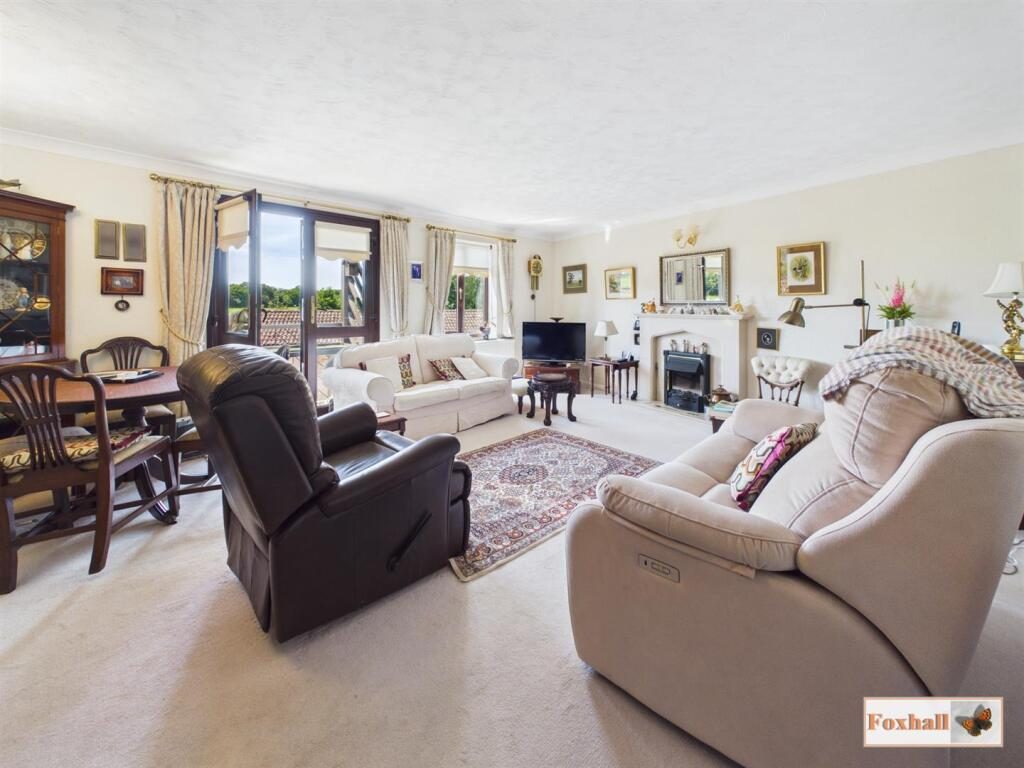
Lounge / Diner - 5.84m x 4.85m (19'2" x 15'11") - Spacious lounge with UPVC double glazed wood effect window to rear overlooking fields, UPVC double glazed wood effect double doors giving access to a Juilet balcony with views over the fields and woods, textured and coved ceiling, carpeted flooring, feature fireplace, two radiators, three wall light points and door giving access to the kitchen.

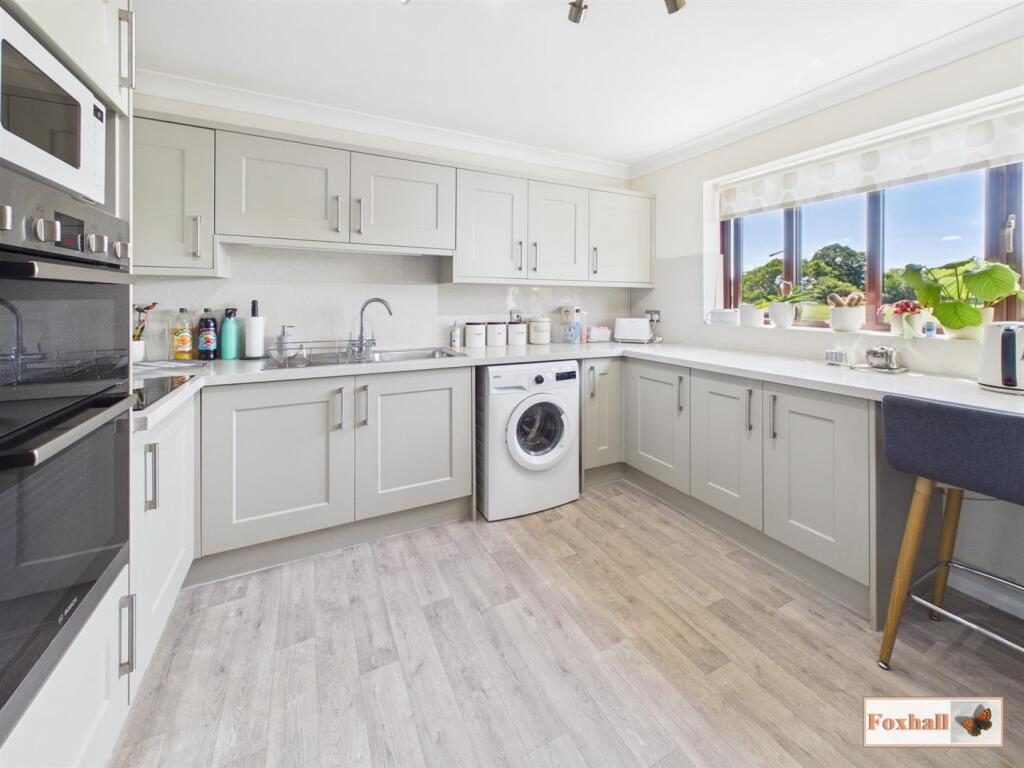
Kitchen / Breakfast Room - 3.45m x 3.18m (11'4" x 10'5") - UPVC double glazed wood effect window to rear giving views over fields and woodlands, single drainer stainless steel sink with a Victorian style mixer tap inset in a worksurface with cupboards and drawers under and matching above, built-in Bosch double oven, built-in hob, granite style splash-back, space for a fridge freezer, single breakfast bar, larder style cupboard housing wall mounted Baxi boiler, space and plumbing for a washing machine, wood effect vinyl flooring and smooth coved ceiling with spotlighting

Bedroom One - 4.95m x 2.74m (16'3" x 9'0") - UPVC double glazed wood effect window to front overlooking the greenswood, radiator, carpeted flooring, smooth coved ceiling and an airing cupboard.

Bedroom Two - 3.00m x 2.64m (9'10" x 8'8") - UPVC double glazed wood effect window to front overlooking the greenswood, radiator, carpeted flooring, smooth coved ceiling and built-in double wardrobe.

Shower Room - 1.75m x 1.68m (5'9" x 5'6") - Walk-in double shower unit with independent shower over, tiled walls, tile effect vinyl flooring, vanity hand wash basin with a mixer tap, chrome heated towel rail, shaver point, vanity mirror, smooth coved ceiling and extractor fan.

Separate W.C. - 1.40m x 0.86m (4'7" x 2'10") - Low-level W.C., vanity hand wash basin with a mixer tap, chrome heated towel rail, tile effect vinyl flooring, half-tiled walls, smooth coved ceiling and extractor fan.

Communal Garden - Which is a mature and well maintained rear garden which is laid to lawn with mature trees and shrubs and backs on to woodlands.

Garage And Parking - 4.93m x 2.39m (16'2" x 7'10") - There is a garage en-bloc with up and over door and there is also a visitor parking space.

Agents Notes - Tenure - Leasehold
Council Tax Band - B
Service Charge £675 per 6 months
There is a one twelth share of freehold
Subject to Probate - Being applied for

Nearby Properties

Listed by

Foxhall Estate Agents

Disclaimer: Property descriptions, images, and related information displayed on this page are aggregated from publicly available sources across the web and presented for informational purposes only. While we strive for accuracy, home.co.uk cannot guarantee that all details are current or complete. This information is provided as a guide only and should not replace professional property advice. We strongly recommend contacting Foxhall Estate Agents directly to verify availability, arrange viewings, and obtain comprehensive property documentation.

ITV News TV Appearance The Times Featured AI Tech Company The Guardian - Homemove Insert Feature
Terms of use Privacy policy All rights reserved © homemove.com

Homemove is a trading name of HM Haus Group Ltd (Company No. 13873779, registered in England & Wales). Homemove Mortgages Ltd (Company No. 15947693) is an Appointed Representative of TMG Direct Limited, trading as TMG Mortgage Network, which is authorised and regulated by the Financial Conduct Authority (FRN 786245). Homemove Mortgages Ltd is entered on the FCA Register as an Appointed Representative (FRN 1022429). You can check registrations at NewRegister or by calling 0800 111 6768.

🐛