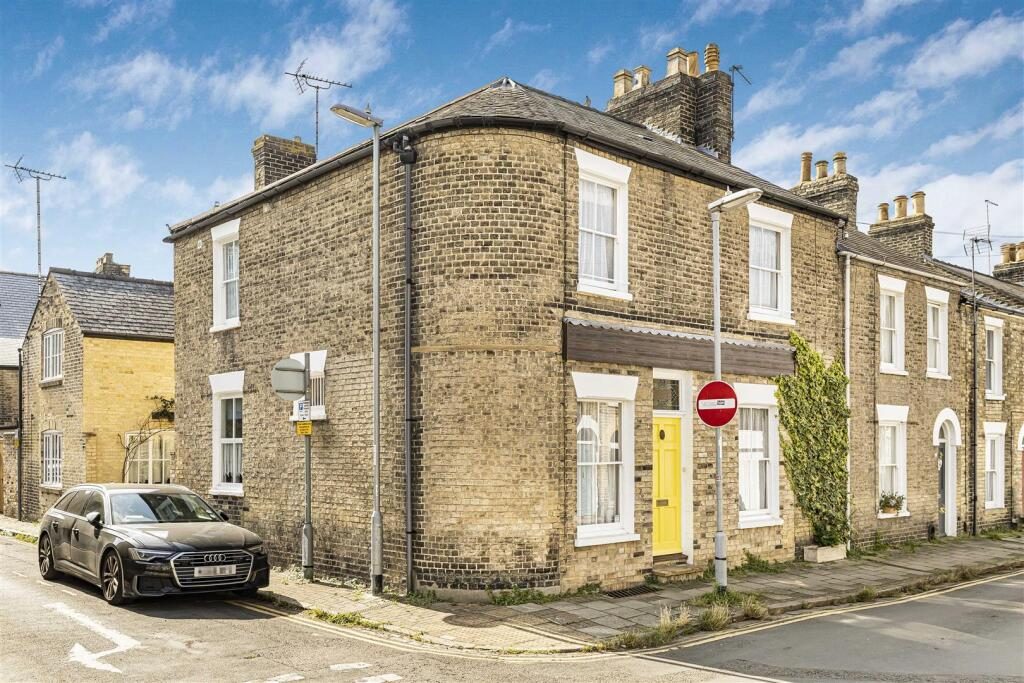
3 Bedroom Terraced House

Norwich Street, Cambridge, CB2 1ND
£775,000
3 beds · 2 baths · 129m² New · Added 01 Jul 2026

What this property offers

3 Bedrooms
2 Bathrooms
129 m² floor area
Terraced House
D
EPC Rating D

About this property

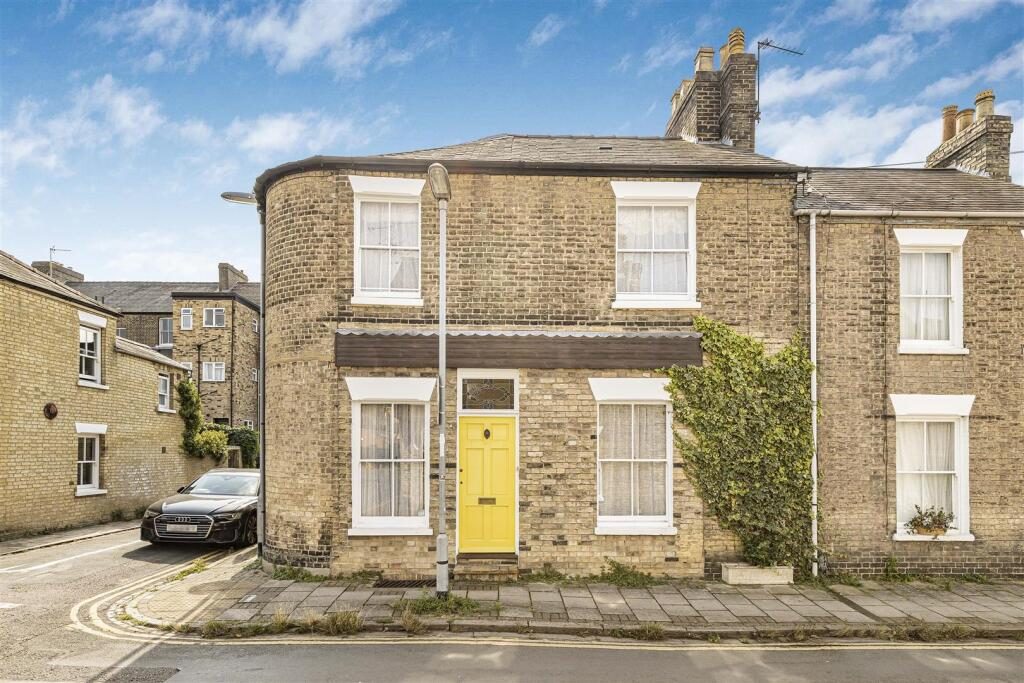
A charming end of terrace Victorian residence with a spacious floorplan, recently redecorated and with high potential for further improvement, benefitting from off road parking and situated on this most convenient residential street with close proximity to the city centre, Cambridge Station and other major commuter links.

Panelled Entrance Door - with stained glass picture light above leading into:

Entrance Hallway - with coved ceiling, inset footwell, double panelled radiator, stairs rising to first floor accommodation, panelled glazed doors leading to respective rooms.

Dining Room - with coved ceiling, double panelled radiator, window to side aspect, sash window to front aspect.

Sitting Room - split into two rooms, the front part having coved ceiling, double panelled radiator, wall mounted uplighting, opening through into second part of the room with fireplace with tiled surround, wooden mantel and tiled hearth, wall mounted uplighters, double panelled radiator, window to rear aspect, set of panelled glazed doors leading through into:

Sun Room - with pitched roof, exposed brick walling, radiator, wall mounted lighting, double glazed windows and door leading out onto courtyard.

Kitchen - comprising a collection of both wall and base mounted storage cupboards and drawers with a stone effect work surface with inset one and a quarter bowl sink with hot and cold mixer tap, drainer to side, integrated 4 ring gas hob with decorative tiled splashback, extractor hood above, integrated Hotpoint double oven, space for fridge and freezer, space and plumbing for dishwasher and washing machine, further storage units include display cabinets, double panelled radiator, coved ceiling, sash window to side aspect.

On The First Floor -

Landing - with radiator, window to rear aspect and panelled doors leading into respective rooms.

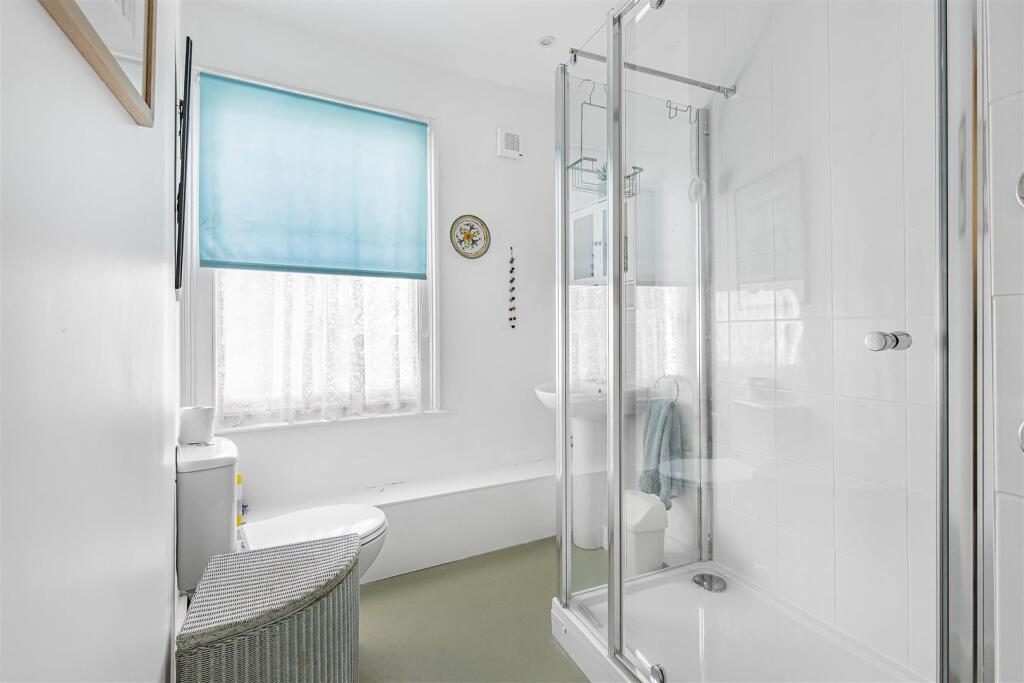
Shower Room - comprising a three piece suite with shower cubicle with wall mounted shower head accessed via a glazed sliding door, low level w.c. with concealed dual hand flush, wash hand basin with hot and cold mixer tap, tiled splashback, large airing cupboard housing hot water cylinder with fitted timber shelving, inset LED downlighters, radiator, extractor fan, sash window fitted with privacy glass out onto side aspect.

Bedroom 1 - with an extensive range of built-in wardrobes fitted with railings and shelving, double panelled radiator, double glazed window to front aspect, panelled door leading through into:

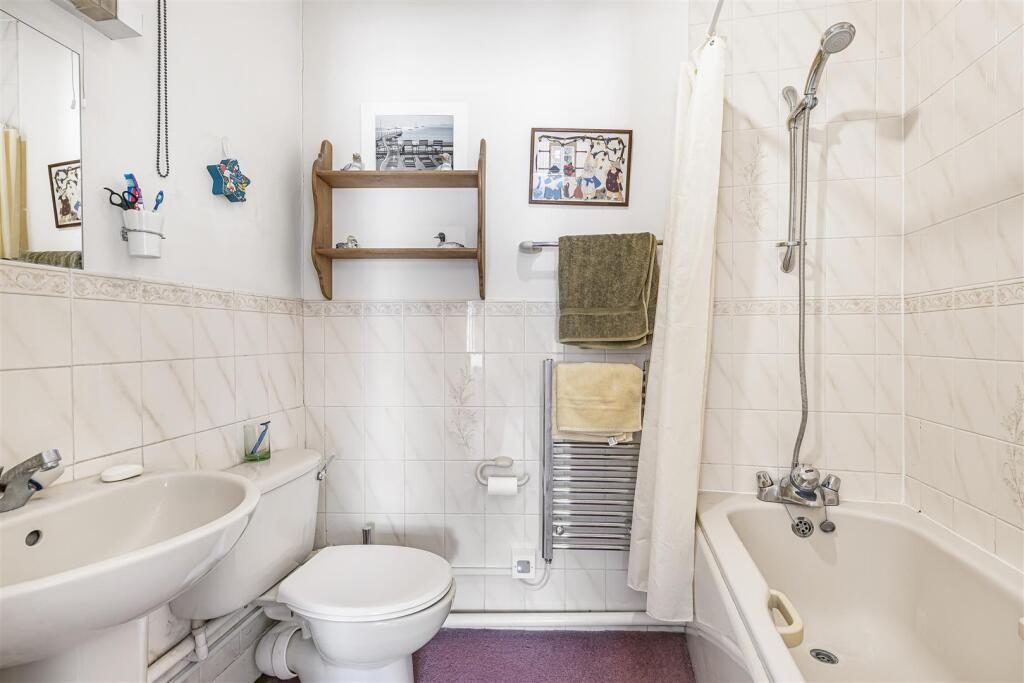
Ensuite Bathroom - comprising a three piece suite with combined shower and bath with wall mounted shower head and hot and cold bath tap, low level w.c. with hand flush, wash hand basin with hot and cold mixer tap, tiled surround, heated towel rail, wall mounted mirror, wall mounted light, shaver point, extractor fan.

Bedroom 2 - with feature cast iron fireplace, fitted wardrobes in the recess of the chimney breast, loft access, ceiling rose, wall mounted lighting, double panelled radiator, moulded cornicing, double glazed window to front aspect.

Bedroom 3 - with built-in wardrobes fitted in the recess of the chimney breast, feature cast iron fireplace with wooden mantel, double panelled radiator, double glazed window to rear aspect.

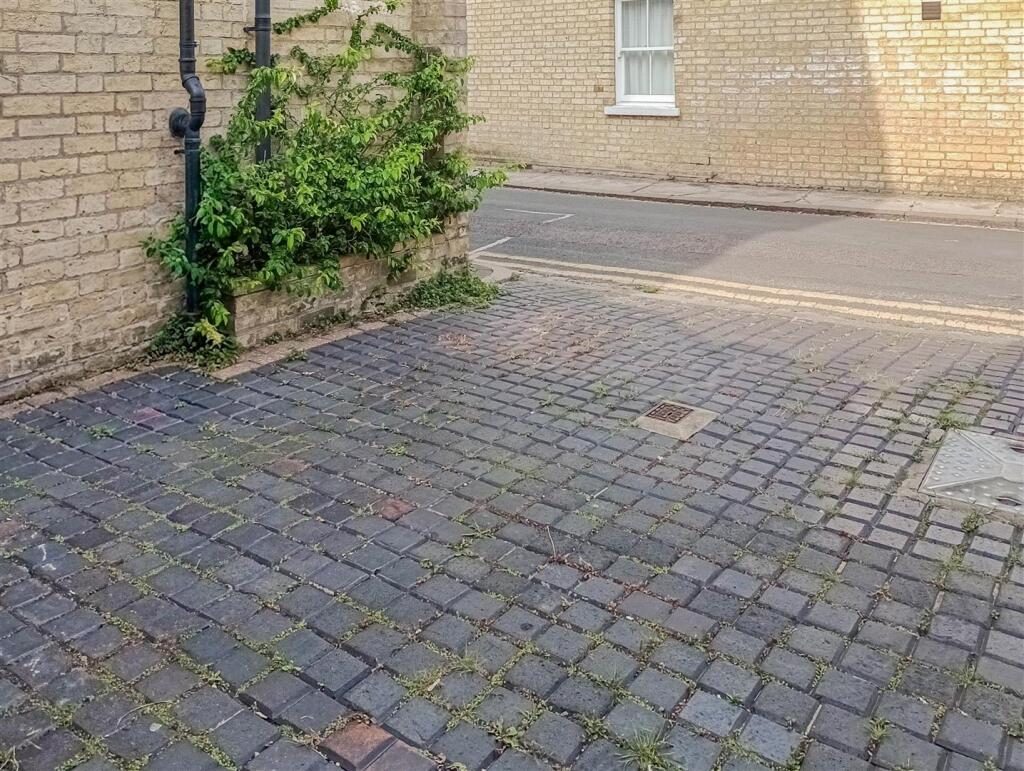
Outside - To the rear of the property is a block paved area which is multi-functional, its principal intended use being off-street parking. Just off this block paved area is a panelled door providing access to the CELLAR with steps leading down which is split into two chambers fitted with power and lighting with brick flooring housing the utility meters and space for washer/dryer, window to front aspect. The second chamber accessed via a panelled door leads to a further area fitted with power and lighting and provides a useful storage space.

Nearby Properties

Listed by

Cheffins Residential

Disclaimer: Property descriptions, images, and related information displayed on this page are aggregated from publicly available sources across the web and presented for informational purposes only. While we strive for accuracy, home.co.uk cannot guarantee that all details are current or complete. This information is provided as a guide only and should not replace professional property advice. We strongly recommend contacting Cheffins Residential directly to verify availability, arrange viewings, and obtain comprehensive property documentation.

ITV News TV Appearance The Times Featured AI Tech Company The Guardian - Homemove Insert Feature
Terms of use Privacy policy All rights reserved © homemove.com

Homemove is a trading name of HM Haus Group Ltd (Company No. 13873779, registered in England & Wales). Homemove Mortgages Ltd (Company No. 15947693) is an Appointed Representative of TMG Direct Limited, trading as TMG Mortgage Network, which is authorised and regulated by the Financial Conduct Authority (FRN 786245). Homemove Mortgages Ltd is entered on the FCA Register as an Appointed Representative (FRN 1022429). You can check registrations at NewRegister or by calling 0800 111 6768.

🐛