CHAIN FREE!!!
Situated on a generous plot and set back from the road behind mature trees and shrubs, this well-maintained detached bungalow offers spacious and versatile accommodation throughout. Benefiting from ample off-road parking, a single garage, an enclosed rear garden and a substantial brick-built outbuilding, this fantastic home is perfectly suited to families, downsizers or those looking for single-storey living with plenty of space.
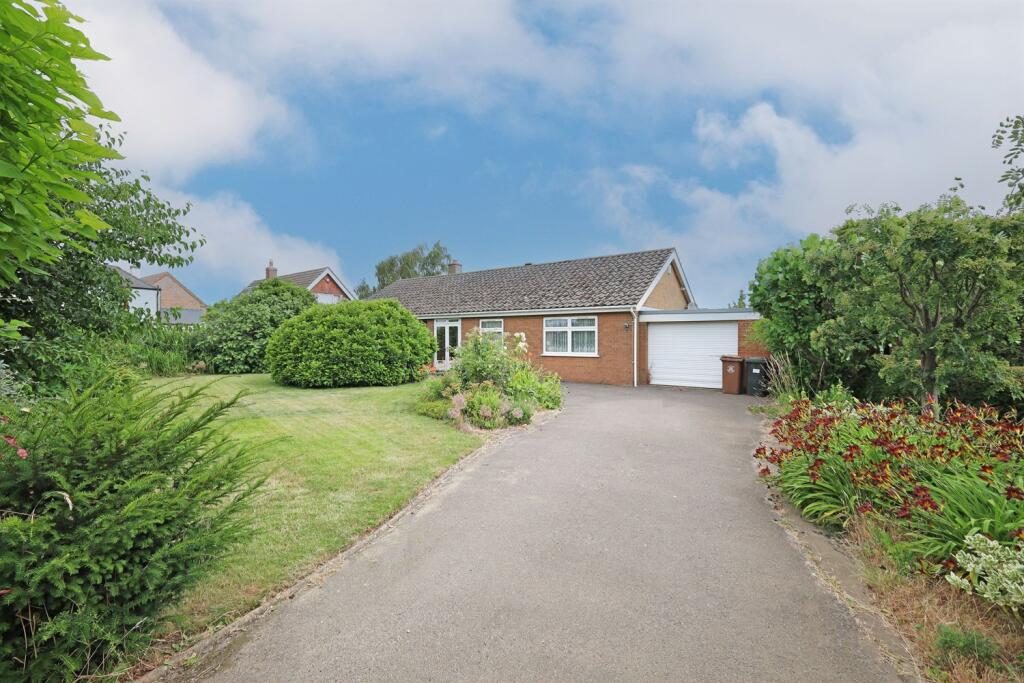
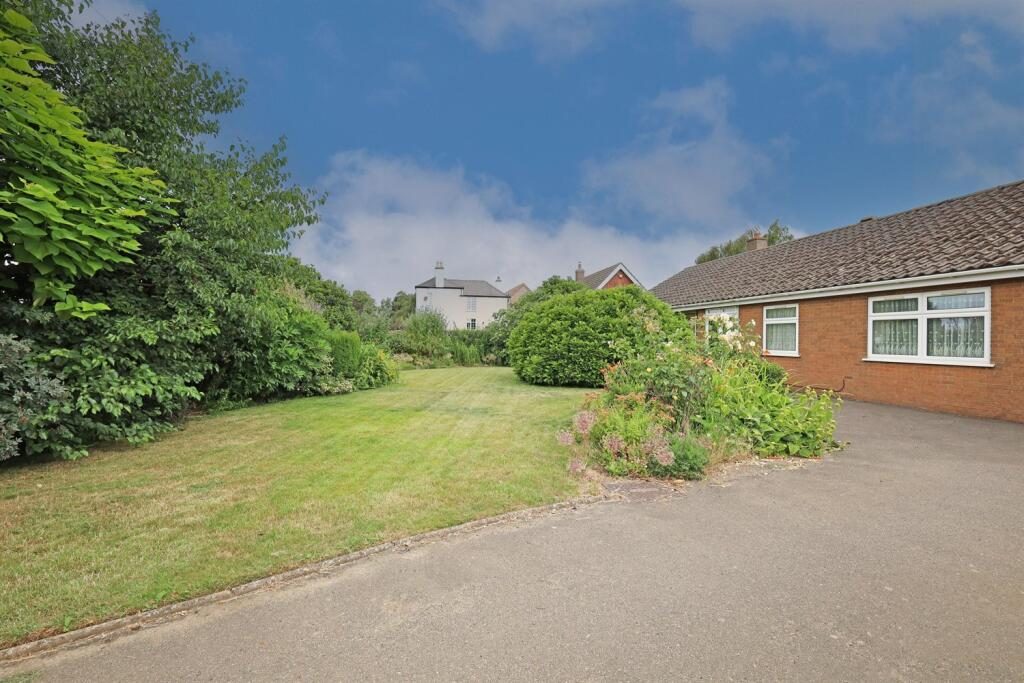
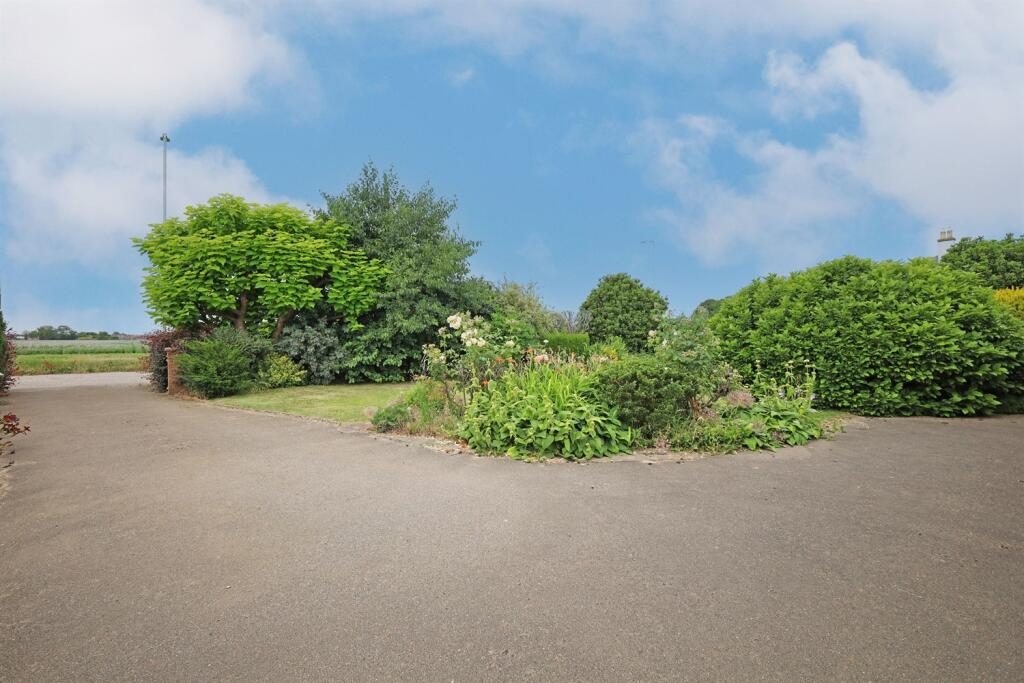
The property is approached via a large concrete driveway providing ample off-road parking and leading to the single garage, which benefits from an electric remote-controlled shutter door and rear access into the garden. Attractive brick pillars provide the option to install gates if desired, while the front garden is mainly laid to lawn with established flower beds and mature shrubs creating an attractive and private frontage.
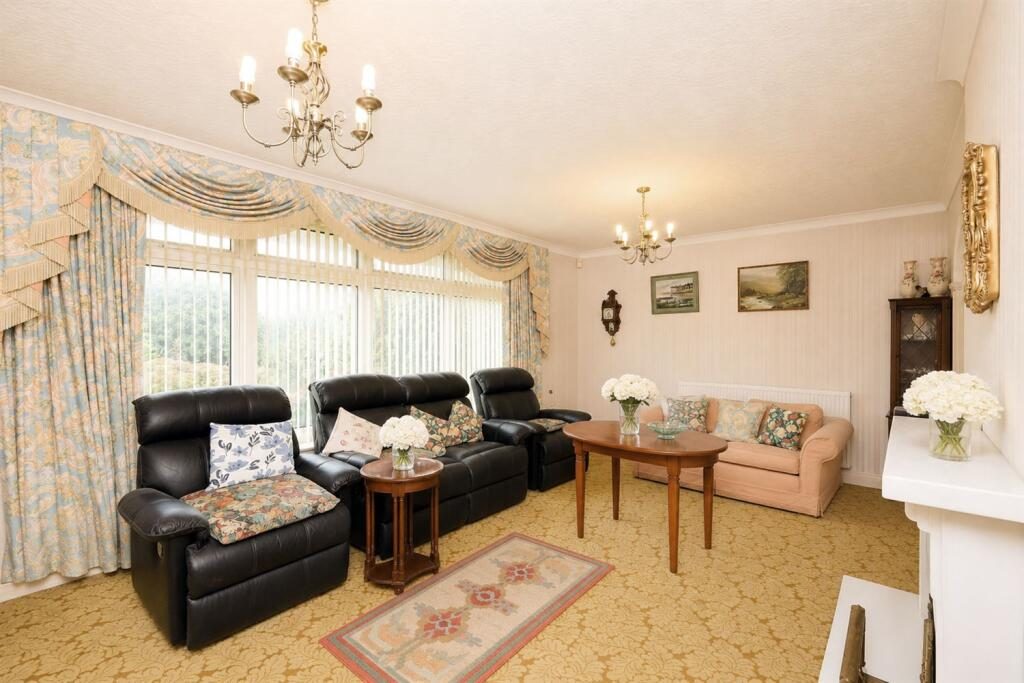
A welcoming entrance porch leads into the spacious entrance hall, which provides access to all principal rooms. The generous lounge enjoys a large front-facing window and centres around an attractive electric fireplace with a white marble surround, creating a cosy focal point. An elegant double archway opens into the dining room, offering an ideal space for family meals and entertaining, with views over the rear garden and convenient access into the kitchen.
The kitchen is fitted with a range of base and wall units, incorporating a stainless steel sink, gas oven, built-in electric oven and plumbing for a washing machine. A rear door provides direct access into the garden, while a separate cupboard houses the boiler.
There are three well-proportioned bedrooms. The principal bedroom offers generous space for floor-to-ceiling wardrobes and a dressing area, while the second double bedroom benefits from its own en-suite cloakroom. The third bedroom offers flexibility as a single bedroom, nursery or home office. Completing the accommodation is the family bathroom, fitted with a bath incorporating an overhead shower, wash hand basin, low-level WC and useful built-in storage cupboards.
Outside, the enclosed rear garden can be accessed from both sides of the property as well as directly from the house. Designed for ease of maintenance, it features a lawned area, mature flower beds, established shrubs and a garden shed. A standout feature is the substantial brick-built outbuilding with double French doors and a side window, offering excellent potential for use as a home gym, studio, workshop or office, subject to the necessary requirements.
Offering spacious accommodation, excellent outdoor space and a highly versatile layout, this impressive bungalow presents a wonderful opportunity to acquire a home that can easily adapt to a variety of lifestyles.
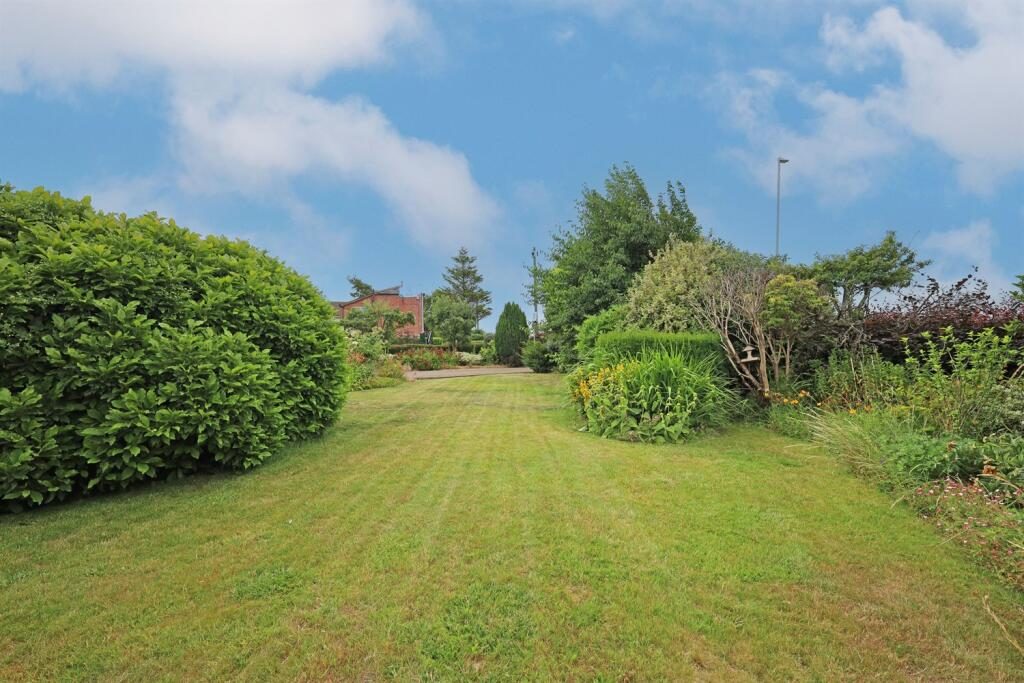
Front Aspect/Driveway The property is approached via a generous concrete driveway, providing ample off-road parking and leading to the garage. Attractive brick pillars offer the option to install gates if desired, adding both security and kerb appeal. The front garden is mainly laid to lawn and is bordered by well-established flower beds, with a variety of mature shrubs, bushes and trees creating an attractive setting while offering a good degree of privacy from the road.
Porch A welcoming entrance porch is accessed via UPVC double French doors with glazed side panels, allowing plenty of natural light to fill the space. Finished with a single light point, it provides a practical entrance before leading into the main accommodation.
Entrance Hallway A spacious entrance hall provides access to the lounge, kitchen, bedrooms and bathroom, creating a practical central hub within the home. The hallway benefits from two ceiling light points, a single panel radiator and floor air vents, while also offering ample space for additional storage furniture or a cloak area if desired.
Lounge A generously proportioned lounge enjoys a large window to the front elevation, allowing an abundance of natural light to fill the room. A stylish electric fireplace with an attractive white marble surround creates an impressive focal point, while two ceiling light points and a double panel radiator provide comfort and practicality. The room is further enhanced by built-in storage units, offering useful storage without compromising on living space.
Dining Room The dining room is accessed from the lounge through an attractive double archway, creating an open yet defined entertaining space. A window to the rear elevation provides plenty of natural light, while a double panel radiator, ceiling light point and three wall lights create a warm and inviting atmosphere. A door leads conveniently through to the kitchen, making it an ideal layout for both everyday living and entertaining.
Kitchen The kitchen is fitted with a range of base and wall mounted units, providing ample storage and worktop space for everyday living. A window to the rear elevation overlooks the garden, while a rear door offers direct access outside. The kitchen is equipped with a stainless steel sink, plumbing for a washing machine, a gas oven and a built-in electric oven. A separate cupboard houses the boiler, and a further door provides convenient access to the inner hallway.
Bedroom 1 The generous principal bedroom enjoys a window to the front elevation, allowing plenty of natural light into the room. Benefiting from a single panel radiator and ceiling light point, the room offers ample space for a large bed along with floor-to-ceiling wardrobes and a dressing table, creating a comfortable and practical main bedroom.
Bedroom 2 A well-proportioned double bedroom positioned to the rear of the property, benefiting from a window overlooking the rear garden. The room is fitted with a single panel radiator and ceiling light point, providing a comfortable and versatile space suitable for use as a guest bedroom, family bedroom or home office if required.
En-Suite The en-suite cloakroom is fitted with a low-level WC and wash hand basin with a useful storage cupboard beneath, providing added convenience for the adjoining bedroom.
Bedroom 3 Bedroom Three is a comfortable single room with a window to the front elevation, allowing plenty of natural light. The room also benefits from a single panel radiator and ceiling light point, making it ideal as a child's bedroom, guest room or home office.
Bathroom 1 The bathroom is fitted with a three-piece suite comprising a panelled bath with overhead shower, low-level WC and wash hand basin. A window to the rear elevation provides natural light and ventilation, while built-in storage cupboards offer practical space for towels and toiletries.
Large Garden The enclosed rear garden can be accessed from both sides of the property as well as directly from within the home. A secure locked gate to the left-hand side provides convenient access to the rear, with established shrubs lining the pathway. The garden features a small lawn, well-stocked flower beds and a garden shed positioned in the rear corner, making it ideal for keen gardeners. A particular highlight is the brick-built outhouse, complete with double French doors and a side window, offering a versatile space that would be perfect as a home gym, studio, workshop or office, subject to the purchaser's requirements.
Garage The single garage is fitted with an electric remote-controlled shutter door, providing convenient and secure access. A rear personnel door leads directly into the rear garden, making it ideal for additional storage, parking or use as a practical workshop space.
Central Heating Double Glazing Disclaimer 1 PROPERTY MISDESCRIPTIONS ACT 1991 For clarification, Defagent Agents wish to inform prospective purchasers, that we have not carried out a detailed survey, nor have we tested any of the appliances or heating system and cannot give any warranties as to their full working order. Purchasers are advised to obtain independent specialist reports if they have any doubts. All measurements are approximate and should not be relied upon for carpets or furnishings.
Disclaimer 2 The photographs have been been digitally enhanced and virtually decluttered to show the property's potential. The actual condition may differ from the image.