
Turnshaw Road, Huddersfield, HD8 0TH
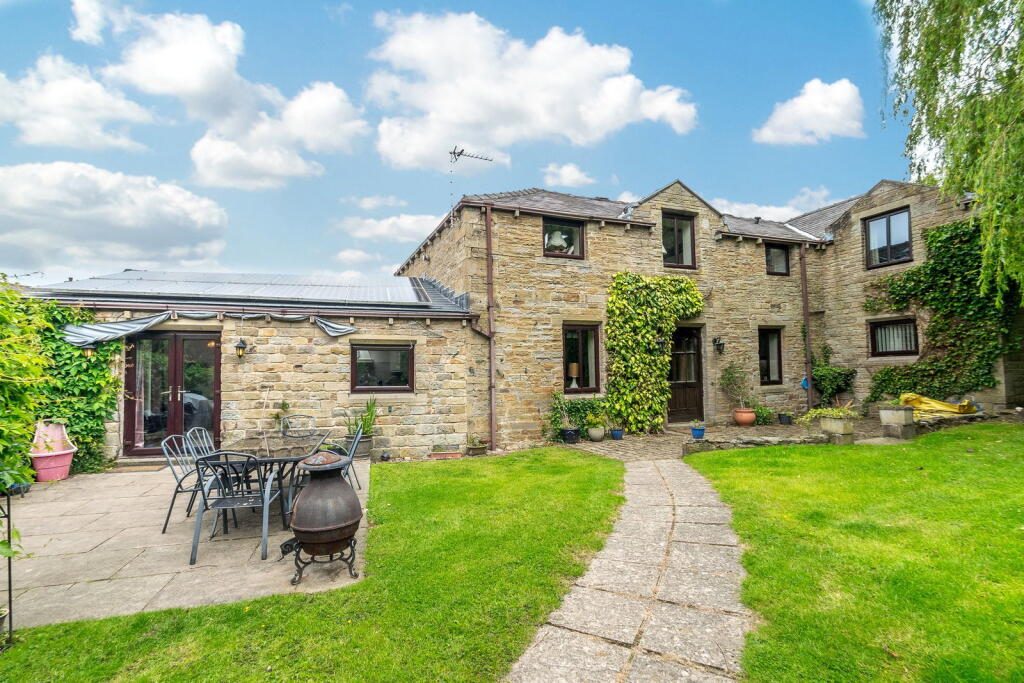
TUCKED AWAY AT THE END OF A PRIVATE TREE-LINED LANE IN ONE OF KIRKBURTON'S MOST SOUGHT-AFTER LOCATIONS, THIS EXCEPTIONAL FIVE BEDROOM DETACHED STONE RESIDENCE SITS WITHIN BEAUTIFULLY MATURE GROUNDS AND IS BURSTING WITH CHARACTER, HISTORY AND CHARM DATING BACK TO THE 19TH CENTURY. A RARE OPPORTUNITY TO ACQUIRE A TRULY SPECIAL FAMILY HOME WITH GENEROUS GARDENS, AMPLE PARKING AND STUNNING SURROUNDINGS.
Set well back from the road behind private gates, the property enjoys a tucked-away position offering peace, privacy and seclusion, yet remains conveniently located within walking distance of both first and middle schools, Kirkburton village, amenities and commuter links. Surrounded by mature woodland and established gardens, this is a truly special setting that combines the charm of country living with everyday practicality.
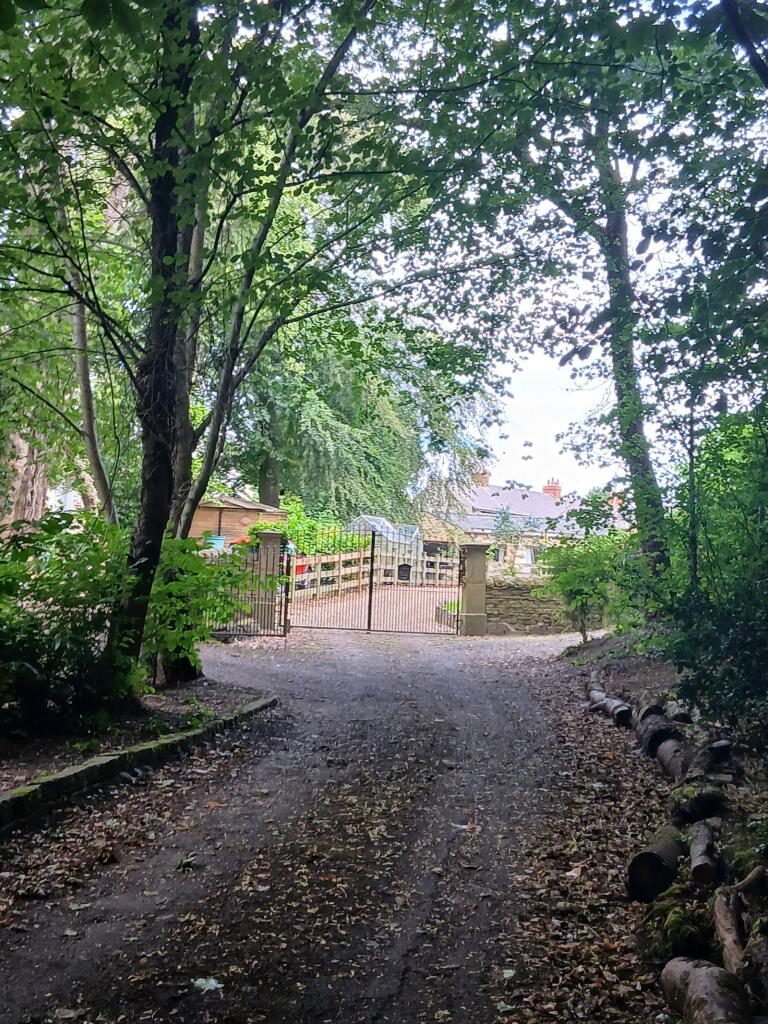
A truly impressive approach sets the tone for the home, with a sweeping shared driveway meandering through mature woodland and beneath a beautiful canopy of established trees. This picturesque entrance provides a wonderful sense of privacy and exclusivity before leading to the property's own private gated driveway, creating an exceptional arrival experience rarely found.
GROUND FLOOR
Dining Hall / Family Living Space
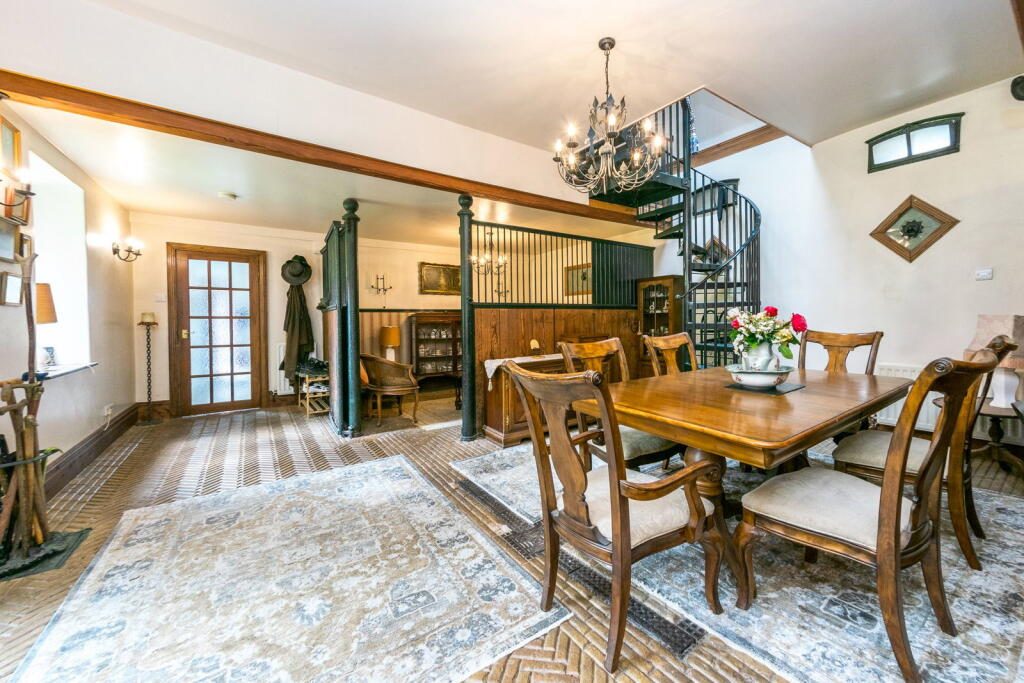
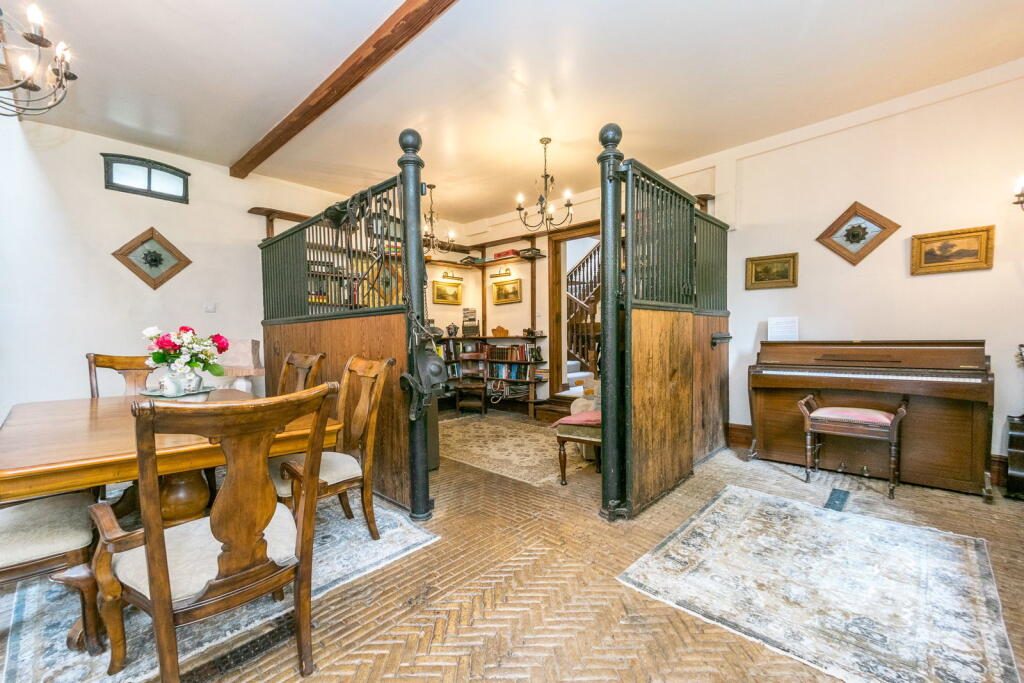
Without doubt one of the most captivating areas of the home, this remarkable open-plan dining and family living space forms the true heart of the property and beautifully showcases its rich history dating back to the late 19th century. Formerly the original stables, the room retains an abundance of authentic character including the original stable gate posts and partitions, beautiful original brick flooring, exposed beams and an impressive double-height ceiling, all combining to create an atmosphere unlike any other.
Designed for both everyday family life and entertaining, the space comfortably accommodates a large dining table whilst providing several versatile seating areas to relax and unwind. A striking wrought-iron spiral staircase rises to the first-floor galleried landing, creating an eye-catching architectural feature and adding to the room's unique sense of space and grandeur.
Flowing seamlessly from the dining area is a versatile office/study, fitted with bespoke shelving and offering the perfect environment for those working from home, whilst remaining connected to the main living space. Whether utilised as a home office, reading room or library, this flexible area complements the character of the property and further enhances the practicality of this exceptional home.
Kitchen
A superb contemporary kitchen that perfectly complements the character of the home, offering a stylish and practical space for everyday family living. Fitted with a comprehensive range of sleek high-gloss wall and base units, the kitchen is complemented by contrasting work surfaces and marble-effect splash-backs, creating a clean and timeless finish.
The large central breakfast island provides additional preparation space whilst doubling as an informal dining and social hub, comfortably accommodating bar seating for family and guests alike. A range-style cooker sits beneath an attractive extractor hood, whilst integrated appliances include a fridge/freezer, sink with mixer tap, dishwasher and ample storage throughout. A skylight floods the room with natural light, creating a bright and airy atmosphere, with the kitchen opening seamlessly into a relaxed seating area, making it an ideal space for entertaining or keeping the family connected whilst cooking.
Utility Room
Positioned just off the kitchen, the useful utility room provides additional storage together with plumbing and space for a washing machine and further white goods. Housing the central heating boiler and fitted with practical shelving, it helps keep the main kitchen clutter-free whilst offering an ideal space for laundry and everyday household essentials.
Bedroom One
An exceptionally spacious principal bedroom offering an abundance of floor space to comfortably accommodate a super king-size bed alongside additional bedroom furniture. Flooded with natural light from dual aspects overlooking the surrounding gardens, this peaceful retreat enjoys a pleasant outlook and benefits from fitted wardrobe, creating ample storage whilst maintaining the room's generous proportions. The bedroom is further enhanced by the convenience of a private en-suite shower room.
En-suite Shower
Serving the principal bedroom is a generously proportioned en-suite shower room, fitted with a shower and wash hand basin.
Bedroom Two
A superb twin-bedroom of equally impressive proportions, offering a bright and airy feel. Ideal for guests or older children, the room enjoys the luxury of its own contemporary en-suite bathroom.
En-suite Bathroom
Fitted with a four-piece suite comprising a corner bath with shower over, pedestal wash hand basin, low flush W.C. and bidet. A frosted window provides natural light and ventilation, creating a bright and functional space with excellent potential for modernisation to suit individual tastes.
FIRST FLOOR
Living Room
A truly spectacular first floor living room, bursting with character and offering an impressive sense of space. The vaulted ceiling with exposed timber trusses creates an outstanding focal point, complemented by exposed stonework and a striking gas stove set upon a stone hearth, adding warmth and charm. Dual aspect windows and skylights flood the room with natural light whilst framing delightful views over the surrounding gardens. Arranged across split levels, the room provides clearly defined seating areas, making it an ideal space for both relaxing and entertaining. Rich timber flooring throughout further enhances the property's period character, creating a stunning reception room unlike any other.
Bedroom Three
A generous double bedroom enjoying an abundance of natural light from a velux window and front window overlooking the surrounding gardens. Characterful exposed beams, the room offers ample space for freestanding furniture. Benefitting from fitted wardrobes and its own modern en-suite shower room, this is an ideal guest suite or principal bedroom.
En-suite Bathroom
Comprising a modern three-piece suite including a walk-in shower enclosure with rainfall shower, vanity wash hand basin with storage beneath and low flush W.C. Finished with complementary tiling, heated towel radiator and recessed spotlighting.
Bedroom Four
A spacious and versatile twin-room featuring exposed beams and a vaulted ceiling, creating a bright and airy feel whilst retaining the property's original character. The room comfortably accommodates twin beds, making it ideal for children or guests, and enjoys pleasant garden views through dual aspect windows and benefits from a fitted wardrobe.
En-suite Shower Room
Fitted with a two-piece suite comprising a shower enclosure, vanity wash hand basin with storage. The room is complemented by tiled walls, a heated towel radiator and recessed lighting.
Bedroom Five
A well-proportioned double bedroom situated on the first floor, enjoying a velux window which provides plenty of natural light. Offering ample space for bedroom furniture, the room offers an en-suite shower room, making it perfect for guests or multi-generational living.
En-suite Shower Room
A well-presented shower room, featuring a shower cubicle, wash hand basin and low flush W.C.
EXTERIOR
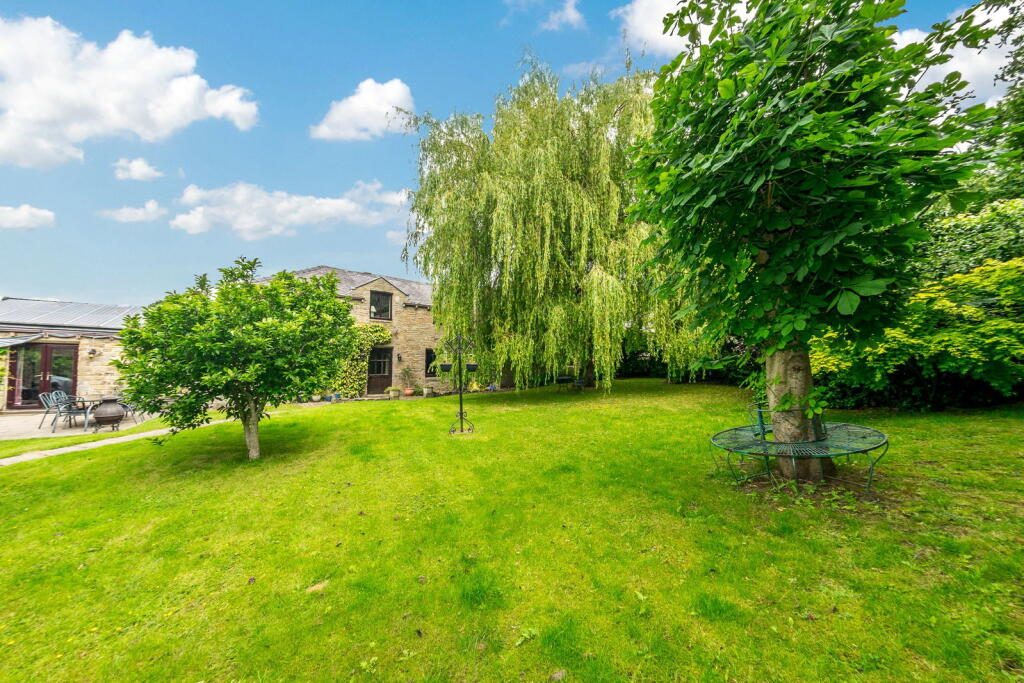
Approached via an impressive private gated entrance, the property enjoys a sweeping gravel driveway providing extensive off-road parking for multiple vehicles, together with a covered car port. Occupying a generous and beautifully established plot, the grounds offer an exceptional degree of privacy, surrounded by mature trees, colourful planting and established hedgerows that create a peaceful woodland setting.
A substantial south-facing style garden is predominantly laid to lawn with a stone flagged patio, providing the perfect space for outdoor dining, entertaining and family life. Meandering pathways lead through the gardens, where an abundance of mature specimen trees, including a magnificent weeping willow, create a stunning natural backdrop and attract a variety of wildlife throughout the seasons.
The grounds provide an idyllic balance of open lawn and mature landscaping, offering children plenty of space to play whilst also creating numerous tranquil seating areas to relax and enjoy the picturesque surroundings. With its secluded position, attractive stone façade and beautifully maintained gardens, the outside space is a true highlight of this exceptional family home.
Driveway & Parking
The property is accessed through ornate wrought iron gates, opening onto a sweeping gravel driveway that provides ample off-road parking for numerous vehicles. A timber car port offers covered parking, whilst the spacious driveway also provides plenty of turning space, making it ideal for families and visiting guests.
ADDITIONAL INFORMATION
SOLAR PANELS - Owned solar panels providing reduced energy bills & an additional income (approx 15 years old). Currently returning £1300pa.
Material Information - TENURE: Freehold
ADDITIONAL COSTS: As at the date of this listing and to the vendor's knowledge, there are no additional costs associated with the property, shared areas or development.
COUNCIL TAX BAND: F
EPC RATING: TBC
PROPERTY CONSTRUCTION: Standard Construction.
PARKING: Private Driveway.
RIGHTS AND RESTRICTIONS: N/A
DISPUTES: There have not been any neighbour disputes.
BUILDING SAFETY: There have not been any structural alterations to the property. There are no known structural defects to the property.
PLANNING PERMISSIONS AND DEVELOPMENT PROPOSALS: N/A.
*Please note we do not check the local planning applications so please do so yourself before proceeding.
UTILITIES:
Water supply - Mains water
Sewerage - Mains
Electricity - Mains
Heating Source - Mains Gas
ENVIRONMENT: There has not been any flooding, mining or quarrying which has affected the property throughout our vendor's ownership.
DISCLAIMER
1. PROPERTY MISDESCRIPTION ACT 1967 & 1991: Although we endeavour to make the details and measurements of each property as accurate as possible, please take these as an estimate only, made from the information supplied by the vendor, and our visual inspection of the property.
2. MEASUREMENTS are taken electronically using a device and we cannot fully guarantee their accuracy, so we advise these are used as an estimate, and that you take your own measurements if upon viewing the property to ensure these are to your personal satisfaction for any carpets, furniture or other household furnishings.
3. QUALITY TESTING: No services, apparatus, equipment, fixtures, fittings or any other things have been tested by Earnshaw Estates and we are unable to verify that these are in working order or fit for purpose. We therefore advise buyers to obtain verification from their own tradesperson, surveyor, solicitor or otherwise qualified professional who is able to provide such assurances. Earnshaw Estates are also unable to verify the quality, or condition of any property, land, buildings additional features, or planning requirements so we advise that buyers obtain their own surveys and speak to a professional regarding this. We will not accept any responsibility or liability in connection with this.
4. TENURE: Any reference to the tenure of a property is based on information supplied by the seller. Earnshaw Estates has not had reviewed the title documents and has not checked the tenure, boundaries, rights or restrictions with the Land Registry, so we advise buyers and any other persons who seek to rely on such information to obtain verification from their own solicitor or legal professional. Earnshaw Estates accept no responsibility for any errors or omissions in this regard.
5. MONEY LAUNDERING: We may ask for further details regarding proof of your identification and proof of funds upon receiving your offer on a property. Please provide these in order to reduce any delay.
6. PLANNING PERMISSIONS AND BUILDING REGULATION: We endeavour to obtain as much information from the vendor as possible with regard to any relevant planning permissions and building regulation approvals, both in respect of their property and the neighbouring land. However, we do not make any representations in respect thereof, and we advise all prospective buyers to carry out their own research and to seek professional advice. Any representations made are solely based upon the information we have received from the vendors, so we advise not to rely on this and to make your own enquiries. Earnshaw Estates accepts no responsibility or liability in this regard.
Listed by
Earnshaw Estates
Disclaimer: Property descriptions, images, and related information displayed on this page are aggregated from publicly available sources across the web and presented for informational purposes only. While we strive for accuracy, home.co.uk cannot guarantee that all details are current or complete. This information is provided as a guide only and should not replace professional property advice. We strongly recommend contacting Earnshaw Estates directly to verify availability, arrange viewings, and obtain comprehensive property documentation.
Added 01 Jul 2026

Kirkburton
101
Properties
Get move ready. Fee-Free mortgage advice to help you secure your dream home
Fee-Free Mortgage AdviceCompare fibre, cable and 5G speeds from all major providers in HD8 0TH. Check before you move
Check Broadband SpeedsEnter your details to see if this property is within your budget.
Loans, cards, car finance
Estimated property budget
Borrowing + deposit
You could borrow between
Typical borrowing
Monthly repayment
Est. at 4.5%
Loan-to-value
This is an estimate only. Your actual budget may vary depending on interest rates, credit history, and personal circumstances. For an accurate affordability assessment, speak to one of our free mortgage advisors.
This calculator provides estimates for illustrative purposes only and does not constitute financial advice. Your home may be repossessed if you do not keep up repayments on your mortgage. Estimates based on 4.5% interest rate, repayment mortgage. Actual rates depend on your circumstances.





Homemove is a trading name of HM Haus Group Ltd (Company No. 13873779, registered in England & Wales). Homemove Mortgages Ltd (Company No. 15947693) is an Appointed Representative of TMG Direct Limited, trading as TMG Mortgage Network, which is authorised and regulated by the Financial Conduct Authority (FRN 786245). Homemove Mortgages Ltd is entered on the FCA Register as an Appointed Representative (FRN 1022429). You can check registrations at NewRegister or by calling 0800 111 6768.

We use cookies to show you personalised content and improve your experience of our website. Find out more in our Privacy policy and Cookie policy.
