2 Bedroom Flat

Steyne Gardens, Worthing, BN11 3DW
£600,000
2 beds · 2 baths · 68m² · Added 26 Jun 2026

What this property offers

2 Bedrooms
2 Bathrooms
68 m² floor area
Flat
C
EPC Rating C

About this property

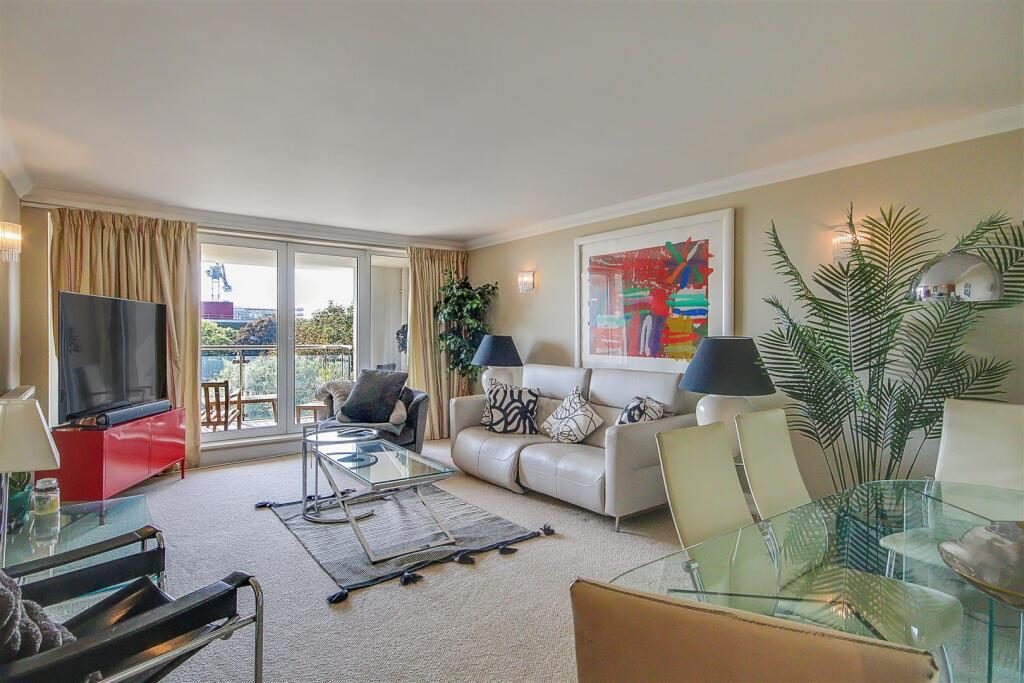
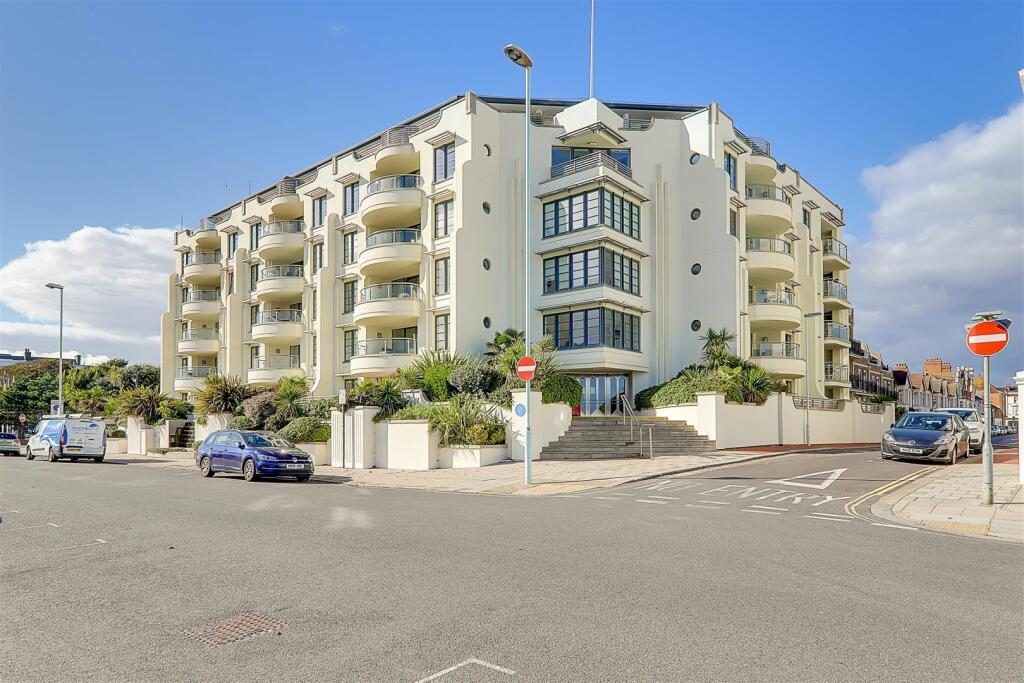
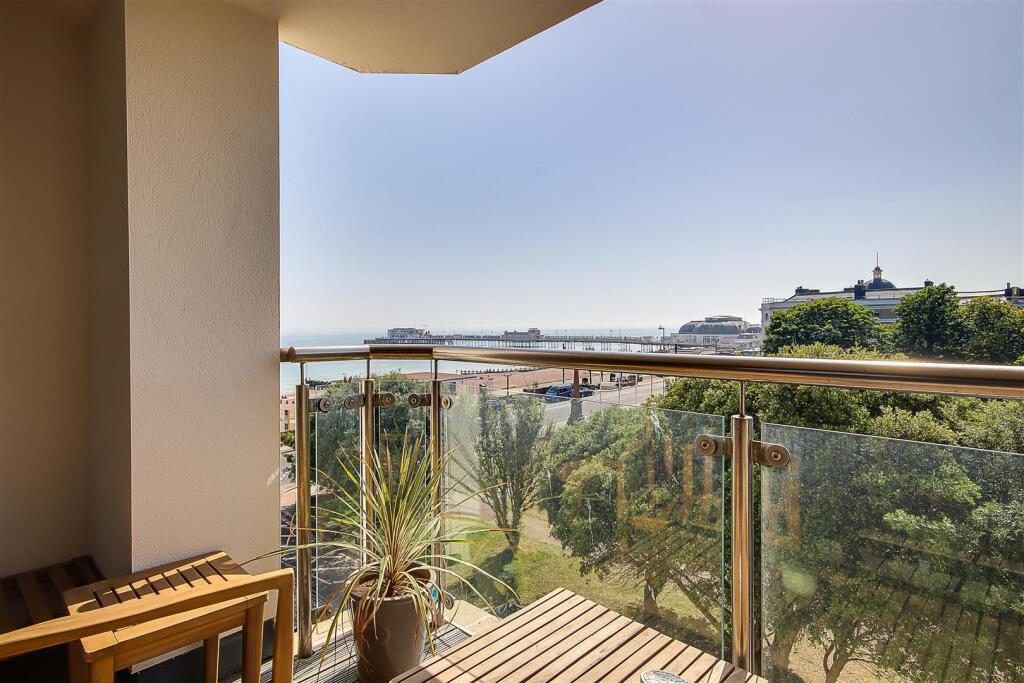
An immaculately presented third floor apartment in sought after Warnes development with a balcony overlooking Steyne Gardens offering picturesque views of Worthing seafront. Built by local home builder Roffey in 2006 with the accommodation briefly comprising, communal entrance with lift to the third floor, entrance hall, lounge opening to WEST FACING BALCONY, main bedroom with ensuite, further double bedroom, kitchen/breakfast room and shower room/Wc. The development also features an internal residents courtyard and indoor SWIMMING POOL with small gym facility for residents. Externally the property benefits from a PRIVATE GARAGE and secure parking.

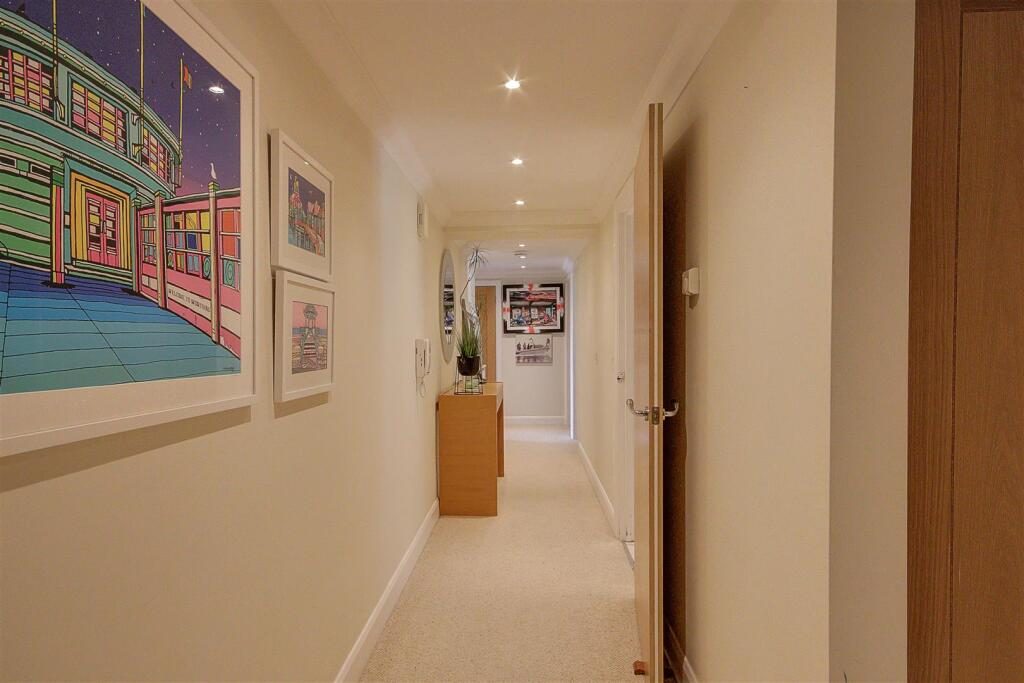
Entrance Hall - Two radiators and covers. Shelved airing cupboard housing boiler. Single built in storage cupboard. Further double storage cupboard. Levelled ceiling. Inset spotlights. Smoke detector. Phone entry system.

Lounge - 6.02 x 4.21 (19'9" x 13'9") - Radiator. Double glazed windows. Wall mounted light fittings. Double glazed doors opening to:

Balcony - Glass fronted. Wooden decking. Picturesque views across Steyne Gardens & Worthing Pier.

Bedroom One - 4.14 x 4.07 (13'6" x 13'4") - Two double fitted wardrobes, further single fitted wardrobe. Radiator. Double glazed french doors opening to Juliet balcony. Door opening to:

Ensuite - Modern suite comprising tiled bath with mixer taps over, step in shower with glass screen and wall mounted controls & hand held shower head, vanity unit incorporating wash hand basin with mixer tap over and storage cupboard below, concealed cistern push button WC, ladder style towel radiator, wall mounted mirror. Tiled walls & flooring. Levelled ceilings. Inset spotlights.

Bedroom Two - 4.14 x 2.67 (13'6" x 8'9") - Double fitted wardrobe. Radiator. Double glazed french doors opening to Juliet balcony.

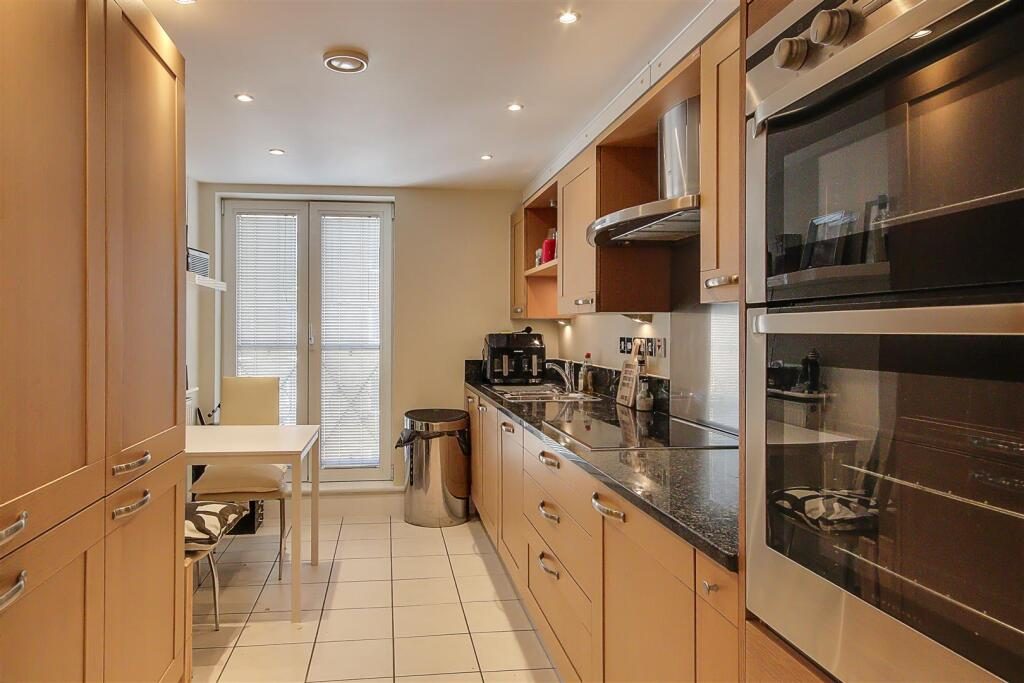
Kitchen/Breakfast Room - 4.14 x 2.45 (13'6" x 8'0") - Range of matching wall and base cupboards with under lighting. Work surface incorporating one and half sink and drainer unit with mixer tap. Built in 'AEG' four ring ceramic hob with brushed chrome splash back and extractor above. Built in eye level oven and grill. Integrated 'Miele' dishwasher, 'Neff'' washing machine, and fridge/freezer. Further floor to ceiling cupboards with electric points. Levelled ceiling. Inset spotlights. Double glazed French doors opening to Juliet balcony. Tiled flooring.

Shower Room/Wc - Step in tiled shower with sliding glass screen and electric wall mounted controls, countertop incorporating wash hand basin with mixer tap above and storage cupboards below, concealed cistern push button WC, ladder style towel radiator, wall mounted mirror. Levelled ceiling. Inset spotlights. Extractor fan. Lino flooring.

Outside & Communal Facilities -

Garage - Secure parking access by electronic double gates, leading through to car parking area with private individual garage. Electric up and over door and power.

Communal Swimming Pool - Indoor heated swimming pool. Small changing area with shower facility and WC. Small gym area.

Required Information - Length of lease: Approximately 168 years remaining
Annual service charge: £3668 Bi Annually
Annual ground rent: TBC

Council tax band: E

Draft version: 1

Note: These details have been provided by the vendor. Any potential purchaser should instruct their conveyancer to confirm the accuracy.

Nearby Properties

Listed by

Bacon & Company

Disclaimer: Property descriptions, images, and related information displayed on this page are aggregated from publicly available sources across the web and presented for informational purposes only. While we strive for accuracy, home.co.uk cannot guarantee that all details are current or complete. This information is provided as a guide only and should not replace professional property advice. We strongly recommend contacting Bacon & Company directly to verify availability, arrange viewings, and obtain comprehensive property documentation.

ITV News TV Appearance The Times Featured AI Tech Company The Guardian - Homemove Insert Feature
Terms of use Privacy policy All rights reserved © homemove.com

Homemove is a trading name of HM Haus Group Ltd (Company No. 13873779, registered in England & Wales). Homemove Mortgages Ltd (Company No. 15947693) is an Appointed Representative of TMG Direct Limited, trading as TMG Mortgage Network, which is authorised and regulated by the Financial Conduct Authority (FRN 786245). Homemove Mortgages Ltd is entered on the FCA Register as an Appointed Representative (FRN 1022429). You can check registrations at NewRegister or by calling 0800 111 6768.

🐛