
Bagot Street, Abbots Bromley, WS15 3DB
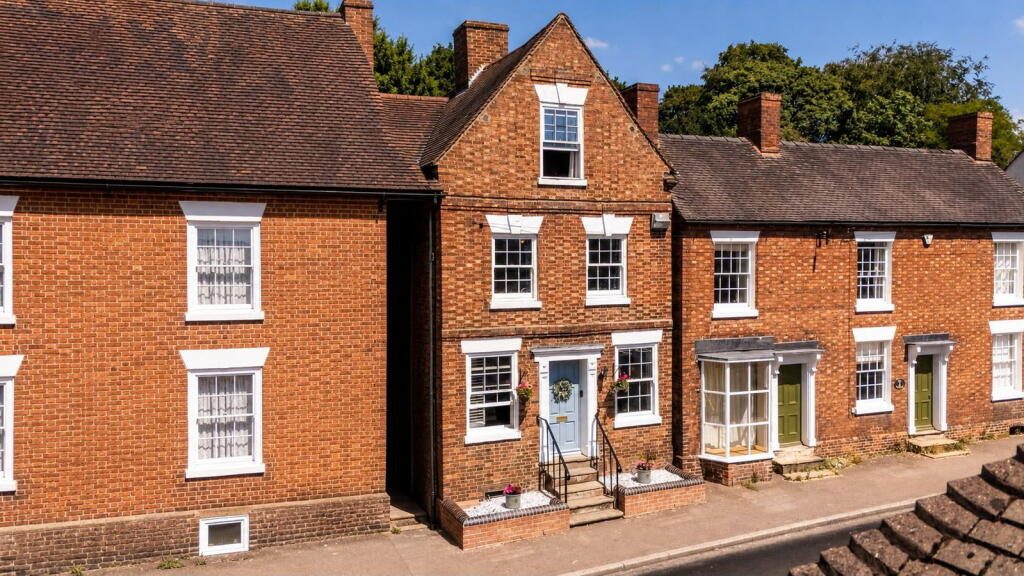
Chesterton House is an exquisite detached Georgian townhouse in the charming village of Abbots Bromley. This Grade II Listed residence seamlessly blends historic character with contemporary living, offering four spacious bedrooms, recently refurbished interiors, and stunning mature gardens, making it an ideal home ready to be cherished.
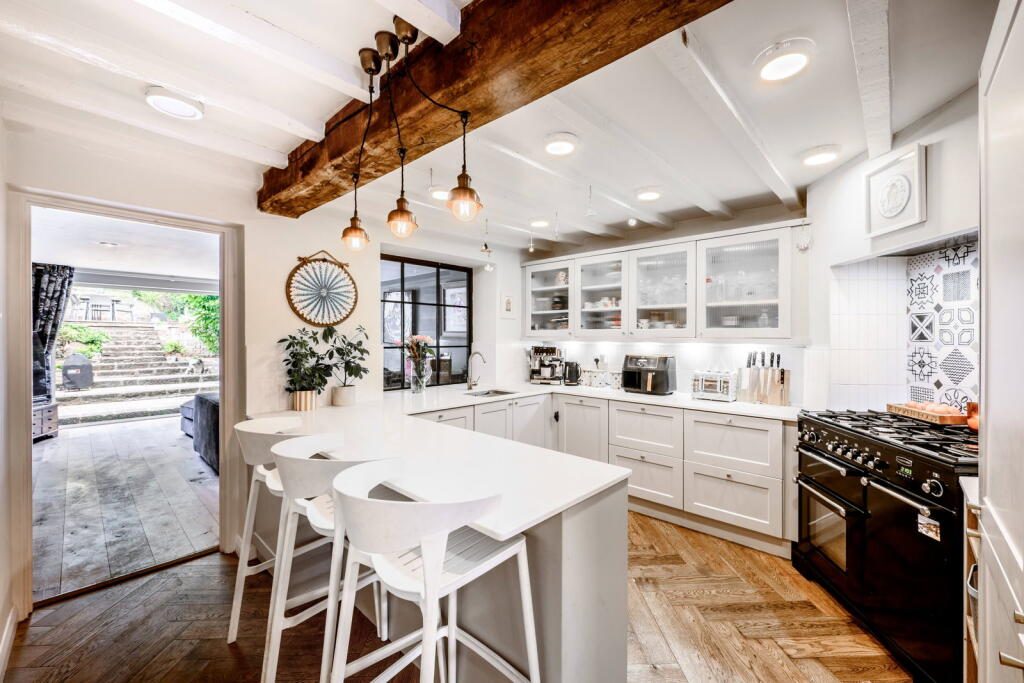
Step inside and be greeted by a sense of immediate charm and elegance. The interiors have been thoughtfully upgraded, featuring new engineered oak flooring and plush carpets, alongside beautifully refitted bathrooms and a modern kitchen. Period features have been carefully retained, enhancing the unique charm of this individual home.
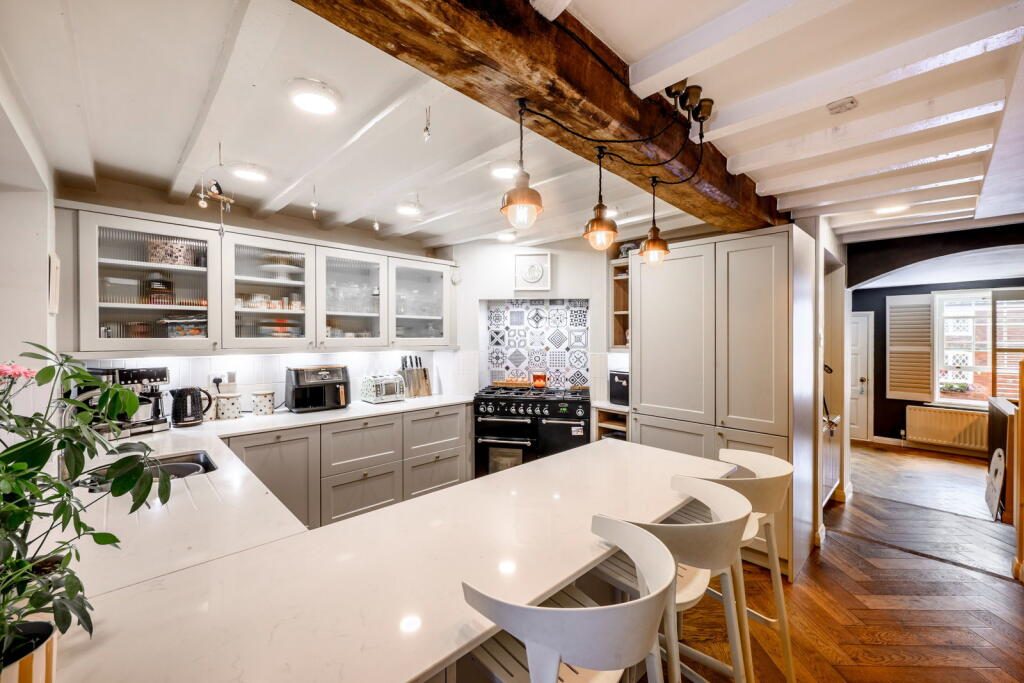
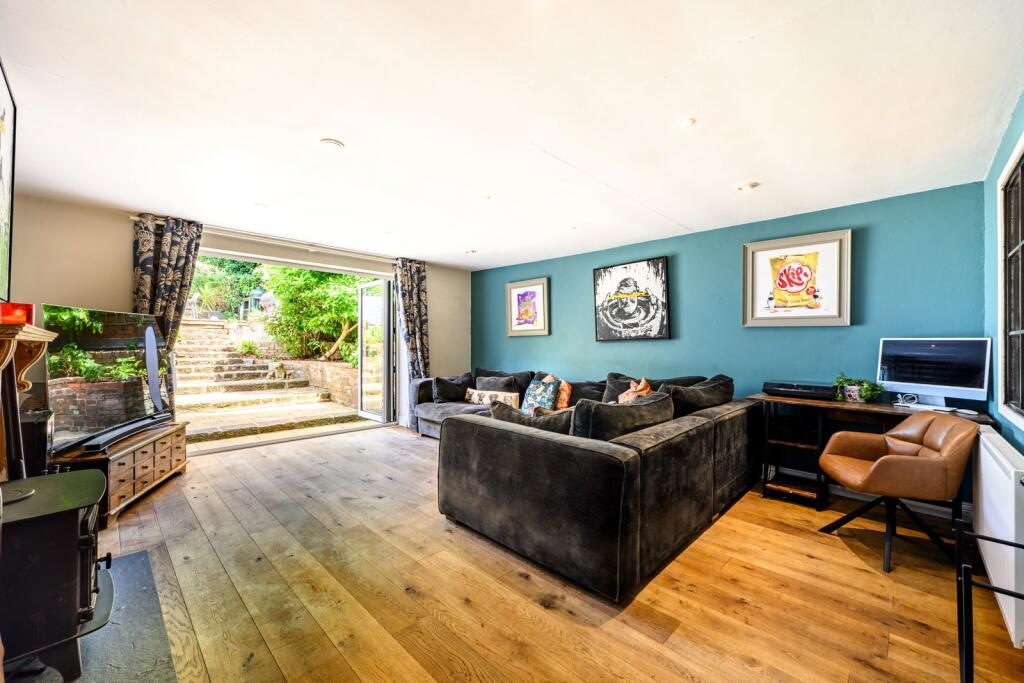
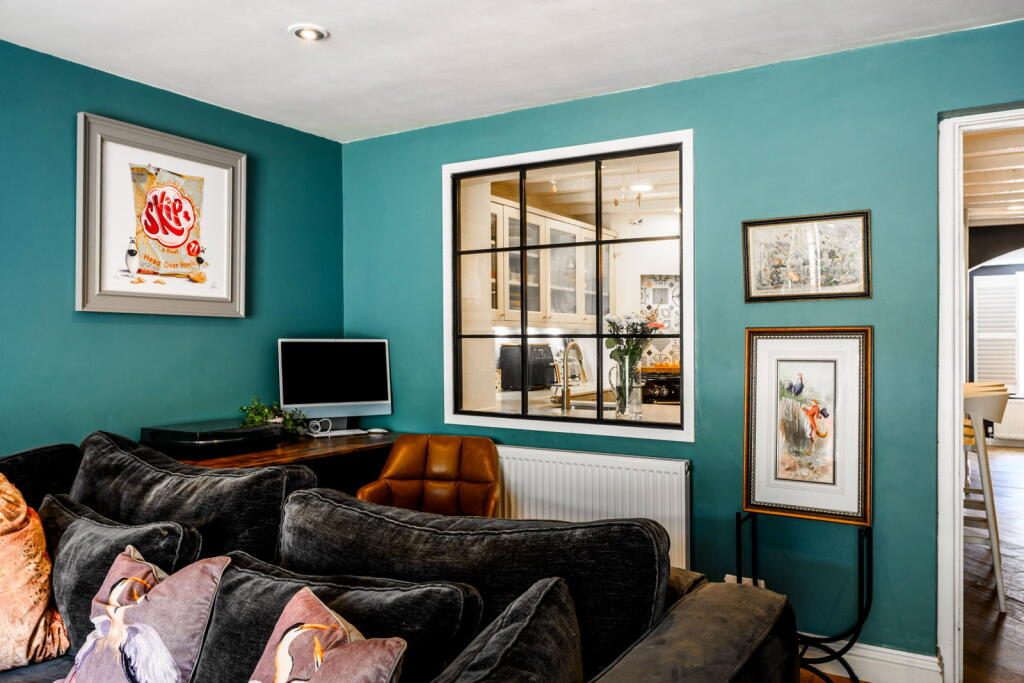
The ground floor introduces a welcoming dining hall (5.03m x 4.85m), perfect for entertaining guests or enjoying family meals. The refitted kitchen/breakfast room (3.99m x 3.66m) is a practical and stylish space, complemented by a discreet pantry and a convenient boot room, ideal for country living. Chesterton House then just keeps on giving with a comfortable lounge (5.33m x 4.85m) inviting relaxation, enhanced by a warming wood-burning fireplace for the Winter and Bi-folding doors for the Summer months
Descend to the lower ground floor to a versatile playroom/office/gym (5.92m x 5.03m), offering flexible space to suit your lifestyle. Adjacent, the cellar (5.92m x 4.01m) provides ample storage or further potential for conversion.
The first floor hosts two generously proportioned double bedrooms. Bedroom One (4.85m x 4.52m) and Bedroom Two (4.85m x 4.75m) offer peaceful retreats and a luxurious family bathroom is beautifully finished with a large walk in shower and stylish freestanding bath. A practical laundry cupboard completes this level.
Ascending to the second floor, you'll find two additional delightful double bedrooms. Bedroom Three (4.34m x 4.75m) and Bedroom Four (2.64m x 3.78m) provide comfortable accommodation, served by a well-appointed shower room.
Outside there is a generously sized, established rear garden. The outdoor space features a paved terrace, creating a secluded area perfect for alfresco dining, entertaining and enjoying sunny afternoons.
Nestled in the heart of Abbots Bromley a popular village previously recognised as one of the Top 12 Places to Live in the Midlands, this home benefits from an excellent array of local amenities. Residents can enjoy traditional pubs, a charming bistro and cafes, a highly regarded primary school, essential medical facilities, a church, and a vibrant village hall. Nearby Rugeley Train Station offers direct train links into Birmingham and London and Lichfield and Uttoxetor are just a short drive along with stunning Hoar Cross Hall Hotel and Spa.
Chesterton House is efficiently serviced by mains gas central heating and features double-glazed sash windows, ensuring comfort and energy efficiency.
This is a truly unique opportunity to acquire a historic and superbly styled home in a sought-after village and I cannot wait to show you around.
Dining Hall - 5.03m x 4.85m (16'6" x 15'11")
Kitchen/Breakfast Room - 3.99m x 3.66m (13'1" x 12'0")
Pantry
Boot Room
Lounge - 5.33m x 4.85m (17'6" x 15'11")
First Floor Landing
Laundry Cupboard
Bedroom One - 4.85m x 4.52m (15'11" x 14'10")
Bedroom Two - 4.85m x 4.75m (15'11" x 15'7")
Bathroom - 3.12m x 4.29m (10'3" x 14'1")
Second Floor Landing
Bedroom Three - 4.34m x 4.75m (14'3" x 15'7")
Bedroom Four - 2.64m x 3.78m (8'8" x 12'5")
Shower Room - 1.7m x 1.78m (5'7" x 5'10")
Lower Ground Floor
Playroom/office/gym - 5.92m x 5.03m (19'5" x 16'6")
Cellar - 5.92m x 4.01m (19'5" x 13'2")
Listed by
Shaw Property Collective - Powered by Exp UK
Disclaimer: Property descriptions, images, and related information displayed on this page are aggregated from publicly available sources across the web and presented for informational purposes only. While we strive for accuracy, home.co.uk cannot guarantee that all details are current or complete. This information is provided as a guide only and should not replace professional property advice. We strongly recommend contacting Shaw Property Collective - Powered by Exp UK directly to verify availability, arrange viewings, and obtain comprehensive property documentation.
Added 17 Jul 2026

West Midlands
130
Properties
Get move ready. Fee-Free mortgage advice to help you secure your dream home
Fee-Free Mortgage AdviceCompare fibre, cable and 5G speeds from all major providers in WS15 3DB. Check before you move
Check Broadband SpeedsEnter your details to see if this property is within your budget.
Loans, cards, car finance
Estimated property budget
Borrowing + deposit
You could borrow between
Typical borrowing
Monthly repayment
Est. at 4.5%
Loan-to-value
This is an estimate only. Your actual budget may vary depending on interest rates, credit history, and personal circumstances. For an accurate affordability assessment, speak to one of our free mortgage advisors.
This calculator provides estimates for illustrative purposes only and does not constitute financial advice. Your home may be repossessed if you do not keep up repayments on your mortgage. Estimates based on 4.5% interest rate, repayment mortgage. Actual rates depend on your circumstances.





Homemove is a trading name of HM Haus Group Ltd (Company No. 13873779, registered in England & Wales). Homemove Mortgages Ltd (Company No. 15947693) is an Appointed Representative of TMG Direct Limited, trading as TMG Mortgage Network, which is authorised and regulated by the Financial Conduct Authority (FRN 786245). Homemove Mortgages Ltd is entered on the FCA Register as an Appointed Representative (FRN 1022429). You can check registrations at NewRegister or by calling 0800 111 6768.

We use cookies to show you personalised content and improve your experience of our website. Find out more in our Privacy policy and Cookie policy.
